Move-in ready cream puff! Year built says 1966, but this mid-century classic has been lovingly transformed to 2026! Has the character of the original hardwoods just refinished and gleaming in the foyer, hallway, living room, and all 3 bedrooms. For your review, see the listing pics for the extensive list of repairs, replacements, and updates. Some of the major updates include a brand NEW KITCHEN with tiled floor, Kraftmaid plywood cabinets with granite tops, new LG stainless steel appliances, including refrigerator, dishwasher, smooth top oven, and microwave hood, and Moen disposal. The original home had the unheated/unfinished laundry room down the stairs from the kitchen to outside at the rear of the former carport (REALLY cold in the winter and sweltering in the summer). Now remodeled to add a climate controlled laundry room ADDING APPROX. 161 SQ.FT. The new design allows you to walk from the tiled kitchen straight into the brightly lit spacious matching tiled laundry room. There's a coat closet by the door from the tandem garage, pantry, laundry sink, and utility closet with vinyl hardwood-look floor for the 2023 WATER HEATER, plumbing shut off, and water filter. Additional permitted work upgraded the house from a 1 1/2 bath to 2 FULL NEW BATHS with tiled floors, new vanities with granite tops, a step-in tiled shower with glass doors in the primary bath, and a one-piece fiberglass tub in the hall bath with NEW PLUMBING for the kitchen, baths, and laundry. ELECTRICAL UPDATES: new interior panel in utility room, new exterior panel, meter and underground line to detached garage (2024), all interior outlets replaced, new interior lighting and new LED lights in attached garages. NEW SHEETROCK on all interior ceilings covering over the old popcorn. After ripping out kitchen, both baths, and old laundry down to the studs, in addition to new ceilings, all have newly sheetrocked walls, with new crown molding and professionally painted throughout. Added opening into the living room making room more light and airy, and new window in the dining area by the NEW FIBERGLASS DECK DOOR with blinds leading out to the 12x16 TimberTech COMPOSITE DECK (new 2024). Old noisy HVAC system sat by the deck, so replaced with NEW HEAT PUMP and moved to the side of house to provide quieter enjoyment as you entertain on the deck. All NEW DUCTWORK, too. New insulation over the new laundry room, and added depth for energy efficiency to the rest of the attic accessed by updated aluminum pull-down attic stairs. NEW SHAKER-STYLE DOORS into baths and bedrooms. Great stand-up attic storage with approx. 170 sq.ft. of flooring. NEW ROOF on 10/15/2026. In 2023, added new OVERSIZED GUTTERS with gutter guards. Extensive work completed in the crawl space with permits to make recommended repairs and correct inadequate pier system. Took a bit of the left garage for the laundry room addition, but still room for a golf cart, motorcycles, or fun cave or shop. Right side tandem garage measures 12.8' x 39.3', so deep enough for 2 cars, plus has additional rear-right side recessed area that is 3.2' x 12.7' for tools/bench/equipment space. Prior owner was antique car enthusiast, so garage features a mechanic's pit with ladder to climb down and fix cars standing up underneath! (Idea: consider converting pit to future potential storm shelter if under tornado threat?) He also added a detached 2 car garage (22' x 20') to house his love of his Studebakers. Home PRE-INSPECTED at completion of remodel to assure no outstanding repair items. Inspector comments flagged for ongoing maintenance are included on the disclosure for your information and peace of mind after closing. This was owner's childhood home, purchased from siblings after their parents passed away, so bringing the house back to splendor was a labor of love to honor the memories still present, and in hopes that this fresh start will be a place for the next family to create their own loving memories to last a lifetime.
Under contract-show
$425,000
204 General Je Johnston St, Stanley, NC 28164
3beds
1,551sqft
Single Family Residence
Built in 1966
0.34 Acres Lot
$413,100 Zestimate®
$274/sqft
$-- HOA
What's special
Laundry sinkNew heat pumpAll new ductworkAll interior outlets replaced
- 33 days
- 141
- 11
Likely to sell faster than
Zillow last checked:
Listing updated:
Listed by:
Mary Lynne Cloninger marylynne.cloninger@allentate.com,
Howard Hanna Allen Tate Gastonia
Source: Canopy MLS as distributed by MLS GRID,MLS#: 4435603
Facts & features
Interior
Bedrooms & bathrooms
- Bedrooms: 3
- Bathrooms: 2
- Full bathrooms: 2
- Main level bedrooms: 3
Primary bedroom
- Level: Main
Bedroom s
- Level: Main
Bedroom s
- Level: Main
Bathroom full
- Level: Main
Bathroom full
- Level: Main
Dining area
- Level: Main
Kitchen
- Level: Main
Laundry
- Level: Main
Living room
- Level: Main
Utility room
- Level: Main
Heating
- Heat Pump
Cooling
- Heat Pump
Appliances
- Included: Dishwasher, Disposal, Electric Oven, Electric Range, Electric Water Heater, Exhaust Fan, Refrigerator with Ice Maker, Self Cleaning Oven
- Laundry: Electric Dryer Hookup, Laundry Room, Sink, Washer Hookup
Features
- Flooring: Tile, Vinyl, Wood
- Doors: Insulated Door(s), Storm Door(s)
- Has basement: No
Interior area
- Total structure area: 1,551
- Total interior livable area: 1,551 sqft
- Finished area above ground: 1,551
- Finished area below ground: 0
Video & virtual tour
Property
Parking
- Total spaces: 5
- Parking features: Attached Garage, Detached Garage, Garage Door Opener, Garage Faces Front, Garage Shop, Golf Cart Garage, Keypad Entry, Tandem, Other - See Remarks, Garage on Main Level
- Attached garage spaces: 5
- Details: 1) Attached 14.4x15.3 garage for golf cart or motorcycles, 2) attached tandem gar (2 cars deep) 12.8 x 39.3 has mechanic's pit. Back section widens extra 3.2x12.7 providing area for bench/tools. 3) Detached 2 gar = 5 total spaces.
Features
- Levels: One
- Stories: 1
- Patio & porch: Deck, Front Porch
Lot
- Size: 0.34 Acres
- Dimensions: 110 x 140
Details
- Parcel number: 175789
- Zoning: R1
- Special conditions: Standard
Construction
Type & style
- Home type: SingleFamily
- Property subtype: Single Family Residence
Materials
- Brick Full, Vinyl
- Foundation: Crawl Space
Condition
- New construction: No
- Year built: 1966
Utilities & green energy
- Sewer: Public Sewer
- Water: City
- Utilities for property: Cable Available, Cable Connected, Electricity Connected
Community & HOA
Community
- Subdivision: Stonewall Jackson Park
Location
- Region: Stanley
Financial & listing details
- Price per square foot: $274/sqft
- Tax assessed value: $247,620
- Annual tax amount: $2,697
- Date on market: 10/17/2026
- Cumulative days on market: 33 days
- Listing terms: Cash,Conventional,FHA,VA Loan
- Electric utility on property: Yes
- Road surface type: Concrete, Paved
Estimated market value
$413,100
$392,000 - $434,000
$1,806/mo
Price history
| Date | Event | Price |
|---|---|---|
| 10/17/2026 | Listed for sale | $425,000+154.5%$274/sqft |
Source:  Canopy MLS as distributed by MLS GRID #4435603 Report a problem | ||
| 3/22/2024 | Sold | $167,000$108/sqft |
Source: Public Record Report a problem | ||
Public tax history
| Year | Property taxes | Tax assessment |
|---|---|---|
| 2025 | $2,697 -0.4% | $247,620 -0.4% |
| 2024 | $2,708 -1% | $248,640 |
| 2023 | $2,735 +34.2% | $248,640 +64.7% |
| 2022 | $2,039 -1.5% | $151,000 |
| 2021 | $2,069 | $151,000 |
| 2020 | $2,069 -0.7% | $151,000 |
| 2019 | $2,084 +12.1% | $151,000 +14.6% |
| 2018 | $1,858 -0.7% | $131,783 |
| 2017 | $1,871 -0.2% | $131,783 |
| 2016 | $1,875 | $131,783 -11.3% |
| 2014 | $1,875 | $148,515 |
| 2012 | -- | $148,515 +5.6% |
| 2011 | -- | $140,645 |
| 2010 | -- | $140,645 |
| 2009 | -- | $140,645 |
| 2008 | -- | $140,645 -7.9% |
| 2007 | -- | $152,730 |
| 2006 | -- | $152,730 |
| 2005 | -- | $152,730 |
| 2004 | -- | $152,730 |
| 2003 | -- | $152,730 |
Find assessor info on the county website
Monthly payment
Est. payment
Payment breakdown
Explore the cost of this home by adjusting the details. Changes won't be saved.Climate risks
Neighborhood: 28164
Nearby schools
Schools provided by the listing agent
- Elementary: Springfield
- Middle: Stanley
- High: East Gaston
Source: Canopy MLS as distributed by MLS GRID. This data may not be complete. We recommend contacting the local school district to confirm school assignments for this home.
- $262,9003 bd2 ba1.2k sqft202 General Je Johnston St, Stanley, NC 28164Off Market
- $530,5004 bd2 ba2.7k sqft206 General Je Johnston St, Stanley, NC 28164Off Market
- $295,4003 bd2 ba1.5k sqft203 General Stonewall Jackson Dr, Stanley, NC 28164Off Market
- $317,0003 bd2 ba1.8k sqft201 General Stonewall Jackson Dr, Stanley, NC 28164Off Market

Similar homes
- $389,9003 bd2 ba1.5k sqft141 Walking Horse Run, Stanley, NC 28164For Sale
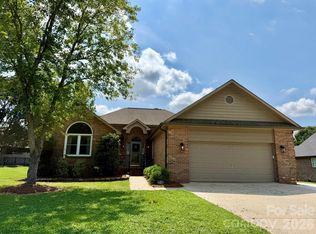
 MLS ID #4419796, Mary Lynne Cloninger, Howard Hanna Allen Tate Gastonia. Canopy MLS as distributed by MLS GRID
- $435,0003 bd2 ba1.9k sqft5111 Stockbridge Dr, Mount Holly, NC 28120For Sale
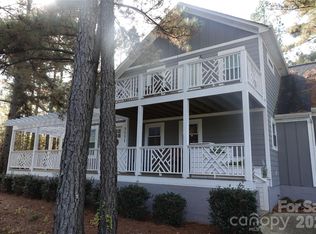 MLS ID #4353724, Tina Miller, The Lake Norman Home Place. Canopy MLS as distributed by MLS GRID
- $215,0003 bd1 ba1k sqft201 Taylor Rd, Stanley, NC 28164For Sale
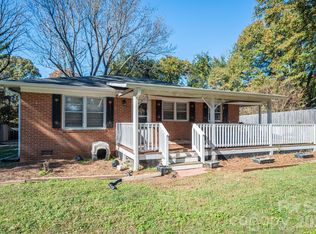 MLS ID #4440922, Trevor Hall, Helen Adams Realty. Canopy MLS as distributed by MLS GRID
- $375,0003 bd2 ba1.6k sqft4106 Dallas High Shoals Hwy, Dallas, NC 28034For Sale
 MLS ID #4432167, Kelly Cruise, Buddy Harper Team Realty. Canopy MLS as distributed by MLS GRID
- $289,9002 bd2 ba1.1k sqft308 Willow St, Stanley, NC 28164New ConstructionMLS ID #4415099, Mary Lynne Cloninger, Howard Hanna Allen Tate Gastonia. Canopy MLS as distributed by MLS GRID
- $289,9002 bd2 ba1.1k sqft310 Willow St, Stanley, NC 28164New ConstructionMLS ID #4395281, Mary Lynne Cloninger, Howard Hanna Allen Tate Gastonia. Canopy MLS as distributed by MLS GRID
- $340,0003 bd3 ba1.7k sqft5517 Brook Falls Ct, Charlotte, NC 28269For SaleMLS ID #4444319, Kelly Benton, Ross & Associates Real Estate. Canopy MLS as distributed by MLS GRID
- $315,0002 bd2 ba1.3k sqft837 Upper Spencer Mountain Rd, Stanley, NC 28164For SaleMLS ID #4407024, Brooke Lyerly, Marc 1 Realty. Canopy MLS as distributed by MLS GRID
- $338,0003 bd3 ba1.5k sqft4614 Hickory Grove Rd, Mount Holly, NC 28120For SaleMLS ID #4420125, Lisa McGill, Opendoor Brokerage LLC. Canopy MLS as distributed by MLS GRID
- $375,0003 bd2 ba1.5k sqft128 Woodlynn Dr, Charlotte, NC 28214For SaleMLS ID #4391291, Clarkston Hines, PMI of Charlotte. Canopy MLS as distributed by MLS GRID
- $374,9903 bd2 ba1.5k sqft409 Redding St, Gastonia, NC 28054For SaleMLS ID #4400455, Angela Burgess, NorthGroup Real Estate LLC. Canopy MLS as distributed by MLS GRID
- $250,0003 bd2 ba1.7k sqft213 Vicki Way, Stanley, NC 28164For SaleMLS ID #4372141, Janice Hammond, Hammond Real Estate. Canopy MLS as distributed by MLS GRID
- $389,0003 bd4 ba2.3k sqft204 Bridges Cir, Kings Mountain, NC 28086For SaleMLS ID #4440148, Angela Johnson, Lake Life Realty. Canopy MLS as distributed by MLS GRID
- $279,9002 bd2 ba1k sqft204 E Poplar St, Stanley, NC 28164For SaleMLS ID #4421958, Mary Lynne Cloninger, Howard Hanna Allen Tate Gastonia. Canopy MLS as distributed by MLS GRID
- $369,5004 bd3 ba1.8k sqft2606 Pine Forest Dr, Gastonia, NC 28056For SaleMLS ID #4406413, Joshua Fannin, Providence Management & Investments LLC. Canopy MLS as distributed by MLS GRID
- $485,0003 bd2 ba1.6k sqft302 Gaither Rd, Belmont, NC 28012For SaleMLS ID #4437968, Jennifer Simmons, Premier South. Canopy MLS as distributed by MLS GRID
- $350,0003 bd2 ba1.5k sqft2610 Fairgreen Dr, Gastonia, NC 28056For SaleMLS ID #4436065, Stefanie Hill, Hill Real Estate Group. Canopy MLS as distributed by MLS GRID
- $285,0003 bd2 ba1.3k sqft3740 Sugar Spring Rd, Gastonia, NC 28054For SaleMLS ID #4426719, Sashanah Decayette, Coldwell Banker Realty. Canopy MLS as distributed by MLS GRID
- $395,0003 bd2 ba1.7k sqft7004 Forest Hills Dr, Denver, NC 28037For SaleMLS ID #4362598, Jacqui Spain, Real Broker, LLC. Canopy MLS as distributed by MLS GRID
- $349,0003 bd2 ba1.2k sqft47 Linford St, Belmont, NC 28012For SaleMLS ID #4431571, Craig Tribus, Beycome Brokerage Realty LLC. Canopy MLS as distributed by MLS GRID
