Move-In Ready with Creekside Views! Welcome home to this beautifully completed, move-in-ready abode combining modern efficiency with quaint, small-town charm. Step through the 8 foot stylish front door into an open floor plan with a spacious kitchen island/breakfast bar. Plan features 2 bedrooms and 2 full baths. Enjoy timeless upgrades including granite countertops in the kitchen and both baths, a stylish tiled kitchen backsplash, and water resistant luxury vinyl plank (LVP) throughout. Ready to cook with a stainless steel appliance package includes a built-in microwave hood, refrigerator, and smooth top oven, and pantry. Primary suite offers a spacious walk-in closet and a deluxe bath with a tiled step-in shower with glass door. Second bath is tucked into an alcove just outside of the second bedroom for privacy or for guest access. Enjoy the outdoors on your covered front porch or entertain on the spacious rear deck overlooking the peaceful meandering creek. Extensive newly completed professional landscape plan adorns the mulched slopes to the back yard with a custom timber-and- rock staircase leading down to the creek. (Center of staircase marks the border with the neighboring new home). Don't miss the crawl space with full-sized door access where you will find the water heater and concrete pad for storage. Efficient all-electric home with heat pump. Located just 16 miles from Charlotte Douglas International Airport, this home combines modern efficiency with quaint small town living, and no HOA! NOTE: Double lot totaling .453 acres per the survey includes the house lot (lot #2) and a 2nd lot behind the house (lot #5) providing a deep wooded back yard view beyond the creek. Rear lot fronts the next street over at 217 E. Poplar St.
Active
$289,900
308 Willow St, Stanley, NC 28164
2beds
1,158sqft
Single Family Residence
Built in 2026
0.45 Acres Lot
$289,400 Zestimate®
$250/sqft
$-- HOA
What's special
Covered front porchCreekside viewsOpen floor planSmooth top ovenBuilt-in microwave hoodStainless steel appliance packageStylish tiled kitchen backsplash
- 57 days
- 279
- 33
Zillow last checked:
Listing updated:
Listed by:
Mary Lynne Cloninger marylynne.cloninger@allentate.com,
Howard Hanna Allen Tate Gastonia
Source: Canopy MLS as distributed by MLS GRID,MLS#: 4415099
Facts & features
Interior
Bedrooms & bathrooms
- Bedrooms: 2
- Bathrooms: 2
- Full bathrooms: 2
- Main level bedrooms: 2
Primary bedroom
- Features: Ceiling Fan(s), Split BR Plan, Walk-In Closet(s)
- Level: Main
Bedroom s
- Level: Main
Bathroom full
- Level: Main
Bathroom full
- Level: Main
Family room
- Features: Cathedral Ceiling(s), Ceiling Fan(s)
- Level: Main
Kitchen
- Features: Kitchen Island
- Level: Main
Laundry
- Features: Attic Other
- Level: Main
Heating
- Heat Pump
Cooling
- Ceiling Fan(s), Central Air, Heat Pump
Appliances
- Included: Dishwasher, Disposal, Electric Range, Electric Water Heater, Exhaust Fan, Microwave, Plumbed For Ice Maker, Refrigerator with Ice Maker, Self Cleaning Oven
- Laundry: Electric Dryer Hookup, Laundry Room, Main Level
Features
- Pantry, Storage, Walk-In Closet(s)
- Flooring: Vinyl
- Doors: Insulated Door(s)
- Windows: Insulated Windows
- Has basement: No
Interior area
- Total structure area: 1,158
- Total interior livable area: 1,158 sqft
- Finished area above ground: 1,158
- Finished area below ground: 0
Property
Parking
- Parking features: Driveway
- Has uncovered spaces: Yes
Features
- Levels: One
- Stories: 1
- Patio & porch: Covered, Deck, Front Porch
Lot
- Size: 0.45 Acres
- Dimensions: 99 x 198
Details
- Additional parcels included: 316403
- Parcel number: 316400
- Zoning: R8
- Special conditions: Standard
Construction
Type & style
- Home type: SingleFamily
- Property subtype: Single Family Residence
Materials
- Vinyl
- Foundation: Crawl Space
Condition
- New construction: Yes
- Year built: 2026
Details
- Builder model: Abode
- Builder name: Dimmer & Sons
Utilities & green energy
- Sewer: Public Sewer
- Water: City
- Utilities for property: Cable Available, Electricity Connected, Wired Internet Available
Community & HOA
Community
- Security: Smoke Detector(s)
- Subdivision: Craig Heights
Location
- Region: Stanley
Financial & listing details
- Price per square foot: $250/sqft
- Tax assessed value: $38,000
- Date on market: 8/15/2026
- Cumulative days on market: 57 days
- Listing terms: Cash,Conventional,FHA,USDA Loan,VA Loan
- Electric utility on property: Yes
- Road surface type: Concrete, Paved
Estimated market value
$289,400
$275,000 - $304,000
$1,685/mo
Price history
| Date | Event | Price |
|---|---|---|
| 8/15/2026 | Listed for sale | $289,900$250/sqft |
Source:  Canopy MLS as distributed by MLS GRID #4415099 Report a problem Canopy MLS as distributed by MLS GRID #4415099 Report a problem | ||
Public tax history
Tax history is unavailable.
Monthly payment
Est. payment
Payment breakdown
Explore the cost of this home by adjusting the details. Changes won't be saved.Climate risks
Neighborhood: 28164
Nearby schools
Schools provided by the listing agent
- Elementary: Springfield
- Middle: Stanley
- High: East Gaston
Source: Canopy MLS as distributed by MLS GRID. This data may not be complete. We recommend contacting the local school district to confirm school assignments for this home.

Similar homes
- $289,9002 bd2 ba1.1k sqft310 Willow St, Stanley, NC 28164New Construction
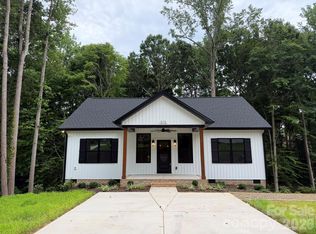
 MLS ID #4395281, Mary Lynne Cloninger, Howard Hanna Allen Tate Gastonia. Canopy MLS as distributed by MLS GRID
 - $279,9002 bd2 ba1k sqft204 E Poplar St, Stanley, NC 28164For Sale
 MLS ID #4421958, Mary Lynne Cloninger, Howard Hanna Allen Tate Gastonia. Canopy MLS as distributed by MLS GRID
 - $315,0002 bd2 ba1.3k sqft837 Upper Spencer Mountain Rd, Stanley, NC 28164For Sale
 MLS ID #4407024, Brooke Lyerly, Marc 1 Realty. Canopy MLS as distributed by MLS GRID
 - $300,0003 bd2 ba1.1k sqft109 W Poplar St, Stanley, NC 28164New Construction
 MLS ID #4403459, Ginny Jerkins, Premier South. Canopy MLS as distributed by MLS GRID
 - $215,0003 bd2 ba987 sqft500 3rd St, Stanley, NC 28164For SaleMLS ID #4388278, Brenna Stebbins, Real Broker, LLC. Canopy MLS as distributed by MLS GRID
- $399,9003 bd2 ba1.5k sqft141 Walking Horse Run, Stanley, NC 28164For SaleMLS ID #4419796, Mary Lynne Cloninger, Howard Hanna Allen Tate Gastonia. Canopy MLS as distributed by MLS GRID
- $289,0002 bd2 ba1.4k sqft1710 Oak Park Ct, Iron Station, NC 28080For SaleMLS ID #4356365, Nakia Walker, Opendoor Brokerage LLC. Canopy MLS as distributed by MLS GRID
- $249,0003 bd2 ba1.2k sqft120 Riley Rd, Dallas, NC 28034For SaleMLS ID #4406089, Verria Hairston, Opendoor Brokerage LLC. Canopy MLS as distributed by MLS GRID
- $260,0002 bd2 ba1k sqft704 Morningside Dr, Mount Holly, NC 28120For SaleMLS ID #4411857, Lisa McGill, Opendoor Brokerage LLC. Canopy MLS as distributed by MLS GRID
- $269,0003 bd1 ba1k sqft109 Holly Dr, Mount Holly, NC 28120For SaleMLS ID #4415006, Kelly Benton, Ross & Associates Real Estate. Canopy MLS as distributed by MLS GRID
- $294,8003 bd2 ba1.3k sqft2327 Sunset Dr, Gastonia, NC 28054For SaleMLS ID #4373394, Sam Abdelmalik, NorthGroup Real Estate LLC. Canopy MLS as distributed by MLS GRID
- $325,0003 bd2 ba1.5k sqft5748 Dalmatian St, Iron Station, NC 28080New ConstructionMLS ID #3927310, Joe Collins, Collins REALTORS. Canopy MLS as distributed by MLS GRID
- $325,0003 bd2 ba1.4k sqft5756 Dalmatian St, Iron Station, NC 28080New ConstructionMLS ID #3927299, Joe Collins, Collins REALTORS. Canopy MLS as distributed by MLS GRID
- $249,9003 bd2 ba1.2k sqft606 E Robinson St, Dallas, NC 28034New ConstructionMLS ID #4430104, Rodney Almeida, Realtynex. Canopy MLS as distributed by MLS GRID
- $270,0003 bd2 ba1.1k sqft221 Auten Cir, Mount Holly, NC 28120For SaleMLS ID #4416125, Thomas Tran, TT Realty & Investment Group. Canopy MLS as distributed by MLS GRID
- $309,9002 bd1 ba937 sqft5329 E Highway 27, Iron Station, NC 28080For SaleMLS ID #4363221, Elisha Scott, NorthGroup Real Estate LLC. Canopy MLS as distributed by MLS GRID
- $359,0003 bd3 ba1.5k sqft4614 Hickory Grove Rd, Mount Holly, NC 28120For SaleMLS ID #4420125, Lisa McGill, Opendoor Brokerage LLC. Canopy MLS as distributed by MLS GRID
- $295,0003 bd2 ba1.2k sqft5830 Stone Bluff Ct, Charlotte, NC 28214For SaleMLS ID #4352514, Gregory Evangelist, E Realty. Canopy MLS as distributed by MLS GRID
- $269,9003 bd1 ba1.1k sqft9207 Elgin Dr, Charlotte, NC 28214For SaleMLS ID #4401691, John Flynn, J. Flynn Real Estate Management & Brokerage LLC. Canopy MLS as distributed by MLS GRID
- $280,0003 bd4 ba1.5k sqft1015 W 4th Ave, Gastonia, NC 28052For SaleMLS ID #4431617, Alex Salazar, SA Carolinas Realty Inc. Canopy MLS as distributed by MLS GRID
