Introducing 1710 Oak Park Ct, a home that exudes elegance and comfort. The kitchen is a chef's dream, boasting all stainless steel appliances and an accent backsplash that adds a touch of sophistication. The primary bathroom is equally impressive, with double sinks that ensure plenty of space for your morning routine. Outside, a deck provides the perfect spot for relaxation or entertaining, while the fenced-in backyard ensures security. This home is a testament to thoughtful design and modern luxury. Don't miss out on this unique opportunity. Included 100-Day Home Warranty with buyer activation
Active
Price cut: $10K (7/23)
$300,000
1710 Oak Park Ct, Iron Station, NC 28080
2beds
1,482sqft
:
Get pre-qualified$1,792/mo
Single Family Residence
Built in 2000
1.3 Acres Lot
$-- Zestimate®
$202/sqft
$-- HOA
What's special
Fenced-in backyard ensures securityAccent backsplashDouble sinksStainless steel appliances
- 151 days |
- 769 |
- 43 |
Zillow last checked:
Listing updated:
Listed by:
Regina Toner rtoner@opendoor.com,
Opendoor Brokerage LLC
Source: Canopy MLS as distributed by MLS GRID,MLS#: 4356365
Facts & features
Interior
Bedrooms & bathrooms
- Bedrooms: 2
- Bathrooms: 2
- Full bathrooms: 2
- Main level bedrooms: 1
Primary bedroom
- Level: Upper
Bedroom s
- Level: Main
Bathroom full
- Level: Main
Bathroom full
- Level: Upper
Bonus room
- Level: Upper
Dining area
- Level: Main
Kitchen
- Level: Main
Living room
- Level: Main
Heating
- Central, Electric
Cooling
- Central Air
Appliances
- Included: Dishwasher, Electric Range, Microwave
- Laundry: Utility Room
Features
- Flooring: Carpet, Tile, Vinyl
- Has basement: No
Interior area
- Total structure area: 1,482
- Total interior livable area: 1,482 sqft
- Finished area above ground: 1,482
- Finished area below ground: 0
Property
Parking
- Total spaces: 2
- Parking features: Parking Space(s)
- Carport spaces: 1
- Uncovered spaces: 1
Features
- Levels: Two
- Stories: 2
Lot
- Size: 1.3 Acres
- Features: Cul-De-Sac
Details
- Parcel number: 76443
- Zoning: R-SF
- Special conditions: Standard
Construction
Type & style
- Home type: SingleFamily
- Property subtype: Single Family Residence
Materials
- Vinyl
- Foundation: Crawl Space
- Roof: Composition
Condition
- New construction: No
- Year built: 2000
Utilities & green energy
- Sewer: Septic Installed
- Water: Well
Community & HOA
Community
- Subdivision: Lake Forest
Location
- Region: Iron Station
Financial & listing details
- Price per square foot: $202/sqft
- Tax assessed value: $262,636
- Annual tax amount: $1,766
- Date on market: 3/11/2026
- Cumulative days on market: 151 days
- Listing terms: Cash,Conventional,FHA,VA Loan
- Road surface type: Gravel, Other
Estimated market value
Not available
Estimated sales range
Not available
Not available
Price history
| Date | Event | Price |
|---|---|---|
| 7/23/2026 | Price change | $300,000-3.2%$202/sqft |
Source:  Canopy MLS as distributed by MLS GRID #4356365 Report a problem Canopy MLS as distributed by MLS GRID #4356365 Report a problem | ||
| 6/25/2026 | Price change | $310,000-2.2%$209/sqft |
Source: Canopy MLS as distributed by MLS GRID #4356365 Report a problem | ||
| 6/4/2026 | Price change | $317,000-0.9%$214/sqft |
Source: Canopy MLS as distributed by MLS GRID #4356365 Report a problem | ||
| 4/16/2026 | Price change | $320,000-1.5%$216/sqft |
Source: Canopy MLS as distributed by MLS GRID #4356365 Report a problem | ||
| 4/2/2026 | Price change | $325,000-1.8%$219/sqft |
Source: Canopy MLS as distributed by MLS GRID #4356365 Report a problem | ||
| 3/11/2026 | Listed for sale | $331,000+15.5%$223/sqft |
Source: Canopy MLS as distributed by MLS GRID #4356365 Report a problem | ||
| 1/28/2026 | Sold | $286,500+123.8%$193/sqft |
Source: Public Record Report a problem | ||
| 6/28/2006 | Sold | $128,000$86/sqft |
Source: Public Record Report a problem | ||
Public tax history
| Year | Property taxes | Tax assessment |
|---|---|---|
| 2025 | $1,766 +1.1% | $262,636 |
| 2024 | $1,746 +2.1% | $262,636 |
| 2023 | $1,710 +51% | $262,636 +89.8% |
| 2022 | $1,133 | $138,341 |
| 2021 | $1,133 +4% | $138,341 |
| 2020 | $1,089 +1.9% | $138,341 |
| 2019 | $1,069 +7.9% | $138,341 +10.6% |
| 2018 | $990 | $125,034 |
| 2017 | $990 | $125,034 |
| 2016 | $990 +1.3% | $125,034 |
| 2015 | $977 -8.5% | -- |
| 2014 | $1,068 | $139,148 |
| 2013 | -- | -- |
| 2012 | -- | -- |
| 2011 | -- | -- |
| 2010 | -- | -- |
| 2009 | -- | -- |
| 2008 | -- | $145,847 +9.3% |
| 2007 | -- | $133,415 +26% |
| 2006 | -- | $105,890 |
| 2005 | -- | $105,890 |
| 2004 | -- | $105,890 |
| 2003 | -- | -- |
| 2002 | -- | $87,330 |
| 2001 | -- | $87,330 |
Find assessor info on the county website
Monthly payment
Est. payment
Payment breakdown
Explore the cost of this home by adjusting the details. Changes won't be saved.Climate risks
Neighborhood: 28080
Nearby schools
GreatSchools rating
- 8/10Iron Station ElementaryGrades: PK-5Distance: 3.6 mi
- 4/10East Lincoln MiddleGrades: 6-8Distance: 2.1 mi
- 8/10East Lincoln HighGrades: 9-12Distance: 4.4 mi
Schools provided by the listing agent
- Elementary: Iron Station
- Middle: East Lincoln
- High: East Lincoln
Source: Canopy MLS as distributed by MLS GRID. This data may not be complete. We recommend contacting the local school district to confirm school assignments for this home.
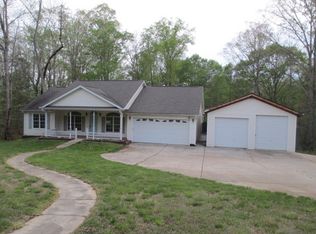
- $694,8004 bd4 ba3.2k sqft1704 Oak Park Ct, Iron Station, NC 28080Off Market
- $369,3003 bd2 ba1.4k sqft1714 Oak Park Ct, Iron Station, NC 28080Off Market
- $437,0003 bd2 ba1.6k sqft1688 Oak Park Ct, Iron Station, NC 28080Off Market
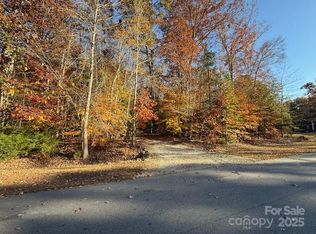
- $89,0001.06 acres0 Oak Park Ct #17, Iron Station, NC 28080Sold
- $588,5003 bd4 ba3.5k sqft1713 Oak Park Ct, Iron Station, NC 28080Sold
- $297,0003 bd1 ba1.1k sqft1705 Oak Park Ct, Iron Station, NC 28080Off Market
- $89,000-- bd-- ba-- sqft1679 Oak Park Ct, Iron station, NC 28080Sold
- $344,3003 bd2 ba1.8k sqft1668 Oak Park Ct, Iron Station, NC 28080Off Market
A local agent can set up tours, give advice and negotiate with sellers.
Similar homes
- $410,0003 bd3 ba2.1k sqft4270 Mountain Creek Rd, Iron Station, NC 28080For Sale

 MLS ID #4402734, Regina Toner, Opendoor Brokerage LLC. Canopy MLS as distributed by MLS GRID
 - $311,0003 bd2 ba1.3k sqft2243 Mintew Cir, Lincolnton, NC 28092For Sale
 MLS ID #4412571, Whitney Hunt-Sailors, Opendoor Brokerage LLC. Canopy MLS as distributed by MLS GRID
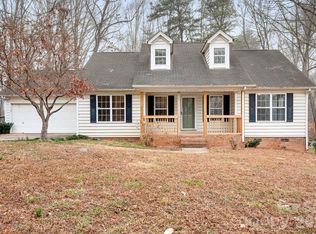
 - $319,9003 bd2 ba1.2k sqft177 Highland Woods Ct, Denver, NC 28037For Sale
 MLS ID #4333718, Katy Bridges, Carolina Right Way Realty LLC. Canopy MLS as distributed by MLS GRID
 - $272,0002 bd2 ba1k sqft704 Morningside Dr, Mount Holly, NC 28120For Sale
 MLS ID #4411857, Lisa McGill, Opendoor Brokerage LLC. Canopy MLS as distributed by MLS GRID
 - $325,0003 bd2 ba1.2k sqft3930 Ashland Dr, Maiden, NC 28650For SaleMLS ID #4392882, Robb Hoover, Robb Hoover LLC. Canopy MLS as distributed by MLS GRID
- $264,0002 bd2 ba1.5k sqft501 Rhodes Ave, Kings Mountain, NC 28086For SaleMLS ID #4408076, Denise Wright, Coldwell Banker Mountain View. Canopy MLS as distributed by MLS GRID
- $254,0003 bd2 ba1.2k sqft120 Riley Rd, Dallas, NC 28034For SaleMLS ID #4406089, Verria Hairston, Opendoor Brokerage LLC. Canopy MLS as distributed by MLS GRID
- $305,0004 bd3 ba1.4k sqft7329 Hidden Creek Dr, Charlotte, NC 28214For SaleMLS ID #4411997, Thomas Shoupe, Opendoor Brokerage LLC. Canopy MLS as distributed by MLS GRID
- $300,0002 bd2 ba1k sqft121 Driftwood Dr, Mooresville, NC 28117For SaleMLS ID #4410615, Lisa Belk, Mark Spain Real Estate. Canopy MLS as distributed by MLS GRID
- $273,0003 bd2 ba1.5k sqft411 Roy Eaker Rd, Cherryville, NC 28021For SaleMLS ID #4410179, Verria Hairston, Opendoor Brokerage LLC. Canopy MLS as distributed by MLS GRID
- $304,9003 bd2 ba1.2k sqft2327 Sunset Dr, Gastonia, NC 28054For SaleMLS ID #4373394, Sam Abdelmalik, NorthGroup Real Estate LLC. Canopy MLS as distributed by MLS GRID
- $330,0003 bd2 ba1.2k sqft121 Brookstone Dr, Mount Holly, NC 28120For SaleMLS ID #4409916, Lisa Belk, Mark Spain Real Estate. Canopy MLS as distributed by MLS GRID
- $313,0003 bd2 ba1.4k sqft529 Timberlane Dr, Mount Holly, NC 28120For SaleMLS ID #4409288, Lisa McGill, Opendoor Brokerage LLC. Canopy MLS as distributed by MLS GRID
- $285,0003 bd2 ba1.3k sqft507 Texas Trl, Dallas, NC 28034For SaleMLS ID #4401024, Whitney Hunt-Sailors, Opendoor Brokerage LLC. Canopy MLS as distributed by MLS GRID
- $314,9003 bd2 ba1.4k sqft1828 Sugar Hollow Dr, Charlotte, NC 28214For SaleMLS ID #4407302, Nancy Braun, Showcase Realty LLC. Canopy MLS as distributed by MLS GRID
- $300,0003 bd3 ba1.3k sqft1131 Jordans Pond Ln, Charlotte, NC 28214For SaleMLS ID #4388666, Lisa McGill, Opendoor Brokerage LLC. Canopy MLS as distributed by MLS GRID
- $300,0003 bd2 ba1.5k sqft8410 Gidleigh Ct, Charlotte, NC 28216For SaleMLS ID #4398326, Mary Page Haslett, Coldwell Banker Realty. Canopy MLS as distributed by MLS GRID
- $300,0003 bd1 ba1.7k sqft324 Pawley Dr, Charlotte, NC 28214For SaleMLS ID #4376735, Andrew Balogh, EXP Realty LLC Ballantyne. Canopy MLS as distributed by MLS GRID
- $332,0003 bd2 ba1.4k sqft510 E Carpenter St, Maiden, NC 28650For SaleMLS ID #4364335, Brandi Brown, Southern Homes of the Carolinas, Inc. Canopy MLS as distributed by MLS GRID
- $266,0004 bd2 ba1.8k sqft2510 Middleton Dr, Gastonia, NC 28054For SaleMLS ID #4408105, Lisa McGill, Opendoor Brokerage LLC. Canopy MLS as distributed by MLS GRID
