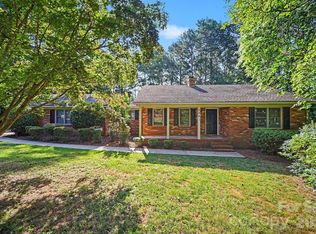
Imagine 2243 Mintew Cir, a well-appointed residence designed for efficient living. The kitchen includes an accent backsplash and appliances, creating a cohesive and functional space. Outside, a welcoming patio provides an area for relaxation, complemented by a fully fenced in backyard for defined outdoor enjoyment. This home delivers modern style and versatile outdoor comfort.. Included 100-Day Home Warranty with buyer activation
Active
Price cut: $5K (9/24)
$301,000
2243 Mintew Cir, Lincolnton, NC 28092
3beds
1,320sqft
Single Family Residence
Built in 1999
0.72 Acres Lot
$-- Zestimate®
$228/sqft
$21/mo HOA
What's special
Fully fenced in backyardWelcoming patioAccent backsplash
- 57 days
- 281
- 20
Zillow last checked:
Listing updated:
Listed by:
Whitney Hunt-Sailors Whuntsailors@opendoor.com,
Opendoor Brokerage LLC
Source: Canopy MLS as distributed by MLS GRID,MLS#: 4412571
Facts & features
Interior
Bedrooms & bathrooms
- Bedrooms: 3
- Bathrooms: 2
- Full bathrooms: 2
- Main level bedrooms: 3
Primary bedroom
- Level: Main
- Area: 155.4 Square Feet
- Dimensions: 11' 7" X 13' 5"
Bedroom s
- Level: Main
- Area: 127.42 Square Feet
- Dimensions: 11' 6" X 11' 1"
Bedroom s
- Level: Main
- Area: 126.5 Square Feet
- Dimensions: 11' 6" X 11' 0"
Bathroom full
- Level: Main
- Area: 58.58 Square Feet
- Dimensions: 8' 2" X 7' 2"
Bathroom full
- Level: Main
- Area: 46.98 Square Feet
- Dimensions: 7' 10" X 6' 0"
Dining area
- Level: Main
Kitchen
- Level: Main
- Area: 119.51 Square Feet
- Dimensions: 9' 6" X 12' 7"
Living room
- Level: Main
- Area: 209.08 Square Feet
- Dimensions: 15' 7" X 13' 5"
Heating
- Central, Electric
Cooling
- Central Air
Appliances
- Included: Dishwasher, Electric Range, Microwave, Refrigerator
- Laundry: Utility Room
Features
- Flooring: Carpet, Tile, Vinyl
- Has basement: No
Interior area
- Total structure area: 1,320
- Total interior livable area: 1,320 sqft
- Finished area above ground: 1,320
- Finished area below ground: 0
Property
Parking
- Total spaces: 4
- Parking features: Driveway, Attached Garage, Parking Space(s), Garage on Main Level
- Attached garage spaces: 2
- Uncovered spaces: 2
Features
- Levels: One
- Stories: 1
Lot
- Size: 0.72 Acres
Details
- Parcel number: 75031
- Zoning: R-SF
- Special conditions: Standard
Construction
Type & style
- Home type: SingleFamily
- Property subtype: Single Family Residence
Materials
- Vinyl
- Foundation: Crawl Space
- Roof: Composition
Condition
- New construction: No
- Year built: 1999
Utilities & green energy
- Sewer: Septic Installed
- Water: Well
Community & HOA
Community
- Subdivision: Lincoln Greens
HOA
- Has HOA: Yes
- HOA fee: $250 annually
- HOA name: Lincoln Greens Homeowners Association, Inc.
- HOA phone: 704-740-8593
Location
- Region: Lincolnton
Financial & listing details
- Price per square foot: $228/sqft
- Tax assessed value: $255,987
- Annual tax amount: $1,737
- Date on market: 8/7/2026
- Cumulative days on market: 57 days
- Listing terms: Cash,Conventional,VA Loan
- Road surface type: Concrete, Paved
Estimated market value
Not available
Estimated sales range
Not available
Not available
Price history
| Date | Event | Price |
|---|---|---|
| 10/14/2026 | Listed for sale | $301,000$228/sqft |
Source:  Canopy MLS as distributed by MLS GRID #4412571 Report a problem Canopy MLS as distributed by MLS GRID #4412571 Report a problem | ||
| 9/28/2026 | Pending sale | $301,000$228/sqft |
Source: Canopy MLS as distributed by MLS GRID #4412571 Report a problem | ||
| 9/24/2026 | Price change | $301,000-1.6%$228/sqft |
Source: Canopy MLS as distributed by MLS GRID #4412571 Report a problem | ||
| 9/10/2026 | Price change | $306,000-1.6%$232/sqft |
Source: Canopy MLS as distributed by MLS GRID #4412571 Report a problem | ||
| 8/7/2026 | Listed for sale | $311,000+8.7%$236/sqft |
Source: Canopy MLS as distributed by MLS GRID #4412571 Report a problem | ||
| 7/27/2026 | Sold | $286,000+33%$217/sqft |
Source: Public Record Report a problem | ||
| 12/16/2020 | Sold | $215,000$163/sqft |
Source: Canopy MLS as distributed by MLS GRID #3679344 Report a problem | ||
| 11/18/2020 | Listed for sale | $215,000+53.6%$163/sqft |
Source: Wilson Realty #3679344 Report a problem | ||
| 8/5/2016 | Sold | $140,000+3.7%$106/sqft |
Source: Public Record Report a problem | ||
| 6/3/2015 | Listing removed | $135,000$102/sqft |
Source: RE/MAX Lifestyle #3074925 Report a problem | ||
| 5/1/2015 | Price change | $135,000-2.5%$102/sqft |
Source: RE/MAX Lifestyle #3074925 Report a problem | ||
| 1/21/2015 | Price change | $138,500-1%$105/sqft |
Source: RE/MAX Lifestyle #3034561 Report a problem | ||
| 9/12/2014 | Listed for sale | $139,900$106/sqft |
Source: RE/MAX Lifestyle #3034561 Report a problem | ||
| 5/25/2013 | Listing removed | $139,900$106/sqft |
Source: Re/Max Crossroads #2141329 Report a problem | ||
| 3/27/2013 | Listed for sale | $139,900+11.9%$106/sqft |
Source: RE/MAX Crossroads #2141329 Report a problem | ||
| 6/9/2011 | Sold | $125,000-3.8%$95/sqft |
Source: Public Record Report a problem | ||
| 5/1/2011 | Price change | $129,900-4.3%$98/sqft |
Source: RE/MAX CROSSROADS #971597 Report a problem | ||
| 3/17/2011 | Listed for sale | $135,700-2.2%$103/sqft |
Source: RE/MAX CROSSROADS #971597 Report a problem | ||
| 9/4/2010 | Price change | $138,800+55.1%$105/sqft |
Source: RE/MAX Crossroads #971597 Report a problem | ||
| 7/24/2010 | Listed for sale | $89,500-36.1%$68/sqft |
Source: United Country Report a problem | ||
| 9/25/2009 | Price change | $139,999-3.3%$106/sqft |
Source: United Country Report a problem | ||
| 7/30/2009 | Listed for sale | $144,800$110/sqft |
Source: United Country Report a problem | ||
| 6/26/2009 | Listing removed | $144,800$110/sqft |
Source: Realty Executives of Lake Norman Report a problem | ||
| 2/18/2009 | Listed for sale | $144,800$110/sqft |
Source: Realty Executives of Lake Norman Report a problem | ||
Public tax history
| Year | Property taxes | Tax assessment |
|---|---|---|
| 2025 | $1,737 +1.2% | $255,987 |
| 2024 | $1,717 | $255,987 |
| 2023 | $1,717 +46.2% | $255,987 +79.7% |
| 2022 | $1,175 | $142,413 |
| 2021 | $1,175 +3.9% | $142,413 |
| 2020 | $1,130 +1.9% | $142,413 |
| 2019 | $1,109 +14.5% | $142,413 +18.1% |
| 2018 | $969 | $120,601 |
| 2017 | $969 +4.5% | $120,601 |
| 2016 | $928 +1.4% | $120,601 |
| 2015 | $915 -1% | -- |
| 2014 | $923 | $124,936 |
| 2013 | -- | -- |
| 2012 | -- | -- |
| 2011 | -- | -- |
| 2010 | -- | -- |
| 2009 | -- | -- |
| 2008 | -- | $144,122 +24.7% |
| 2007 | -- | $115,592 |
| 2006 | -- | $115,592 |
| 2005 | -- | $115,592 |
| 2004 | -- | $115,592 |
| 2003 | -- | -- |
| 2002 | -- | $104,250 |
| 2001 | -- | $104,250 |
Find assessor info on the county website
Monthly payment
Est. payment
Payment breakdown
Explore the cost of this home by adjusting the details. Changes won't be saved.Climate risks
Neighborhood: 28092
Nearby schools
Schools provided by the listing agent
- Elementary: Union
- Middle: West Lincoln
- High: West Lincoln
Source: Canopy MLS as distributed by MLS GRID. This data may not be complete. We recommend contacting the local school district to confirm school assignments for this home.
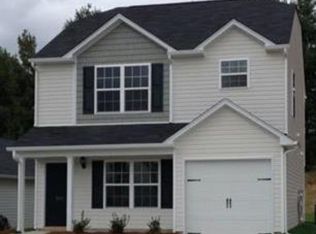

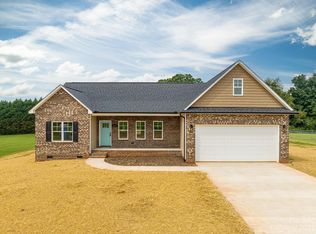
Similar homes
- $300,0003 bd2 ba1.3k sqft1545 Hamlet St, Lincolnton, NC 28092For Sale
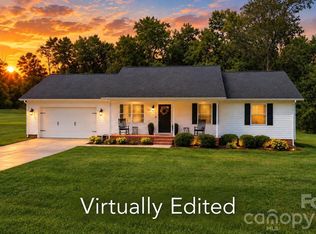
 MLS ID #4423216, Kelly Calderon, RE/MAX Lifestyle. Canopy MLS as distributed by MLS GRID
 - $310,0003 bd2 ba1.5k sqft1081 Redleaf Trl, Lincolnton, NC 28092For Sale
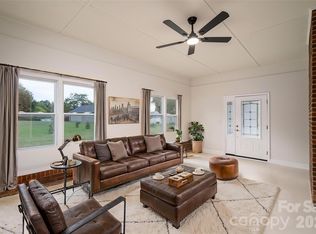 MLS ID #4424595, Jane McGill, Jane McGill Real Estate. Canopy MLS as distributed by MLS GRID
 - $346,9003 bd2 ba1.6k sqft2412 Mintew Cir, Lincolnton, NC 28092For Sale
 MLS ID #4387828, Krista Vang, EXP Realty LLC Mooresville. Canopy MLS as distributed by MLS GRID
 - $325,0003 bd3 ba1.6k sqft304 Julia Dr, Lincolnton, NC 28092For Sale
 MLS ID #4399775, Tammy Reghay, EXP Realty LLC Ballantyne. Canopy MLS as distributed by MLS GRID
 - $279,0003 bd2 ba1.1k sqft4714 Hoover Rd, Vale, NC 28168For SaleMLS ID #4411045, Ryan Freeman, Realty Executives of Hickory. Canopy MLS as distributed by MLS GRID
- $249,9003 bd2 ba1.8k sqft147 Finger St, Lincolnton, NC 28092For SaleMLS ID #4430243, Kendall Mull, Jane McGill Real Estate. Canopy MLS as distributed by MLS GRID
- $300,0003 bd2 ba1.2k sqft3930 Ashland Dr, Maiden, NC 28650For SaleMLS ID #4392882, Robb Hoover, Robb Hoover LLC. Canopy MLS as distributed by MLS GRID
- $305,0002 bd2 ba1.5k sqft6123 Flay Rd, Cherryville, NC 28021For SaleMLS ID #4382632, Brad Whitley, Premier South. Canopy MLS as distributed by MLS GRID
- $254,9004 bd2 ba1.7k sqft806 S Laurel St, Lincolnton, NC 28092For SaleMLS ID #4370329, John (Jr) Gilleland, Gilleland Realty Inc. Canopy MLS as distributed by MLS GRID
- $299,9993 bd2 ba1.2k sqft1980 8th Street Ln SE, Hickory, NC 28602For SaleMLS ID #4423356, April Tyner, RE/MAX Legendary. Canopy MLS as distributed by MLS GRID
- $314,9003 bd2 ba1.3k sqft3402 Danial St, Conover, NC 28613For SaleMLS ID #4406576, Khou Hale, The Lake Team LLC. Canopy MLS as distributed by MLS GRID
- $262,0003 bd2 ba1.5k sqft411 Roy Eaker Rd, Cherryville, NC 28021For SaleMLS ID #4410179, Verria Hairston, Opendoor Brokerage LLC. Canopy MLS as distributed by MLS GRID
- $294,0004 bd2 ba1.5k sqft2060 27th Avenue Dr NE, Hickory, NC 28601For SaleMLS ID #4423738, Susan Ayers, HomeZu. Canopy MLS as distributed by MLS GRID
- $289,9003 bd2 ba1.4k sqft1014 Ranbar St, Cherryville, NC 28021For SaleMLS ID #4402965, Vickie Spurling, Vickie Spurling Realty Inc. Canopy MLS as distributed by MLS GRID
- $350,0003 bd2 ba1.4k sqft2455 Fay Jones Rd, Denver, NC 28037For SaleMLS ID #4429616, Melanie Romano, Coldwell Banker Realty. Canopy MLS as distributed by MLS GRID
- $279,0003 bd2 ba1.3k sqft507 Texas Trl, Dallas, NC 28034For SaleMLS ID #4401024, Whitney Hunt-Sailors, Opendoor Brokerage LLC. Canopy MLS as distributed by MLS GRID
- $310,0004 bd2 ba1.6k sqft2885 Drummond St, Connelly Springs, NC 28612For SaleMLS ID #4420695, Sheree Byrd, AXEN REALTY LLC. Canopy MLS as distributed by MLS GRID
- $275,0003 bd2 ba1.6k sqft4405 Landing Ct, Hickory, NC 28602For SaleMLS ID #4409127, Nichole Sedberry, True North Realty. Canopy MLS as distributed by MLS GRID
- $289,0002 bd2 ba1.4k sqft1710 Oak Park Ct, Iron Station, NC 28080For SaleMLS ID #4356365, Nakia Walker, Opendoor Brokerage LLC. Canopy MLS as distributed by MLS GRID
- $299,9003 bd2 ba1.8k sqft1401 Southwest Blvd, Newton, NC 28658For SaleMLS ID #4395509, Kevin Castro, RE/MAX Prestige Legacy. Canopy MLS as distributed by MLS GRID
