Meet 411 Roy Eaker Rd, arranged for everyday practicality, providing a space for consistent comfort. The interior contains a fireplace, creating a cozy focal point, while the exterior includes a well-positioned patio, expanding opportunities for outdoor living and relaxation. This property is a must-see for comfort and outdoor enjoyment.. Included 100-Day Home Warranty with buyer activation
Active
Price cut: $8K (9/10)
$265,000
411 Roy Eaker Rd, Cherryville, NC 28021
3beds
1,595sqft
Single Family Residence
Built in 1955
0.84 Acres Lot
$-- Zestimate®
$166/sqft
$-- HOA
What's special
Well-positioned patioOutdoor living and relaxation
- 48 days
- 490
- 27
Zillow last checked:
Listing updated:
Listed by:
Verria Hairston Verria.Hairston@opendoor.com,
Opendoor Brokerage LLC
Source: Canopy MLS as distributed by MLS GRID,MLS#: 4410179
Facts & features
Interior
Bedrooms & bathrooms
- Bedrooms: 3
- Bathrooms: 2
- Full bathrooms: 2
- Main level bedrooms: 3
Primary bedroom
- Level: Main
- Area: 130.13 Square Feet
- Dimensions: 11' 10" X 11' 0"
Bedroom s
- Level: Main
- Area: 204.33 Square Feet
- Dimensions: 14' 2" X 14' 5"
Bedroom s
- Level: Main
- Area: 142.23 Square Feet
- Dimensions: 10' 8" X 13' 4"
Bathroom full
- Level: Main
- Area: 70.65 Square Feet
- Dimensions: 7' 6" X 9' 5"
Bathroom full
- Level: Main
- Area: 33.9 Square Feet
- Dimensions: 4' 5" X 7' 8"
Basement
- Level: Basement
Dining area
- Level: Main
Kitchen
- Level: Main
Laundry
- Level: Basement
Living room
- Level: Main
- Area: 283.64 Square Feet
- Dimensions: 19' 8" X 14' 5"
Heating
- Central, Electric
Cooling
- Central Air
Appliances
- Included: Electric Range
- Laundry: In Basement
Features
- Flooring: Carpet
- Basement: Unfinished
Interior area
- Total structure area: 1,595
- Total interior livable area: 1,595 sqft
- Finished area above ground: 1,595
- Finished area below ground: 0
Property
Parking
- Total spaces: 3
- Parking features: Detached Carport, Driveway, Parking Space(s)
- Carport spaces: 1
- Uncovered spaces: 2
Features
- Levels: One
- Stories: 1
Lot
- Size: 0.84 Acres
Details
- Parcel number: 158970
- Zoning: R1
- Special conditions: Standard
Construction
Type & style
- Home type: SingleFamily
- Property subtype: Single Family Residence
Materials
- Brick Partial, Vinyl
- Roof: Composition
Condition
- New construction: No
- Year built: 1955
Utilities & green energy
- Sewer: Septic Installed
- Water: Public
Community & HOA
Community
- Subdivision: Huntington
Location
- Region: Cherryville
Financial & listing details
- Price per square foot: $166/sqft
- Tax assessed value: $186,140
- Annual tax amount: $2,008
- Date on market: 7/31/2026
- Cumulative days on market: 48 days
- Listing terms: Cash,Conventional,VA Loan
- Road surface type: Concrete, Paved
Estimated market value
Not available
Estimated sales range
Not available
Not available
Price history
| Date | Event | Price |
|---|---|---|
| 9/10/2026 | Price change | $265,000-2.9%$166/sqft |
Source:  Canopy MLS as distributed by MLS GRID #4410179 Report a problem Canopy MLS as distributed by MLS GRID #4410179 Report a problem | ||
| 7/31/2026 | Listed for sale | $273,000+16.9%$171/sqft |
Source: Canopy MLS as distributed by MLS GRID #4410179 Report a problem | ||
| 7/2/2026 | Sold | $233,500$146/sqft |
Source: Public Record Report a problem | ||
Public tax history
| Year | Property taxes | Tax assessment |
|---|---|---|
| 2025 | $2,008 | $186,140 |
| 2024 | $2,008 -1% | $186,140 |
| 2023 | $2,029 +23.6% | $186,140 +50.8% |
| 2022 | $1,642 -1.5% | $123,430 |
| 2021 | $1,666 | $123,430 |
| 2020 | $1,666 +3.8% | $123,430 |
| 2019 | $1,605 +15% | $123,430 +17.6% |
| 2018 | $1,395 -0.1% | $104,921 |
| 2017 | $1,397 | $104,921 -0.1% |
| 2016 | $1,397 | $105,025 +8.7% |
| 2014 | $1,397 | $96,632 |
| 2012 | -- | $96,632 |
| 2011 | -- | $96,632 |
| 2010 | -- | $96,632 |
| 2009 | -- | $96,632 |
| 2008 | -- | $96,632 +2.4% |
| 2007 | -- | $94,400 |
| 2006 | -- | $94,400 |
| 2005 | -- | $94,400 |
| 2004 | -- | $94,400 |
| 2003 | -- | $94,400 -2.6% |
| 2002 | -- | $96,880 +37.8% |
| 2001 | -- | $70,280 +13.2% |
| 2000 | -- | $62,100 |
Find assessor info on the county website
Monthly payment
Est. payment
Payment breakdown
Explore the cost of this home by adjusting the details. Changes won't be saved.Climate risks
Neighborhood: 28021
Nearby schools
Schools provided by the listing agent
- Elementary: William B Beam Intermediate
- Middle: John Chavis
- High: Cherryville
Source: Canopy MLS as distributed by MLS GRID. This data may not be complete. We recommend contacting the local school district to confirm school assignments for this home.
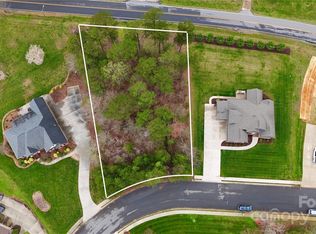
Similar homes
- $250,0003 bd2 ba1.2k sqft206 Lilly St, Cherryville, NC 28021For Sale

 MLS ID #4392850, Lisa McGill, Opendoor Brokerage LLC. Canopy MLS as distributed by MLS GRID
 - $274,9954 bd3 ba1.8k sqft211 Lakeview Rd, Cherryville, NC 28021For Sale
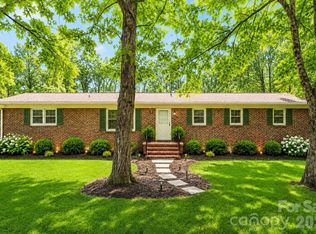 MLS ID #4387475, Loretta Lucas, LPT Realty, LLC. Canopy MLS as distributed by MLS GRID
 - $219,0002 bd2 ba1.4k sqft116 Whitesides St, Cherryville, NC 28021For Sale
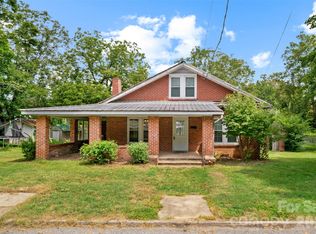 MLS ID #4419173, Andi McLeymore, EXP Realty LLC Ballantyne. Canopy MLS as distributed by MLS GRID
 - $219,9904 bd1 ba1k sqft302 Houser St, Cherryville, NC 28021For Sale
 MLS ID #4392744, Alexandra Leal, NorthGroup Real Estate LLC. Canopy MLS as distributed by MLS GRID
 - $269,0003 bd2 ba1.9k sqft1351 S Aspen St, Lincolnton, NC 28092For SaleMLS ID #4416224, John (Jr) Gilleland, Gilleland Realty Inc. Canopy MLS as distributed by MLS GRID
- $195,0002 bd2 ba1.1k sqft313 Black St, Cherryville, NC 28021For SaleMLS ID #4388903, Lisa McGill, Opendoor Brokerage LLC. Canopy MLS as distributed by MLS GRID
- $279,0003 bd2 ba1.3k sqft507 Texas Trl, Dallas, NC 28034For SaleMLS ID #4401024, Whitney Hunt-Sailors, Opendoor Brokerage LLC. Canopy MLS as distributed by MLS GRID
- $250,0003 bd2 ba1.4k sqft3502 Merry Oaks Ln, Dallas, NC 28034For SaleMLS ID #4412355, Austin Hines, Dean Carpenters Real Estate Inc.. Canopy MLS as distributed by MLS GRID
- $254,0003 bd2 ba1.2k sqft120 Riley Rd, Dallas, NC 28034For SaleMLS ID #4406089, Verria Hairston, Opendoor Brokerage LLC. Canopy MLS as distributed by MLS GRID
- $274,0003 bd2 ba1.6k sqft1606 Spangler Dr, Shelby, NC 28150For SaleMLS ID #4411291, Tracy Whisnant, REMAX Select. Canopy MLS as distributed by MLS GRID
- $265,0004 bd2 ba1.7k sqft1003 W Sumter St, Shelby, NC 28150For SaleMLS ID #4394841, Violet Arth, Coldwell Banker Mountain View. Canopy MLS as distributed by MLS GRID
- $246,0003 bd2 ba1.3k sqft1951 Taylor Dr, Gastonia, NC 28052For SaleMLS ID #4412053, Whitney Hunt-Sailors, Opendoor Brokerage LLC. Canopy MLS as distributed by MLS GRID
- $295,0004 bd3 ba1.6k sqft104 Dyer Dr, Shelby, NC 28152For SaleMLS ID #4410764, Maycol Banegas Chavarria, NorthGroup Real Estate LLC. Canopy MLS as distributed by MLS GRID
- $306,0003 bd2 ba1.3k sqft2243 Mintew Cir, Lincolnton, NC 28092For SaleMLS ID #4412571, Whitney Hunt-Sailors, Opendoor Brokerage LLC. Canopy MLS as distributed by MLS GRID
- $259,9003 bd2 ba1.8k sqft331 Woodside Dr, Shelby, NC 28150For SaleMLS ID #4387360, Barbara McLarty, Howard Hanna Allen Tate Shelby. Canopy MLS as distributed by MLS GRID
- $279,0003 bd1 ba1.2k sqft413 Elizabeth St, Gastonia, NC 28054For SaleMLS ID #4417937, Dustin George, Pinnacle Realty Advisors. Canopy MLS as distributed by MLS GRID
- $264,9004 bd2 ba1.7k sqft806 S Laurel St, Lincolnton, NC 28092For SaleMLS ID #4370329, John (Jr) Gilleland, Gilleland Realty Inc. Canopy MLS as distributed by MLS GRID
- $300,0003 bd2 ba1.7k sqft1901 Linwood Rd, Gastonia, NC 28052For SaleMLS ID #4419175, Whitney Williams, Whitney Williams Realty. Canopy MLS as distributed by MLS GRID
- $269,0003 bd1 ba1.2k sqft304 Ford St, Cramerton, NC 28032For SaleMLS ID #4411490, Cathy Young, Howard Hanna Allen Tate Gastonia. Canopy MLS as distributed by MLS GRID
- $278,0003 bd2 ba1.6k sqft4405 Landing Ct, Hickory, NC 28602For SaleMLS ID #4409127, Nichole Sedberry, True North Realty. Canopy MLS as distributed by MLS GRID
