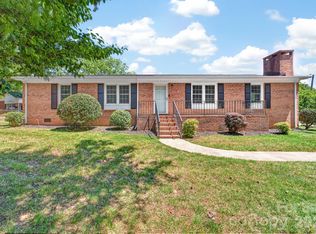
Looking for a home in a peaceful country setting? RV enthusiast? Put this one at the top of your list!
Completely renovated 2 bed, 2 bath home situated on 1.64 acres in beautiful Western Lincoln County with no HOA. To say this home has been completely renovated does not do it justice. Home was taken down to the studs with all new wiring, new sheetrock and quality finishes throughout. Features all brand new appliances, brand new heat pump and brand new water heater.
Kitchen offers beautiful quartz countertops with island open to the living room, making it perfect for entertaining friends and family. Flex space perfect for an office or hobby room. With 1,548 square feet of completely updated living space, new materials and appliances, all sitting on 1.64 acres for under $340,000, opportunities like this are hard to find.
Detached garage has also been updated and painted. Property also features a tall enclosed outbuilding suitable for RV parking or could easily be converted into a workshop or hobby space.
This one will be gone before you know it, so you better move fast. Home cannot be shown until June 1st.
Active
Price cut: $10K (7/23)
$325,000
6123 Flay Rd, Cherryville, NC 28021
2beds
1,548sqft
:
Get pre-qualified$1,966/mo
Single Family Residence
Built in 1948
1.64 Acres Lot
$314,300 Zestimate®
$210/sqft
$-- HOA
What's special
Quality finishes throughoutBrand new appliancesNew sheetrockBrand new heat pumpBrand new water heaterAll new wiring
- 57 days |
- 327 |
- 12 |
Zillow last checked:
Listing updated:
Listed by:
Brad Whitley bradwhitley9903@gmail.com,
Premier South
Source: Canopy MLS as distributed by MLS GRID,MLS#: 4382632
Facts & features
Interior
Bedrooms & bathrooms
- Bedrooms: 2
- Bathrooms: 2
- Full bathrooms: 2
- Main level bedrooms: 2
Primary bedroom
- Level: Main
Bathroom full
- Level: Main
Bathroom full
- Level: Main
Flex space
- Level: Main
Kitchen
- Features: Kitchen Island
- Level: Main
Living room
- Level: Main
Heating
- Heat Pump
Cooling
- Central Air
Appliances
- Included: Dishwasher, Electric Oven, Electric Water Heater, Refrigerator
- Laundry: Electric Dryer Hookup, Main Level, Washer Hookup
Features
- Flooring: Tile, Wood
- Windows: Insulated Windows
- Basement: Partial,Sump Pump
Interior area
- Total structure area: 1,548
- Total interior livable area: 1,548 sqft
- Finished area above ground: 1,548
- Finished area below ground: 0
Video & virtual tour
Property
Parking
- Total spaces: 2
- Parking features: Detached Garage, Garage on Main Level
- Garage spaces: 2
- Details: Circular Drive wraps around home. Detached 2 car garage. Detached RV building is enclosed
Features
- Levels: One
- Stories: 1
Lot
- Size: 1.64 Acres
- Features: Corner Lot
Details
- Additional structures: Outbuilding
- Parcel number: 10514
- Zoning: RR
- Special conditions: Standard
Construction
Type & style
- Home type: SingleFamily
- Property subtype: Single Family Residence
Materials
- Hardboard Siding
- Foundation: Crawl Space
- Roof: Metal
Condition
- New construction: No
- Year built: 1948
Utilities & green energy
- Sewer: Septic Installed
- Water: Well
- Utilities for property: Cable Available
Community & HOA
Community
- Subdivision: Parker Place Estates
Location
- Region: Cherryville
Financial & listing details
- Price per square foot: $210/sqft
- Tax assessed value: $216,727
- Date on market: 6/1/2026
- Cumulative days on market: 57 days
- Road surface type: Concrete, Paved
Estimated market value
$314,300
$299,000 - $330,000
$1,534/mo
Price history
| Date | Event | Price |
|---|---|---|
| 7/23/2026 | Price change | $325,000-3%$210/sqft |
Source:  Canopy MLS as distributed by MLS GRID #4382632 Report a problem Canopy MLS as distributed by MLS GRID #4382632 Report a problem | ||
| 6/1/2026 | Listed for sale | $335,000-16.9%$216/sqft |
Source: Canopy MLS as distributed by MLS GRID #4382632 Report a problem | ||
| 11/15/2024 | Sold | $403,000-9.6%$260/sqft |
Source: Canopy MLS as distributed by MLS GRID #4171361 Report a problem | ||
| 8/14/2024 | Listed for sale | $446,000$288/sqft |
Source: Canopy MLS as distributed by MLS GRID #4171361 Report a problem | ||
Public tax history
Tax history is unavailable.
Monthly payment
Est. payment
Payment breakdown
Explore the cost of this home by adjusting the details. Changes won't be saved.Climate risks
Neighborhood: 28021
Nearby schools
GreatSchools rating
- 8/10North Brook ElementaryGrades: PK-5Distance: 3 mi
- 4/10West Lincoln MiddleGrades: 6-8Distance: 2.2 mi
- 5/10West Lincoln HighGrades: 9-12Distance: 2.3 mi
Schools provided by the listing agent
- Elementary: North Brook
- Middle: West Lincoln
- High: West Lincoln
Source: Canopy MLS as distributed by MLS GRID. This data may not be complete. We recommend contacting the local school district to confirm school assignments for this home.
- $319,0002 bd1 ba1.5k sqft6123 Flay Rd, Vale, NC 28168Off Market
- $63,217-- bd-- ba-- sqft6073 Flay Rd, Cherryville, NC 28021Off Market
- $21,933-- bd-- ba-- sqft6073 Flay Rd, Cherryville, NC 28021Off Market
- $32,282-- bd-- ba-- sqft6073 Flay Rd, Cherryville, NC 28021Off Market
- $294,2003 bd2 ba1.6k sqft6130 Flay Rd, Cherryville, NC 28021Off Market
- $225,6003 bd1 ba1.4k sqft6164 Flay Rd, Vale, NC 28168Off Market
- $252,6003 bd1 ba1.3k sqft1569 Bess Chapel Church Rd, Cherryville, NC 28021Off Market
- $50,612-- bd-- ba-- sqft1569 Bess Chapel Church Rd, Cherryville, NC 28021Off Market
A local agent can set up tours, give advice and negotiate with sellers.
Similar homes
- $335,0003 bd3 ba1.8k sqft2136 W State Highway 150, Lincolnton, NC 28092For Sale

 MLS ID #4407025, Enrique Alzate, NorthGroup Real Estate LLC. Canopy MLS as distributed by MLS GRID
 - $324,0004 bd2 ba1.7k sqft1782 Cat Square Rd, Vale, NC 28168For Sale
 MLS ID #4396046, Lena Lawing, Century 21 Town & Country Rlty. Canopy MLS as distributed by MLS GRID
 - $299,0003 bd2 ba1.6k sqft507 S Elm St, Cherryville, NC 28021For Sale
 MLS ID #4402941, Vickie Spurling, Vickie Spurling Realty Inc. Canopy MLS as distributed by MLS GRID
 - $284,5004 bd2 ba1.5k sqft204 Harrelson Rd, Cherryville, NC 28021For Sale
 MLS ID #4373774, Brian Simmons, Premier South. Canopy MLS as distributed by MLS GRID
 - $179,9002 bd2 ba916 sqft1014 N Mountain St, Cherryville, NC 28021For SaleMLS ID #4376078, Jasmine Berryman, EXP Realty LLC Rock Hill. Canopy MLS as distributed by MLS GRID
- $299,0003 bd2 ba1.2k sqft2693 Salem Church Rd, Lincolnton, NC 28092For SaleMLS ID #4395437, Roxy Kraemer, Coldwell Banker Realty. Canopy MLS as distributed by MLS GRID
- $333,9003 bd3 ba1.5k sqft315A S Pink St, Cherryville, NC 28021New ConstructionMLS ID #4367051, Vickie Spurling, Vickie Spurling Realty Inc. Canopy MLS as distributed by MLS GRID
- $333,9003 bd3 ba1.5k sqft315 S Pink St, Cherryville, NC 28021New ConstructionMLS ID #4367056, Vickie Spurling, Vickie Spurling Realty Inc. Canopy MLS as distributed by MLS GRID
- $345,0003 bd2 ba1.2k sqft1029 Alexis High Shoals Rd, Dallas, NC 28034For SaleMLS ID #4407292, Mush Kakar, RE/MAX Results. Canopy MLS as distributed by MLS GRID
- $289,0002 bd2 ba1.1k sqft926 Salem Church Rd, Lincolnton, NC 28092For SaleMLS ID #4403329, CJ Floyd, RE/MAX Crossroads. Canopy MLS as distributed by MLS GRID
- $299,0003 bd3 ba1.7k sqft1002 Ramseur Rd, Bessemer City, NC 28016For SaleMLS ID #4399447, Renee Cook Drum, Weichert, Realtors - Team Metro. Canopy MLS as distributed by MLS GRID
- $300,0003 bd2 ba1k sqft649 Springs East Rd, Lincolnton, NC 28092For SaleMLS ID #4398863, Wes McNeill, Better Homes and Gardens Real Estate Foothills. Canopy MLS as distributed by MLS GRID
- $354,9003 bd2 ba1.6k sqft2412 Mintew Cir, Lincolnton, NC 28092For SaleMLS ID #4387828, Krista Vang, EXP Realty LLC Mooresville. Canopy MLS as distributed by MLS GRID
- $344,9003 bd3 ba2k sqft313 Sunrise Cir, Shelby, NC 28150For SaleMLS ID #4384681, Choon Kim, Premier South. Canopy MLS as distributed by MLS GRID
- $375,0003 bd2 ba1.4k sqft2462 Shoal Rd, Crouse, NC 28033For SaleMLS ID #4371343, Edward Rodriguez, ER Real Estate Group. Canopy MLS as distributed by MLS GRID
- $349,5003 bd2 ba1.5k sqft2596 Prince Dr, Lincolnton, NC 28092For SaleMLS ID #4344636, Shannon Hayden, Century 21 Town & Country Rlty. Canopy MLS as distributed by MLS GRID
- $350,0003 bd3 ba2.2k sqft2816 Wilkshire Dr, Shelby, NC 28150For SaleMLS ID #4386668, Koji Krzywosz, Mark Spain Real Estate. Canopy MLS as distributed by MLS GRID
- $269,0003 bd2 ba1.3k sqft2981 E Maiden Rd, Maiden, NC 28650For SaleMLS ID #4400803, Monica Setzer, True North Realty. Canopy MLS as distributed by MLS GRID
- $350,0004 bd5 ba2.1k sqft214 E Washington Ave, Bessemer City, NC 28016For SaleMLS ID #4404142, Jeremy Ordan, Howard Hanna Allen Tate Charlotte South. Canopy MLS as distributed by MLS GRID
- $319,9003 bd2 ba1.8k sqft809 Forest Hill Dr, Shelby, NC 28150For SaleMLS ID #4385208, Joy Pharr, Ivester Jackson Blackstream. Canopy MLS as distributed by MLS GRID
