Welcome home to this spacious 3 bedroom, 3 full bath brick ranch offering plenty of room and flexibility! Beautiful hardwood floors flow throughout the home, with carpet in just one bedroom. The inviting living room features a beautiful brick fireplace that adds warmth and character to the space. One of the standout features is the former garage, which has been fully permitted and converted into an in-law suite, providing a great option for extended family, guest, a private home office, or additional living space. Outside, enjoy a fenced in backyard with plenty of room for relaxing, entertaining, or pets. Conveniently located just minutes from Moss Lake, this home combines comfortable one-level living with a versatile floor plan and a great location! If you've been waiting on a one-level home with a spacious yard and room to enjoy in a desirable well-established neighborhood this is the one!
Active
Price cut: $13K (9/5)
$396,000
276 John Cline Rd, Cherryville, NC 28021
3beds
2,052sqft
Single Family Residence
Built in 1992
0.81 Acres Lot
$386,800 Zestimate®
$193/sqft
$-- HOA
What's special
Beautiful hardwood floorsSpacious yardBeautiful brick fireplace
- 20 days
- 378
- 22
Zillow last checked:
Listing updated:
Listed by:
Niki Wood niki@cbmountainview.com,
Coldwell Banker Mountain View
Source: Canopy MLS as distributed by MLS GRID,MLS#: 4412215
Facts & features
Interior
Bedrooms & bathrooms
- Bedrooms: 3
- Bathrooms: 3
- Full bathrooms: 3
- Main level bedrooms: 3
Primary bedroom
- Level: Main
Heating
- Heat Pump
Cooling
- Heat Pump
Appliances
- Included: Dishwasher, Electric Range, Oven, Refrigerator
- Laundry: Main Level
Features
- Flooring: Wood
- Has basement: No
- Fireplace features: Gas Log
Interior area
- Total structure area: 2,052
- Total interior livable area: 2,052 sqft
- Finished area above ground: 2,052
- Finished area below ground: 0
Property
Parking
- Parking features: Driveway
- Has uncovered spaces: Yes
Features
- Levels: One
- Stories: 1
- Patio & porch: Deck, Front Porch
- Fencing: Back Yard
Lot
- Size: 0.81 Acres
Details
- Parcel number: 16964
- Zoning: AA1
- Special conditions: Standard
Construction
Type & style
- Home type: SingleFamily
- Property subtype: Single Family Residence
Materials
- Brick Full
- Foundation: Crawl Space
Condition
- New construction: No
- Year built: 1992
Utilities & green energy
- Sewer: Septic Installed
- Water: County Water
- Utilities for property: Cable Available
Community & HOA
Community
- Subdivision: none
Location
- Region: Cherryville
Financial & listing details
- Price per square foot: $193/sqft
- Tax assessed value: $249,549
- Annual tax amount: $1,585
- Date on market: 8/6/2026
- Cumulative days on market: 20 days
- Listing terms: Cash,Conventional,FHA,VA Loan
- Road surface type: Concrete, Paved
Estimated market value
$386,800
$367,000 - $406,000
$2,084/mo
Price history
| Date | Event | Price |
|---|---|---|
| 9/5/2026 | Price change | $396,000-3.2%$193/sqft |
Source:  Canopy MLS as distributed by MLS GRID #4412215 Report a problem Canopy MLS as distributed by MLS GRID #4412215 Report a problem | ||
| 8/7/2026 | Listed for sale | $409,000+85.9%$199/sqft |
Source: Canopy MLS as distributed by MLS GRID #4412215 Report a problem | ||
| 1/20/2021 | Sold | $220,000-3.9%$107/sqft |
Source: Canopy MLS as distributed by MLS GRID #3686175 Report a problem | ||
| 12/8/2020 | Listed for sale | $229,000+44%$112/sqft |
Source: Bestway Realty #3686175 Report a problem | ||
| 12/20/2017 | Listing removed | $159,000$77/sqft |
Source: Allen Tate Shelby #3331998 Report a problem | ||
| 12/20/2017 | Listed for sale | $159,000-1.9%$77/sqft |
Source: Allen Tate Shelby #3331998 Report a problem | ||
| 12/19/2017 | Sold | $162,000+1.9%$79/sqft |
Source: Canopy MLS as distributed by MLS GRID #3331998 Report a problem | ||
| 11/6/2017 | Pending sale | $159,000$77/sqft |
Source: Allen Tate Shelby #3331998 Report a problem | ||
| 10/18/2017 | Listed for sale | $159,000-6.5%$77/sqft |
Source: Allen Tate Co-Shelby #60116 Report a problem | ||
| 4/18/2007 | Sold | $170,000$83/sqft |
Source: Public Record Report a problem | ||
Public tax history
| Year | Property taxes | Tax assessment |
|---|---|---|
| 2025 | $1,585 -1.1% | $249,549 +25.2% |
| 2024 | $1,602 +12.8% | $199,317 +13% |
| 2023 | $1,420 | $176,388 |
| 2022 | $1,420 -3.6% | $176,388 |
| 2021 | $1,473 +10.9% | $176,388 +15.7% |
| 2020 | $1,328 | $152,396 |
| 2019 | $1,328 +0.3% | $152,396 |
| 2018 | $1,324 +5.1% | $152,396 |
| 2017 | $1,260 | $152,396 |
| 2016 | $1,260 | $152,396 +1.8% |
| 2015 | $1,260 | $149,743 |
| 2014 | $1,260 | $149,743 |
| 2013 | -- | $149,743 |
| 2012 | -- | $149,743 |
| 2011 | -- | $149,743 |
| 2010 | -- | $149,743 |
| 2008 | -- | $149,743 +7.5% |
| 2007 | -- | $139,338 |
| 2006 | -- | $139,338 |
| 2005 | -- | $139,338 |
| 2003 | -- | $139,338 |
Find assessor info on the county website
Monthly payment
Est. payment
Payment breakdown
Explore the cost of this home by adjusting the details. Changes won't be saved.Climate risks
Neighborhood: 28021
Nearby schools
Schools provided by the listing agent
- Elementary: Washington
- Middle: Burns Middle
- High: Burns
Source: Canopy MLS as distributed by MLS GRID. This data may not be complete. We recommend contacting the local school district to confirm school assignments for this home.
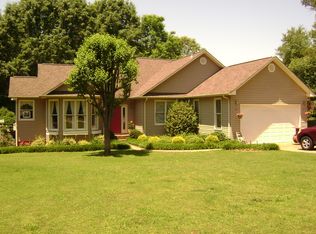
- $412,9003 bd2 ba1.9k sqft102 N Shore Dr, Cherryville, NC 28021Off Market
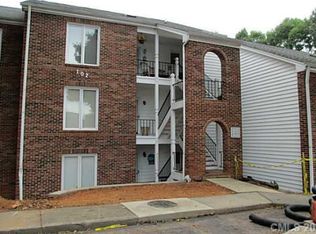
- $369,1003 bd2 ba1.6k sqft102 N Shore Dr #B-22, Cherryville, NC 28021Off Market
- $378,8003 bd2 ba1.8k sqft102 N Shore Dr #B-23, Cherryville, NC 28021Off Market
- $306,400-- bd-- ba1.3k sqft102 N Shore Dr #B11, Cherryville, NC 28021Off Market
Similar homes
- $249,9002 bd1 ba1.3k sqft610 Helton Rd, Cherryville, NC 28021For Sale

 MLS ID #4427213, Vickie Spurling, Vickie Spurling Realty Inc. Canopy MLS as distributed by MLS GRID
 - $395,0003 bd3 ba2.1k sqft126 Fox Fire Run, Gastonia, NC 28052For Sale
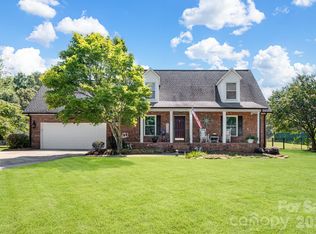 MLS ID #4420501, Don Gomez, C-A-RE Realty. Canopy MLS as distributed by MLS GRID
 - $400,0003 bd2 ba1.9k sqft115 Belmar Rd, Kings Mountain, NC 28086For Sale
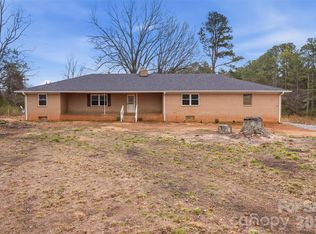 MLS ID #4353343, Nancy Braun, Showcase Realty LLC. Canopy MLS as distributed by MLS GRID
 - $450,0003 bd2 ba1.5k sqft113 Idlewood Ct, Kings Mountain, NC 28086For Sale
 MLS ID #4421080, Marvin Biddix, REMAX Select. Canopy MLS as distributed by MLS GRID
 - $299,9003 bd2 ba1.2k sqft3020 Vernell Ln, Shelby, NC 28150For SaleMLS ID #4420785, Charles Lamere, CTL Properties LLC. Canopy MLS as distributed by MLS GRID
- $364,9005 bd3 ba2.5k sqft304 Windsor Dr, Shelby, NC 28150For SaleMLS ID #4408450, Jen Worcester, Huitt Realty LLC. Canopy MLS as distributed by MLS GRID
- $332,0003 bd3 ba1.6k sqft154 Reep Rd, Kings Mountain, NC 28086For SaleMLS ID #4406372, Brittany Austin, Coldwell Banker Mountain View. Canopy MLS as distributed by MLS GRID
- $353,9003 bd2 ba1.9k sqft103 Ross Rd, Shelby, NC 28150For SaleMLS ID #4389907, Brittany Beam, Keller Williams Unified. Canopy MLS as distributed by MLS GRID
- $325,0003 bd2 ba1.7k sqft100 Sherwood Dr, Shelby, NC 28150For SaleMLS ID #4410619, Diane Ledbetter, Diane Ledbetter Real Estate. Canopy MLS as distributed by MLS GRID
- $419,5003 bd3 ba2.6k sqft106 Dons Ct, Shelby, NC 28150For SaleMLS ID #4376308, Tracy Whisnant, REMAX Select. Canopy MLS as distributed by MLS GRID
- $410,0003 bd2 ba1.6k sqft354 Jack Francis Rd, Shelby, NC 28152For SaleMLS ID #4422037, Vickie Spurling, Vickie Spurling Realty Inc. Canopy MLS as distributed by MLS GRID
- $355,0003 bd2 ba1.8k sqft8 Charger Ct, Shelby, NC 28152For SaleMLS ID #4418696, Tracy Whisnant, REMAX Select. Canopy MLS as distributed by MLS GRID
- $425,0003 bd2 ba2.2k sqft433 Foster Lake Rd, Blacksburg, SC 29702For SaleMLS ID #4408104, John Bolos, Keller Williams South Park. Canopy MLS as distributed by MLS GRID
- $299,9993 bd2 ba1.4k sqft1014 Ranbar St, Cherryville, NC 28021For SaleMLS ID #4402965, Vickie Spurling, Vickie Spurling Realty Inc. Canopy MLS as distributed by MLS GRID
- $349,0003 bd2 ba2.2k sqft104 Beaver Dam Dr, Shelby, NC 28150For SaleMLS ID #4410695, Becca Schweppe, Keller Williams Unified. Canopy MLS as distributed by MLS GRID
- $341,0004 bd3 ba2.3k sqft211 Windsor Dr, Shelby, NC 28150For SaleMLS ID #4379981, Whitney Hunt-Sailors, Opendoor Brokerage LLC. Canopy MLS as distributed by MLS GRID
- $362,5003 bd2 ba2.3k sqft602 Lee St, Kings Mountain, NC 28086For SaleMLS ID #4374283, Cindy Hagans, Hagans Real Estate INC. Canopy MLS as distributed by MLS GRID
- $389,9004 bd4 ba2.3k sqft1261 Davis Rd, Lincolnton, NC 28092For SaleMLS ID #4404751, Diane Dick, Apple Realty of Lincolnton. Canopy MLS as distributed by MLS GRID
- $375,0003 bd3 ba1.8k sqft515 Lakewood Dr, Gastonia, NC 28056For SaleMLS ID #4414104, Kristen Bernard, Keller Williams South Park. Canopy MLS as distributed by MLS GRID
- $330,0003 bd2 ba1.5k sqft3815 Wild Cherry Dr, Shelby, NC 28150For SaleMLS ID #4387447, Judy Brandt, RE/MAX Crossroads. Canopy MLS as distributed by MLS GRID
