NEW CONSTRUCTION and MOVE-IN READY. This home is complete. Nestled in the charming Cherryville area, you'll enjoy easy access to shopping, dining, and downtown attractions. This thoughtfully designed one-level home boasts 9-foot ceilings, a vaulted living room, and a split-bedroom layout with 2.5 bathrooms. The spacious living, dining, and kitchen areas are inviting, while the kitchen showcases stunning solid-surface countertops, a tile backsplash, and an inviting island. Plus, enjoy the convenience of included appliances! The Primary Bedroom offers a large bathroom and a walk-in closet. Don’t miss the covered back porch overlooking a spacious yard. With a 10-Year Quality Builders Warranty.
Active
Price cut: $5K (8/28)
$319,900
315A S Pink St, Cherryville, NC 28021
3beds
1,563sqft
Single Family Residence
Built in 2026
0.41 Acres Lot
$319,100 Zestimate®
$205/sqft
$-- HOA
What's special
Inviting islandSplit-bedroom layoutSpacious yardTile backsplashIncluded appliancesWalk-in closetStunning solid-surface countertops
- 154 days
- 219
- 8
Zillow last checked:
Listing updated:
Listed by:
Vickie Spurling vickiespurlingrealty@gmail.com,
Vickie Spurling Realty Inc,
Christie Ford,
Vickie Spurling Realty Inc
Source: Canopy MLS as distributed by MLS GRID,MLS#: 4367051
Facts & features
Interior
Bedrooms & bathrooms
- Bedrooms: 3
- Bathrooms: 3
- Full bathrooms: 2
- 1/2 bathrooms: 1
- Main level bedrooms: 3
Primary bedroom
- Level: Main
Bedroom s
- Level: Main
Bedroom s
- Level: Main
Bathroom full
- Level: Main
Bathroom full
- Level: Main
Bathroom half
- Level: Main
Dining area
- Level: Main
Great room
- Level: Main
Kitchen
- Level: Main
Laundry
- Level: Main
Heating
- Heat Pump
Cooling
- Heat Pump
Appliances
- Included: Dishwasher, Electric Range, Microwave
- Laundry: Laundry Room
Features
- Soaking Tub, Kitchen Island, Open Floorplan, Walk-In Closet(s)
- Flooring: Vinyl
- Windows: Insulated Windows
- Has basement: No
Interior area
- Total structure area: 1,563
- Total interior livable area: 1,563 sqft
- Finished area above ground: 1,563
- Finished area below ground: 0
Property
Parking
- Total spaces: 2
- Parking features: Attached Garage, Garage on Main Level
- Attached garage spaces: 2
Features
- Levels: One
- Stories: 1
- Patio & porch: Covered, Front Porch, Rear Porch
Lot
- Size: 0.41 Acres
- Features: Private
Details
- Parcel number: 314468
- Zoning: RES
- Special conditions: Standard
Construction
Type & style
- Home type: SingleFamily
- Property subtype: Single Family Residence
Materials
- Vinyl
- Foundation: Slab
Condition
- New construction: Yes
- Year built: 2026
Details
- Builder model: Pecan
- Builder name: Oak and Willow
Utilities & green energy
- Sewer: Public Sewer
- Water: City
Community & HOA
Community
- Security: Smoke Detector(s)
- Subdivision: none
Location
- Region: Cherryville
Financial & listing details
- Price per square foot: $205/sqft
- Tax assessed value: $12,500
- Date on market: 4/8/2026
- Cumulative days on market: 154 days
- Listing terms: Cash,Conventional,FHA,USDA Loan,VA Loan
- Road surface type: Gravel, Paved
Estimated market value
$319,100
$303,000 - $335,000
$1,878/mo
Price history
| Date | Event | Price |
|---|---|---|
| 8/28/2026 | Price change | $319,900-1.5%$205/sqft |
Source:  Canopy MLS as distributed by MLS GRID #4367051 Report a problem Canopy MLS as distributed by MLS GRID #4367051 Report a problem | ||
| 8/18/2026 | Price change | $324,900-2.4%$208/sqft |
Source: Canopy MLS as distributed by MLS GRID #4367051 Report a problem | ||
| 8/13/2026 | Price change | $332,900-0.3%$213/sqft |
Source: Canopy MLS as distributed by MLS GRID #4367051 Report a problem | ||
| 7/8/2026 | Price change | $333,900-0.3%$214/sqft |
Source: Canopy MLS as distributed by MLS GRID #4367051 Report a problem | ||
| 4/8/2026 | Listed for sale | $334,900$214/sqft |
Source: Canopy MLS as distributed by MLS GRID #4367051 Report a problem | ||
Public tax history
Tax history is unavailable.
Monthly payment
Est. payment
Payment breakdown
Explore the cost of this home by adjusting the details. Changes won't be saved.Climate risks
Neighborhood: 28021
Nearby schools
Schools provided by the listing agent
- Elementary: Cherryville
- Middle: John Chavis
- High: Cherryville
Source: Canopy MLS as distributed by MLS GRID. This data may not be complete. We recommend contacting the local school district to confirm school assignments for this home.


Similar homes
- $319,9003 bd3 ba1.5k sqft315 S Pink St, Cherryville, NC 28021New Construction

 MLS ID #4367056, Vickie Spurling, Vickie Spurling Realty Inc. Canopy MLS as distributed by MLS GRID
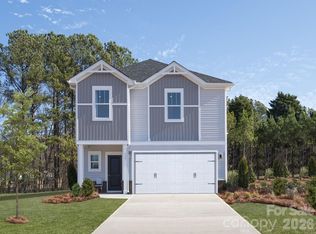
 - $309,9104 bd3 ba1.9k sqft5509 Chambray Ter, Cherryville, NC 28021New Construction
 Canopy MLS as distributed by MLS GRID
 - $289,5803 bd3 ba1.7k sqft5511 Chambray Ter, Cherryville, NC 28021New Construction
 Canopy MLS as distributed by MLS GRID
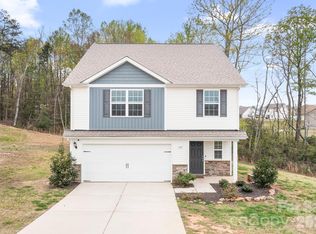
 - $315,0004 bd3 ba2.2k sqft107 Frank Burns Way, Kings Mountain, NC 28086For Sale
 MLS ID #4418335, Justin Sciranko, Keller Williams Lake Norman. Canopy MLS as distributed by MLS GRID
 - $335,0003 bd3 ba1.8k sqft2136 W State Highway 150, Lincolnton, NC 28092For SaleMLS ID #4407025, Enrique Alzate, NorthGroup Real Estate LLC. Canopy MLS as distributed by MLS GRID
- $324,9003 bd2 ba1.3k sqft2935 Heavners Farm Ct, Lincolnton, NC 28092New ConstructionMLS ID #4406103, Jane McGill, Jane McGill Real Estate. Canopy MLS as distributed by MLS GRID
- $375,0003 bd2 ba1.4k sqft2474 Shoal Rd, Crouse, NC 28033New ConstructionMLS ID #4398463, Grant Mosteller, Marc 1 Realty. Canopy MLS as distributed by MLS GRID
- $365,0003 bd2 ba1.8k sqft1130 Howards Creek Mill Rd, Vale, NC 28168For SaleMLS ID #4408725, Kelly Heckler, Keller Williams Unified. Canopy MLS as distributed by MLS GRID
- $350,0003 bd3 ba1.8k sqft4022 Rolling Creek Dr, Vale, NC 28168For SaleMLS ID #4390215, Kelly Bergstein, BSI Builder Services. Canopy MLS as distributed by MLS GRID
- $347,0003 bd3 ba1.7k sqft4029 Rolling Creek Dr, Vale, NC 28168For SaleMLS ID #4390263, Kelly Bergstein, BSI Builder Services. Canopy MLS as distributed by MLS GRID
- $370,0003 bd3 ba1.7k sqft1134 Lyndsey Brooke Ct, Lincolnton, NC 28092New ConstructionMLS ID #4383149, Jacob Brown, Covenant Realty. Canopy MLS as distributed by MLS GRID
- $278,0003 bd2 ba1.3k sqft223 Frank Burns Way, Kings Mountain, NC 28086For SaleMLS ID #4419139, Alex Dixon, AD Realty Partners, LLC. Canopy MLS as distributed by MLS GRID
- $324,9953 bd2 ba1.4k sqft1168 Granite Dr, Shelby, NC 28152New ConstructionMLS ID #4383048, Sherry Horn, Keller Williams Ballantyne Area. Canopy MLS as distributed by MLS GRID
- $399,9003 bd2 ba2.1k sqft5573 Lennox Dr, Kings Mountain, NC 28086For SaleMLS ID #4399898, Travis Repman, Coldwell Banker Mountain View. Canopy MLS as distributed by MLS GRID
- $299,9003 bd3 ba1.5k sqft104 W Pine St, Lincolnton, NC 28092For SaleMLS ID #4413515, Grant Mosteller, Marc 1 Realty. Canopy MLS as distributed by MLS GRID
- $275,0003 bd2 ba1.5k sqft226 Caley St, Kings Mountain, NC 28086For SaleMLS ID #4408413, Justin Sciranko, Keller Williams Lake Norman. Canopy MLS as distributed by MLS GRID
- $359,9004 bd2 ba1.7k sqft226 Hardin Cir, Grover, NC 28073For SaleMLS ID #4418091, Marvin Biddix, REMAX Select. Canopy MLS as distributed by MLS GRID
- $285,0003 bd3 ba1.4k sqft1003 Hunter Valley Rd, Shelby, NC 28150For SaleMLS ID #4376070, Alex Jaffe, NorthGroup Real Estate LLC. Canopy MLS as distributed by MLS GRID
- $345,0003 bd2 ba1.3k sqft315 W Chestnut St, Stanley, NC 28164New ConstructionMLS ID #4398441, Crystal Lane, Premier South. Canopy MLS as distributed by MLS GRID
- $350,0004 bd5 ba2.1k sqft214 E Washington Ave, Bessemer City, NC 28016For SaleMLS ID #4404142, Jeremy Ordan, Howard Hanna Allen Tate Charlotte South. Canopy MLS as distributed by MLS GRID
