Move-In Ready Townhome in the Heart of Downtown Lincolnton! Welcome to this beautifully maintained 3-bedroom, 2.5-bath townhome ideally located just one block from vibrant downtown Lincolnton. Enjoy the convenience of being within walking distance of downtown shopping, dining, the social district, Rail Trail, splash pad and city parks. The bright and airy open-concept floor plan is perfect for everyday living and entertaining. The stylish kitchen features granite countertops, white shaker cabinetry with pull-out shelving, subway tile backsplash, stainless-steel appliances, and upgraded flooring. The main-level primary suite offers privacy and convenience with a generous walk-in closet and well-appointed en-suite bath featuring a large vanity and step-in shower. Custom touches include accent wall. The laundry is also conveniently located on the main level. Upstairs you'll find two spacious secondary bedrooms and a Jack-and-Jill-style full bathroom, providing comfortable accommodations for family, guests, or a home office. Step outside to your private rear patio courtyard—perfect for grilling, entertaining, enjoying your morning coffee, or relaxing after a long day. Location, style, and convenience come together in this fantastic downtown townhome. Don't miss this move-in-ready opportunity!
Active
$299,900
104 W Pine St, Lincolnton, NC 28092
3beds
1,568sqft
Single Family Residence
Built in 2021
0.02 Acres Lot
$295,000 Zestimate®
$191/sqft
$150/mo HOA
What's special
Private rear patio courtyardStep-in showerGranite countertopsSubway tile backsplashStainless-steel appliancesMain-level primary suiteGenerous walk-in closet
- 28 days
- 609
- 22
Zillow last checked:
Listing updated:
Listed by:
Grant Mosteller grantmosteller@gmail.com,
Marc 1 Realty,
Nancy Mosteller,
Marc 1 Realty
Source: Canopy MLS as distributed by MLS GRID,MLS#: 4413515
Facts & features
Interior
Bedrooms & bathrooms
- Bedrooms: 3
- Bathrooms: 3
- Full bathrooms: 2
- 1/2 bathrooms: 1
- Main level bedrooms: 1
Primary bedroom
- Level: Main
Bedroom s
- Level: Upper
Bedroom s
- Level: Upper
Bathroom full
- Level: Main
Bathroom half
- Level: Main
Bathroom full
- Level: Upper
Den
- Level: Main
Kitchen
- Level: Main
Heating
- Heat Pump
Cooling
- Ceiling Fan(s), Central Air, Heat Pump
Appliances
- Included: Dishwasher, Electric Range, Electric Water Heater, Microwave, Refrigerator with Ice Maker
- Laundry: Electric Dryer Hookup, Laundry Closet, Main Level, Washer Hookup
Features
- Breakfast Bar, Kitchen Island, Open Floorplan, Pantry, Walk-In Closet(s)
- Flooring: Carpet, Tile, Vinyl
- Has basement: No
Interior area
- Total structure area: 1,568
- Total interior livable area: 1,568 sqft
- Finished area above ground: 1,568
- Finished area below ground: 0
Video & virtual tour
Property
Parking
- Parking features: Parking Lot, Parking Space(s)
- Details: Two Parking Spaces Per Unit
Features
- Levels: Two
- Stories: 2
- Entry location: Main
- Patio & porch: Patio
Lot
- Size: 0.02 Acres
Details
- Parcel number: 102851
- Zoning: C-B
- Special conditions: Standard
Construction
Type & style
- Home type: SingleFamily
- Property subtype: Single Family Residence
Materials
- Brick Full, Vinyl
- Foundation: Slab
Condition
- New construction: No
- Year built: 2021
Utilities & green energy
- Sewer: Public Sewer
- Water: City
- Utilities for property: Cable Connected, Electricity Connected
Community & HOA
Community
- Subdivision: None
HOA
- Has HOA: Yes
- HOA fee: $150 monthly
- HOA name: Aspen Station Townhome Association
Location
- Region: Lincolnton
Financial & listing details
- Price per square foot: $191/sqft
- Tax assessed value: $255,507
- Annual tax amount: $2,693
- Date on market: 8/12/2026
- Cumulative days on market: 28 days
- Listing terms: Cash,Conventional,FHA,USDA Loan,VA Loan
- Electric utility on property: Yes
- Road surface type: Asphalt, Paved
Estimated market value
$295,000
$280,000 - $310,000
$1,813/mo
Price history
| Date | Event | Price |
|---|---|---|
| 8/12/2026 | Listed for sale | $299,900+11.1%$191/sqft |
Source:  Canopy MLS as distributed by MLS GRID #4413515 Report a problem Canopy MLS as distributed by MLS GRID #4413515 Report a problem | ||
| 12/31/2025 | Sold | $270,000+16.4%$172/sqft |
Source: Public Record Report a problem | ||
| 3/11/2022 | Sold | $232,000$148/sqft |
Source: Public Record Report a problem | ||
Public tax history
| Year | Property taxes | Tax assessment |
|---|---|---|
| 2025 | $2,693 +0.7% | $255,507 |
| 2024 | $2,673 | $255,507 |
| 2023 | $2,673 +63.5% | $255,507 +98.3% |
| 2022 | $1,634 +1055% | $128,850 |
| 2021 | $141 | -- |
Find assessor info on the county website
Monthly payment
Est. payment
Payment breakdown
Explore the cost of this home by adjusting the details. Changes won't be saved.Climate risks
Neighborhood: 28092
Nearby schools
Schools provided by the listing agent
- Elementary: Battleground
- Middle: Lincolnton
- High: Lincolnton
Source: Canopy MLS as distributed by MLS GRID. This data may not be complete. We recommend contacting the local school district to confirm school assignments for this home.


Similar homes
- $324,9003 bd2 ba1.3k sqft2935 Heavners Farm Ct, Lincolnton, NC 28092New Construction
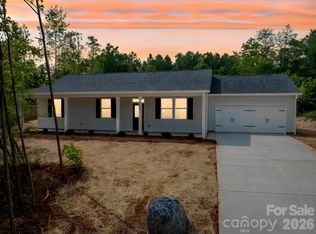
 MLS ID #4406103, Jane McGill, Jane McGill Real Estate. Canopy MLS as distributed by MLS GRID
 - $299,9903 bd3 ba1.9k sqft1122 Hallman Branch Ln, Lincolnton, NC 28092New Construction
 Canopy MLS as distributed by MLS GRID
 - $300,9904 bd3 ba2.1k sqft2833 Frances View Ln, Lincolnton, NC 28092New Construction
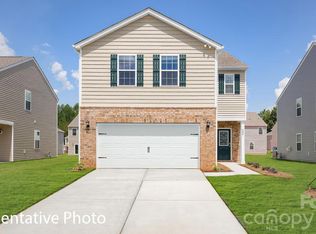 Canopy MLS as distributed by MLS GRID
 - $284,9904 bd3 ba2k sqft818 Olde England Dr, Lincolnton, NC 28092New Construction
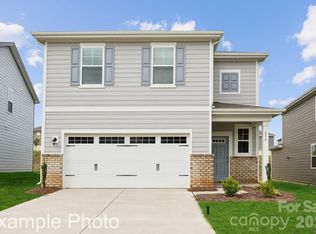 Canopy MLS as distributed by MLS GRID
 - $329,0004 bd3 ba2.3k sqft4559 Harris Elliot Rd, Lincolnton, NC 28092New ConstructionCanopy MLS as distributed by MLS GRID
- $315,0004 bd3 ba2.2k sqft107 Frank Burns Way, Kings Mountain, NC 28086For SaleMLS ID #4418335, Justin Sciranko, Keller Williams Lake Norman. Canopy MLS as distributed by MLS GRID
- $435,0003 bd2 ba1.6k sqft2287 Lee Lawing Rd, Lincolnton, NC 28092New ConstructionMLS ID #4416953, Steven Custer, EXP Realty LLC Mooresville. Canopy MLS as distributed by MLS GRID
- $298,9983 bd3 ba1.8k sqft282 Aubrey Woods Dr, Kings Mountain, NC 28086For SaleMLS ID #4406998, Choon Kim, Premier South. Canopy MLS as distributed by MLS GRID
- $278,0003 bd2 ba1.3k sqft223 Frank Burns Way, Kings Mountain, NC 28086For SaleMLS ID #4419139, Alex Dixon, AD Realty Partners, LLC. Canopy MLS as distributed by MLS GRID
- $350,0004 bd3 ba1.9k sqft115 Stoney Ln, Cherryville, NC 28021For SaleMLS ID #4383050, Andi McLeymore, EXP Realty LLC Ballantyne. Canopy MLS as distributed by MLS GRID
- $289,0003 bd3 ba1.8k sqft3157 Green Apple Dr, Dallas, NC 28034For SaleMLS ID #4382079, Ed Averette, Lifestyle International Realty. Canopy MLS as distributed by MLS GRID
- $300,0004 bd3 ba2k sqft732 Sherman St, Gastonia, NC 28052For SaleMLS ID #4403492, Tara McKee, Keller Williams Connected. Canopy MLS as distributed by MLS GRID
- $319,9003 bd3 ba1.5k sqft315A S Pink St, Cherryville, NC 28021New ConstructionMLS ID #4367051, Vickie Spurling, Vickie Spurling Realty Inc. Canopy MLS as distributed by MLS GRID
- $275,0003 bd2 ba1.5k sqft226 Caley St, Kings Mountain, NC 28086For SaleMLS ID #4408413, Justin Sciranko, Keller Williams Lake Norman. Canopy MLS as distributed by MLS GRID
- $359,9003 bd3 ba1.6k sqft1544 Farmington Hills Dr, Conover, NC 28613For SaleMLS ID #4405042, Candi Hollar, EXP Realty LLC Mooresville. Canopy MLS as distributed by MLS GRID
- $319,9003 bd3 ba1.5k sqft315 S Pink St, Cherryville, NC 28021New ConstructionMLS ID #4367056, Vickie Spurling, Vickie Spurling Realty Inc. Canopy MLS as distributed by MLS GRID
- $375,0003 bd2 ba1.4k sqft2474 Shoal Rd, Crouse, NC 28033New ConstructionMLS ID #4398463, Grant Mosteller, Marc 1 Realty. Canopy MLS as distributed by MLS GRID
- $289,5803 bd3 ba1.7k sqft5511 Chambray Ter, Cherryville, NC 28021New ConstructionCanopy MLS as distributed by MLS GRID
- $285,0003 bd3 ba1.4k sqft1003 Hunter Valley Rd, Shelby, NC 28150For SaleMLS ID #4376070, Alex Jaffe, NorthGroup Real Estate LLC. Canopy MLS as distributed by MLS GRID
- $309,9104 bd3 ba1.9k sqft5509 Chambray Ter, Cherryville, NC 28021New ConstructionCanopy MLS as distributed by MLS GRID
