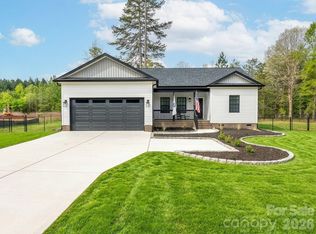
Welcome Home! This beautiful home is situated on a private 0.78-acre homesite surrounded by mature trees, offering both space and serenity. Designed with comfort and entertaining in mind, this home features an open-concept layout centered around a spacious kitchen with a large island, abundant cabinetry, and plenty of room for gathering with family and friends. The generous primary suite serves as a relaxing retreat, complete with a luxurious en-suite bath that flows into an oversized walk-in closet. Upstairs, you'll find spacious secondary bedrooms along with a versatile loft featuring additional storage—perfect for a media room, home office, playroom, fitness space, or second living area. Nestled in a small, quiet neighborhood, this home offers the perfect balance of peaceful country living and everyday convenience
Active
$350,000
4022 Rolling Creek Dr, Vale, NC 28168
3beds
1,824sqft
:
Get pre-qualified$2,070/mo
Single Family Residence
Built in 2023
0.78 Acres Lot
$349,200 Zestimate®
$192/sqft
$-- HOA
What's special
Versatile loftSpacious kitchenLarge islandSurrounded by mature treesGenerous primary suiteOversized walk-in closetSpacious secondary bedrooms
- 12 days |
- 110 |
- 7 |
Likely to sell faster than
Zillow last checked:
Listing updated:
Listed by:
Kelly Bergstein kelly@sell-victory.com,
BSI Builder Services
Source: Canopy MLS as distributed by MLS GRID,MLS#: 4390215
Facts & features
Interior
Bedrooms & bathrooms
- Bedrooms: 3
- Bathrooms: 3
- Full bathrooms: 2
- 1/2 bathrooms: 1
Primary bedroom
- Level: Upper
Bedroom s
- Level: Upper
Bedroom s
- Level: Upper
Bathroom full
- Level: Upper
Bathroom half
- Level: Main
Bathroom full
- Level: Upper
Dining room
- Level: Main
Family room
- Level: Main
Kitchen
- Level: Main
Laundry
- Level: Upper
Loft
- Level: Upper
Heating
- Electric
Cooling
- Central Air, Electric
Appliances
- Included: Dishwasher, Disposal, Electric Range, Microwave
- Laundry: Electric Dryer Hookup, Upper Level
Features
- Has basement: No
Interior area
- Total structure area: 1,824
- Total interior livable area: 1,824 sqft
- Finished area above ground: 1,824
- Finished area below ground: 0
Video & virtual tour
Property
Parking
- Total spaces: 2
- Parking features: Attached Garage, Garage on Main Level
- Attached garage spaces: 2
Features
- Levels: Two
- Stories: 2
- Patio & porch: Deck
Lot
- Size: 0.78 Acres
- Features: Wooded
Details
- Parcel number: 87749
- Zoning: R-T
- Special conditions: Standard
Construction
Type & style
- Home type: SingleFamily
- Property subtype: Single Family Residence
Materials
- Vinyl
- Foundation: Slab
Condition
- New construction: No
- Year built: 2023
Utilities & green energy
- Sewer: Septic Installed
- Water: Well
Community & HOA
Community
- Subdivision: Westerly Hills
Location
- Region: Vale
Financial & listing details
- Price per square foot: $192/sqft
- Tax assessed value: $345,116
- Annual tax amount: $2,294
- Date on market: 7/31/2026
- Cumulative days on market: 12 days
- Listing terms: Cash,Conventional,FHA,USDA Loan,VA Loan
- Road surface type: Concrete, Paved
Estimated market value
$349,200
$332,000 - $367,000
$2,175/mo
Price history
| Date | Event | Price |
|---|---|---|
| 8/1/2026 | Listed for sale | $350,000$192/sqft |
Source:  Canopy MLS as distributed by MLS GRID #4390215 Report a problem Canopy MLS as distributed by MLS GRID #4390215 Report a problem | ||
Public tax history
| Year | Property taxes | Tax assessment |
|---|---|---|
| 2025 | $2,294 +0.9% | $345,116 |
| 2024 | $2,274 +1484.1% | $345,116 +1400.5% |
| 2023 | $144 +48.4% | $23,000 +76.9% |
| 2022 | $97 | $13,000 |
| 2021 | $97 +2.8% | $13,000 |
| 2020 | $94 +2% | $13,000 |
| 2019 | $92 -1.6% | $13,000 |
| 2018 | $94 | $13,000 |
| 2017 | $94 +5% | $13,000 |
| 2016 | $89 | -- |
| 2015 | $89 | -- |
Find assessor info on the county website
Monthly payment
Est. payment
Payment breakdown
Explore the cost of this home by adjusting the details. Changes won't be saved.Climate risks
Neighborhood: 28168
Nearby schools
GreatSchools rating
- 6/10Union ElementaryGrades: PK-5Distance: 1.8 mi
- 4/10West Lincoln MiddleGrades: 6-8Distance: 3.5 mi
- 5/10West Lincoln HighGrades: 9-12Distance: 3.4 mi
Schools provided by the listing agent
- Elementary: Union
- Middle: West Lincoln
- High: West Lincoln
Source: Canopy MLS as distributed by MLS GRID. This data may not be complete. We recommend contacting the local school district to confirm school assignments for this home.
- $15,000-- bd-- ba-- sqft4038 Rolling Creek Dr, Vale, NC 28168Off Market
- $15,000-- bd-- ba-- sqft4038 Rolling Creek Dr, Vale, NC 28168Off Market
- $325,0003 bd3 ba1.6k sqft4037 Rolling Creek Dr #21, Vale, NC 28168Sold

- $318,6003 bd2 ba1.3k sqft4038 Rolling Creek Dr, Vale, NC 28168Off Market
- $367,3003 bd2 ba2k sqft4021 Rolling Creek Dr, Vale, NC 28168Off Market
- $347,0003 bd3 ba1.7k sqft4029 Rolling Creek Dr, Vale, NC 28168For Sale
- $16,892-- bd-- ba-- sqftRolling Creek Dr, Vale, NC 28168Off Market
- $15,000-- bd-- ba-- sqftRolling Creek Dr, Vale, NC 28168Off Market
A local agent can set up tours, give advice and negotiate with sellers.
Similar homes
- $347,0003 bd3 ba1.7k sqft4029 Rolling Creek Dr, Vale, NC 28168For Sale

 MLS ID #4390263, Kelly Bergstein, BSI Builder Services. Canopy MLS as distributed by MLS GRID
 - $335,0003 bd3 ba1.8k sqft2136 W State Highway 150, Lincolnton, NC 28092For Sale
 MLS ID #4407025, Enrique Alzate, NorthGroup Real Estate LLC. Canopy MLS as distributed by MLS GRID
 - $335,0003 bd2 ba1.3k sqft2935 Heavners Farm Ct, Lincolnton, NC 28092New Construction
 MLS ID #4406103, Jane McGill, Jane McGill Real Estate. Canopy MLS as distributed by MLS GRID
 - $375,0003 bd2 ba1.4k sqft2462 Shoal Rd, Crouse, NC 28033For Sale
 MLS ID #4371343, Edward Rodriguez, ER Real Estate Group. Canopy MLS as distributed by MLS GRID
 - $364,9004 bd3 ba2.6k sqft125 Mallory Tai Dr, Lincolnton, NC 28092For SaleMLS ID #4380145, Andi McLeymore, EXP Realty LLC Ballantyne. Canopy MLS as distributed by MLS GRID
- $346,2103 bd3 ba1.9k sqft1122 Hallman Branch Ln, Lincolnton, NC 28092New ConstructionCanopy MLS as distributed by MLS GRID
- $345,0003 bd3 ba2.2k sqft7412 Echoing Hills Ln, Maiden, NC 28650For SaleMLS ID #4409105, Don Gomez, C-A-RE Realty. Canopy MLS as distributed by MLS GRID
- $325,0004 bd3 ba1.9k sqft4556 Harris Elliot Rd, Lincolnton, NC 28092New ConstructionCanopy MLS as distributed by MLS GRID
- $345,0003 bd2 ba1.3k sqft315 W Chestnut St, Stanley, NC 28164New ConstructionMLS ID #4398441, Crystal Lane, Premier South. Canopy MLS as distributed by MLS GRID
- $335,0004 bd3 ba2.2k sqft929 Grace St, Kings Mountain, NC 28086For SaleMLS ID #4379522, Lisa Tucker Grier, NorthGroup Real Estate LLC. Canopy MLS as distributed by MLS GRID
- $329,0004 bd3 ba2.3k sqft4559 Harris Elliot Rd, Lincolnton, NC 28092New ConstructionCanopy MLS as distributed by MLS GRID
- $333,9003 bd3 ba1.5k sqft315A S Pink St, Cherryville, NC 28021New ConstructionMLS ID #4367051, Vickie Spurling, Vickie Spurling Realty Inc. Canopy MLS as distributed by MLS GRID
- $312,9904 bd3 ba2k sqft1130 Hallman Branch Ln, Lincolnton, NC 28092New ConstructionMLS ID #4396664, Mike Sanacore, CCNC Realty Group LLC. Canopy MLS as distributed by MLS GRID
- $333,9003 bd3 ba1.5k sqft315 S Pink St, Cherryville, NC 28021New ConstructionMLS ID #4367056, Vickie Spurling, Vickie Spurling Realty Inc. Canopy MLS as distributed by MLS GRID
- $379,9005 bd4 ba2.4k sqft1548 Mayfair Dr, Conover, NC 28613For SaleMLS ID #4411480, Robert Salmons, Entera Realty LLC. Canopy MLS as distributed by MLS GRID
- $399,9953 bd3 ba1.5k sqft990 Russell Ridge Dr, Catawba, NC 28609For SaleMLS ID #4390619, Vevie Gibbs, Lake Realty. Canopy MLS as distributed by MLS GRID
- $300,9904 bd3 ba2.1k sqft2833 Frances View Ln, Lincolnton, NC 28092New ConstructionCanopy MLS as distributed by MLS GRID
- $331,7004 bd3 ba2.1k sqft2626 Celestial Dr, Newton, NC 28658New ConstructionMLS ID #4409116, Jimmy McClurg, Meritage Homes of the Carolinas. Canopy MLS as distributed by MLS GRID
- $329,9003 bd2 ba1.8k sqft111 Sarah Ave, Newton, NC 28658New ConstructionMLS ID #4383528, Shelby Watson, Premier South. Canopy MLS as distributed by MLS GRID
- $405,0003 bd2 ba1.6k sqft544 30th Ave NW, Hickory, NC 28601For SaleMLS ID #4397229, Hannah Fox, The Pinnacle Property Group NC. Canopy MLS as distributed by MLS GRID
