Columned openings and a tray-ceiling dining area give 229 Delview Dr in Cherryville distinct gathering spaces within a connected main level. The kitchen has a peninsula, a window above the sink and direct access to the dining area, keeping cooking and conversation close together. Upstairs, the primary suite includes a walk-in closet and an adjoining bathroom with dual sinks, a tub and a separate shower. A main-level bedroom with an adjoining full bathroom adds flexibility to the two-story layout. Additional rooms surround the upstairs landing. A covered front porch, attached garage and backyard extend the home beyond its interior living spaces. Included 100-Day Home Warranty with buyer activation
Active
$356,000
229 Delview Dr, Cherryville, NC 28021
4beds
2,360sqft
Single Family Residence
Built in 2008
0.55 Acres Lot
$-- Zestimate®
$151/sqft
$-- HOA
What's special
Covered front porchTray-ceiling dining areaAttached garageColumned openingsWindow above the sink
- 15 days
- 291
- 32
Likely to sell faster than
Zillow last checked:
Listing updated:
Listed by:
Thomas Shoupe tshoupe@opendoor.com,
Opendoor Brokerage LLC
Source: Canopy MLS as distributed by MLS GRID,MLS#: 4436062
Facts & features
Interior
Bedrooms & bathrooms
- Bedrooms: 4
- Bathrooms: 4
- Full bathrooms: 3
- 1/2 bathrooms: 1
- Main level bedrooms: 1
Primary bedroom
- Level: Upper
- Area: 232.76 Square Feet
- Dimensions: 13' 10" X 16' 10"
Bedroom s
- Level: Main
- Area: 162.95 Square Feet
- Dimensions: 11' 11" X 13' 8"
Bedroom s
- Level: Upper
- Area: 189.89 Square Feet
- Dimensions: 17' 0" X 11' 2"
Bedroom s
- Level: Upper
- Area: 117.29 Square Feet
- Dimensions: 10' 6" X 11' 2"
Bathroom full
- Level: Main
- Area: 130.17 Square Feet
- Dimensions: 11' 11" X 10' 11"
Bathroom full
- Level: Upper
- Area: 35.86 Square Feet
- Dimensions: 4' 7" X 7' 10"
Bathroom full
- Level: Upper
Bathroom half
- Level: Main
- Area: 42.32 Square Feet
- Dimensions: 8' 4" X 5' 1"
Dining area
- Level: Main
- Area: 223.63 Square Feet
- Dimensions: 13' 10" X 16' 2"
Dining room
- Level: Main
Kitchen
- Level: Main
- Area: 127.42 Square Feet
- Dimensions: 11' 1" X 11' 6"
Living room
- Level: Main
- Area: 219.57 Square Feet
- Dimensions: 17' 4" X 12' 8"
Living room
- Level: Main
Heating
- Central, Electric
Cooling
- Central Air
Appliances
- Included: Dishwasher, Electric Range, Microwave
- Laundry: Utility Room
Features
- Flooring: Carpet, Tile, Wood
- Has basement: No
Interior area
- Total structure area: 2,360
- Total interior livable area: 2,360 sqft
- Finished area above ground: 2,360
- Finished area below ground: 0
Property
Parking
- Total spaces: 4
- Parking features: Driveway, Parking Space(s), Garage on Main Level
- Garage spaces: 2
- Uncovered spaces: 2
Features
- Levels: Two
- Stories: 2
- Entry location: Main
Lot
- Size: 0.55 Acres
Details
- Parcel number: 160180
- Zoning: R2
- Special conditions: Standard
Construction
Type & style
- Home type: SingleFamily
- Property subtype: Single Family Residence
Materials
- Vinyl, Wood
- Foundation: Crawl Space
- Roof: Composition
Condition
- New construction: No
- Year built: 2008
Utilities & green energy
- Sewer: Septic Installed
- Water: Public
Community & HOA
Community
- Subdivision: Dellview Acres
Location
- Region: Cherryville
Financial & listing details
- Price per square foot: $151/sqft
- Tax assessed value: $306,750
- Annual tax amount: $2,824
- Date on market: 10/19/2026
- Cumulative days on market: 16 days
- Listing terms: Cash,Conventional,VA Loan
- Road surface type: Concrete, Paved
Estimated market value
Not available
Estimated sales range
Not available
Not available
Price history
| Date | Event | Price |
|---|---|---|
| 10/19/2026 | Listed for sale | $356,000-3.9%$151/sqft |
Source:  Canopy MLS as distributed by MLS GRID #4436062 Report a problem | ||
| 8/20/2026 | Sold | $370,500+51.2%$157/sqft |
Source: Public Record Report a problem | ||
| 5/8/2020 | Sold | $245,000+2.1%$104/sqft |
Source: Canopy MLS as distributed by MLS GRID #3532311 Report a problem | ||
| 4/6/2020 | Pending sale | $239,900$102/sqft |
Source: Johnson Real Estate Group Inc #3532311 Report a problem | ||
| 3/28/2020 | Price change | $239,900-4%$102/sqft |
Source: Johnson Real Estate Group Inc #3532311 Report a problem | ||
| 3/16/2020 | Price change | $249,9000%$106/sqft |
Source: Johnson Real Estate Group Inc #3532311 Report a problem | ||
| 2/2/2020 | Price change | $250,000+0%$106/sqft |
Source: Johnson Real Estate Group Inc #3532311 Report a problem | ||
| 9/20/2019 | Listed for sale | $249,900$106/sqft |
Source: Johnson Real Estate Group Inc #3532311 Report a problem | ||
| 8/19/2019 | Pending sale | $249,900$106/sqft |
Source: Johnson Real Estate Group Inc #3532311 Report a problem | ||
| 6/10/2019 | Price change | $249,900-3.8%$106/sqft |
Source: Johnson Real Estate Group Inc #3463055 Report a problem | ||
| 1/8/2019 | Listed for sale | $259,900+2096.8%$110/sqft |
Source: Johnson Real Estate Group Inc #3463055 Report a problem | ||
| 9/7/2016 | Sold | $11,831-89.7%$5/sqft |
Source: Public Record Report a problem | ||
| 12/4/2015 | Sold | $115,000+14.3%$49/sqft |
Source: Canopy MLS as distributed by MLS GRID #3132645 Report a problem | ||
| 7/10/2015 | Sold | $100,650+674.2%$43/sqft |
Source: Public Record Report a problem | ||
| 6/13/2008 | Sold | $13,000$6/sqft |
Source: Public Record Report a problem | ||
Public tax history
| Year | Property taxes | Tax assessment |
|---|---|---|
| 2025 | $2,824 | $306,750 |
| 2024 | $2,824 -1% | $306,750 |
| 2023 | $2,853 +50.6% | $306,750 +63.7% |
| 2022 | $1,894 -25.1% | $187,410 |
| 2021 | $2,530 | $187,410 |
| 2020 | $2,530 -65.2% | $187,410 |
| 2019 | $7,266 +239.1% | $187,410 +16.3% |
| 2018 | $2,143 | $161,124 |
| 2017 | $2,143 | $161,124 |
| 2016 | $2,143 | $161,124 +9.1% |
| 2014 | $2,143 | $147,665 |
| 2012 | -- | $147,665 |
| 2011 | -- | $147,665 -9% |
| 2010 | -- | $162,238 +1129.1% |
| 2009 | -- | $13,200 |
Find assessor info on the county website
Monthly payment
Est. payment
Payment breakdown
Explore the cost of this home by adjusting the details. Changes won't be saved.Climate risks
Neighborhood: 28021
Nearby schools
Schools provided by the listing agent
- Elementary: William B Beam Intermediate
- Middle: John Chavis
- High: Cherryville
Source: Canopy MLS as distributed by MLS GRID. This data may not be complete. We recommend contacting the local school district to confirm school assignments for this home.


Similar homes
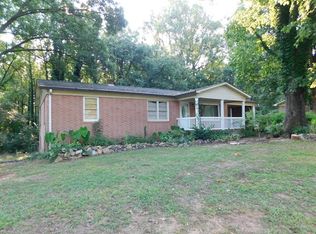
- $329,9994 bd3 ba1.7k sqft407 Farris Dr, Cherryville, NC 28021For Sale

 MLS ID #4434397, Mckenzie Glover, Howard Hanna Allen Tate Gastonia. Canopy MLS as distributed by MLS GRID
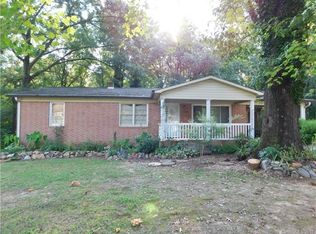
- $350,0004 bd3 ba1.9k sqft115 Stoney Ln, Cherryville, NC 28021For Sale
 MLS ID #4383050, Andi McLeymore, EXP Realty LLC Ballantyne. Canopy MLS as distributed by MLS GRID
- $384,0003 bd3 ba2k sqft276 John Cline Rd, Cherryville, NC 28021For Sale
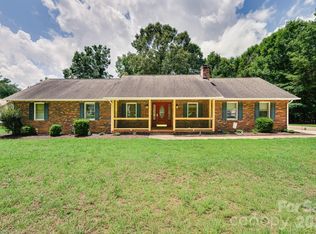 MLS ID #4412215, Niki Wood, Coldwell Banker Mountain View. Canopy MLS as distributed by MLS GRID
- $245,0003 bd2 ba1.2k sqft206 Lilly St, Cherryville, NC 28021For Sale
 MLS ID #4392850, Lisa McGill, Opendoor Brokerage LLC. Canopy MLS as distributed by MLS GRID
- $362,0003 bd3 ba2.2k sqft709 Hester Dr, Dallas, NC 28034For SaleMLS ID #4439424, Lisa Belk, Mark Spain Real Estate. Canopy MLS as distributed by MLS GRID
- $262,0003 bd2 ba1.5k sqft411 Roy Eaker Rd, Cherryville, NC 28021For SaleMLS ID #4410179, Verria Hairston, Opendoor Brokerage LLC. Canopy MLS as distributed by MLS GRID
- $322,0003 bd3 ba1.7k sqft5021 Poplin Valley, Cherryville, NC 28021For SaleMLS ID #4419741, Brooke Lyerly, Marc 1 Realty. Canopy MLS as distributed by MLS GRID
- $400,0003 bd2 ba1.9k sqft115 Belmar Rd, Kings Mountain, NC 28086For SaleMLS ID #4353343, Nancy Braun, Showcase Realty LLC. Canopy MLS as distributed by MLS GRID
- $350,0004 bd3 ba2.2k sqft2984 Daffodil Ct, Gastonia, NC 28054For SaleMLS ID #4435731, Sarah Sosebee, Premier South. Canopy MLS as distributed by MLS GRID
- $399,0003 bd3 ba2.6k sqft106 Dons Ct, Shelby, NC 28150For SaleMLS ID #4376308, Tracy Whisnant, REMAX Select. Canopy MLS as distributed by MLS GRID
- $199,0002 bd2 ba1.4k sqft116 Whitesides St, Cherryville, NC 28021For SaleMLS ID #4419173, Andi McLeymore, EXP Realty LLC Ballantyne. Canopy MLS as distributed by MLS GRID
- $360,0004 bd3 ba2.9k sqft3248 Pikes Peak Dr, Gastonia, NC 28052For SaleMLS ID #4375149, Kim Baker, Wilcox Real Estate Group. Canopy MLS as distributed by MLS GRID
- $314,9004 bd3 ba2.1k sqft448 Webb Rd, Shelby, NC 28152For SaleMLS ID #4421457, Steve Metarelis, OfferPad Brokerage LLC. Canopy MLS as distributed by MLS GRID
- $365,0003 bd3 ba1.7k sqft1134 Lyndsey Brooke Ct, Lincolnton, NC 28092New ConstructionMLS ID #4435114, Jacob Brown, Covenant Realty. Canopy MLS as distributed by MLS GRID
- $359,9004 bd2 ba1.7k sqft226 Hardin Cir, Grover, NC 28073For SaleMLS ID #4418091, Marvin Biddix, REMAX Select. Canopy MLS as distributed by MLS GRID
- $323,0003 bd3 ba2k sqft313 Sunrise Cir, Shelby, NC 28150For SaleMLS ID #4384681, Choon Kim, Premier South. Canopy MLS as distributed by MLS GRID
- $186,0002 bd2 ba1.1k sqft313 Black St, Cherryville, NC 28021For SaleMLS ID #4388903, Lisa McGill, Opendoor Brokerage LLC. Canopy MLS as distributed by MLS GRID
- $315,0004 bd3 ba2.2k sqft1512 Buckingham Ave, Gastonia, NC 28054For SaleMLS ID #4436642, Michelle Melvin, Keller Williams Realty. Canopy MLS as distributed by MLS GRID
- $362,9004 bd3 ba3.4k sqft5045 Ashley Place Dr, Bessemer City, NC 28016For SaleMLS ID #4422477, Conner Wick, Stephen Cooley Real Estate. Canopy MLS as distributed by MLS GRID
- $334,9003 bd2 ba1.9k sqft477 Costner School Rd, Bessemer City, NC 28016For SaleMLS ID #4398215, Ben Roper, Coldwell Banker Mountain View. Canopy MLS as distributed by MLS GRID
