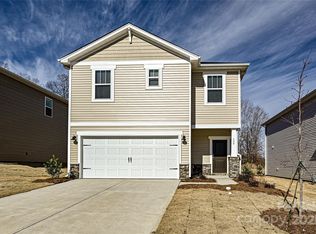
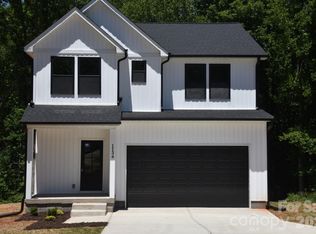
Motivated Seller! Welcome to 5021 Poplin Valley in beautiful quaint Cherryville! The walkable neighborhood of Calico Creek is still be being built out but if you are looking for move-in ready, this is your house! Located at the front of the neighborhood this home is easy to access and takes less time to get to from the main road than current houses being built. All 3 bedrooms are located on the upper floor with a loft common area between them. The half bath is conveniently located on the main floor with the other two full baths being upstairs with the bedrooms. On the main floor you will find beautiful vinyl plank flooring, white shaker cabinets and crisp quartz counter tops. The open floor plan makes everything feel very spacious giving you plenty of room to dine AND relax. Upstairs the primary en-suite boasts a nice walk-in closet and large bathroom area. 2 more bedrooms a guest bath and the laundry room complete the upstairs. Outside you will find a covered front door porch and a open patio at the back. The backyard is fairly level, the neighborhood has sidewalks throughout and also has a playground. Only 8 minutes to Walmart, gas stations and fast food. Approx 25 minutes to Gastonia on roads that are less traveled so traffic isn't causing you a headache! Make your appointment today!
Active
$322,000
5021 Poplin Valley, Cherryville, NC 28021
3beds
1,747sqft
Single Family Residence
Built in 2025
0.14 Acres Lot
$319,100 Zestimate®
$184/sqft
$74/mo HOA
What's special
Crisp quartz counter topsBeautiful vinyl plank flooringWhite shaker cabinetsNeighborhood has sidewalks throughout
- 49 days
- 10
- 0
Zillow last checked:
Listing updated:
Listed by:
Brooke Lyerly Brooke@Brooke-Realtor.com,
Marc 1 Realty
Source: Canopy MLS as distributed by MLS GRID,MLS#: 4419741
Facts & features
Interior
Bedrooms & bathrooms
- Bedrooms: 3
- Bathrooms: 3
- Full bathrooms: 2
- 1/2 bathrooms: 1
Primary bedroom
- Features: En Suite Bathroom
- Level: Upper
Bedroom s
- Level: Upper
Bedroom s
- Level: Upper
Bathroom half
- Level: Main
Bathroom full
- Level: Upper
Bathroom full
- Level: Upper
Dining area
- Level: Main
Kitchen
- Level: Main
Laundry
- Level: Upper
Living room
- Level: Main
Loft
- Level: Upper
Heating
- Heat Pump
Cooling
- Central Air
Appliances
- Included: Dishwasher, Electric Range, Microwave, Refrigerator
- Laundry: Laundry Room, Upper Level
Features
- Kitchen Island
- Flooring: Vinyl
- Has basement: No
Interior area
- Total structure area: 1,747
- Total interior livable area: 1,747 sqft
- Finished area above ground: 1,747
- Finished area below ground: 0
Property
Parking
- Total spaces: 2
- Parking features: Attached Garage, Garage on Main Level
- Attached garage spaces: 2
Features
- Levels: Two
- Stories: 2
- Patio & porch: Covered, Front Porch, Patio
Lot
- Size: 0.14 Acres
- Features: Cleared
Details
- Parcel number: 312399
- Zoning: R-9
- Special conditions: Undisclosed
Construction
Type & style
- Home type: SingleFamily
- Property subtype: Single Family Residence
Materials
- Vinyl
- Foundation: Slab
Condition
- New construction: No
- Year built: 2025
Utilities & green energy
- Sewer: Public Sewer
- Water: City
- Utilities for property: Cable Available
Community & HOA
Community
- Subdivision: Calico Creek
HOA
- Has HOA: Yes
- HOA fee: $74 monthly
- HOA name: Kuester Management
- HOA phone: 888-600-5044
Location
- Region: Cherryville
Financial & listing details
- Price per square foot: $184/sqft
- Tax assessed value: $31,500
- Date on market: 8/30/2026
- Cumulative days on market: 49 days
- Listing terms: Cash,Conventional,FHA,USDA Loan,VA Loan
- Road surface type: Concrete, Paved
Estimated market value
$319,100
$303,000 - $335,000
$2,036/mo
Price history
| Date | Event | Price |
|---|---|---|
| 8/31/2026 | Listed for sale | $322,000+11.4%$184/sqft |
Source:  Canopy MLS as distributed by MLS GRID #4419741 Report a problem Canopy MLS as distributed by MLS GRID #4419741 Report a problem | ||
| 12/31/2025 | Sold | $289,000+2%$165/sqft |
Source: Canopy MLS as distributed by MLS GRID #4249711 Report a problem | ||
| 11/28/2025 | Pending sale | $283,280$162/sqft |
Source: Canopy MLS as distributed by MLS GRID #4249711 Report a problem | ||
| 11/21/2025 | Price change | $283,280-1.7%$162/sqft |
Source: Canopy MLS as distributed by MLS GRID #4249711 Report a problem | ||
| 11/12/2025 | Price change | $288,280-3.4%$165/sqft |
Source: Canopy MLS as distributed by MLS GRID #4249711 Report a problem | ||
| 11/6/2025 | Price change | $298,280-13.6%$171/sqft |
Source: Canopy MLS as distributed by MLS GRID #4249711 Report a problem | ||
| 10/22/2025 | Price change | $345,280+9.5%$198/sqft |
Source:  Meritage Homes Report a problem Meritage Homes Report a problem | ||
| 10/7/2025 | Price change | $315,280-8.7%$180/sqft |
Source: Canopy MLS as distributed by MLS GRID #4249711 Report a problem | ||
| 10/2/2025 | Price change | $345,280+2.4%$198/sqft |
Source: Canopy MLS as distributed by MLS GRID #4249711 Report a problem | ||
| 6/4/2025 | Pending sale | $337,280$193/sqft |
Source: Canopy MLS as distributed by MLS GRID #4249711 Report a problem | ||
Public tax history
Tax history is unavailable.
Monthly payment
Est. payment
Payment breakdown
Explore the cost of this home by adjusting the details. Changes won't be saved.Climate risks
Neighborhood: 28021
Nearby schools
Schools provided by the listing agent
- Elementary: Cherryville
- Middle: John Chavis
- High: Cherryville
Source: Canopy MLS as distributed by MLS GRID. This data may not be complete. We recommend contacting the local school district to confirm school assignments for this home.
Similar homes
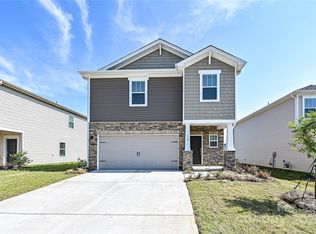
- $319,9003 bd3 ba1.5k sqft315A S Pink St, Cherryville, NC 28021New Construction

 MLS ID #4367051, Vickie Spurling, Vickie Spurling Realty Inc. Canopy MLS as distributed by MLS GRID
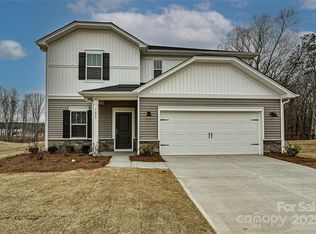
 - $269,5803 bd3 ba1.7k sqft5511 Chambray Ter, Cherryville, NC 28021New Construction
 Canopy MLS as distributed by MLS GRID
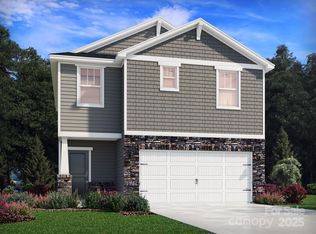
 - $245,0003 bd2 ba1.2k sqft206 Lilly St, Cherryville, NC 28021For Sale
 MLS ID #4392850, Lisa McGill, Opendoor Brokerage LLC. Canopy MLS as distributed by MLS GRID
 - $365,0003 bd3 ba1.7k sqft1134 Lyndsey Brooke Ct, Lincolnton, NC 28092New Construction
 MLS ID #4435114, Jacob Brown, Covenant Realty. Canopy MLS as distributed by MLS GRID
 - $210,0003 bd2 ba1k sqft1104 Hillcrest Dr #L-34, Cherryville, NC 28021For SaleMLS ID #4412505, Jonathan Freeman, Dean Carpenters Real Estate Inc.. Canopy MLS as distributed by MLS GRID
- $295,0003 bd2 ba1.3k sqft1994 Modern Estates Rd, Lincolnton, NC 28092New ConstructionMLS ID #4380956, Cherie Burris, RE/MAX Executive. Canopy MLS as distributed by MLS GRID
- $306,0004 bd2 ba1.7k sqft1632 Carolina Cir, Gastonia, NC 28054For SaleMLS ID #4435648, Lisa Belk, Mark Spain Real Estate. Canopy MLS as distributed by MLS GRID
- $315,0004 bd3 ba2.2k sqft107 Frank Burns Way, Kings Mountain, NC 28086For SaleMLS ID #4418335, Justin Sciranko, Keller Williams Lake Norman. Canopy MLS as distributed by MLS GRID
- $301,0003 bd2 ba1.3k sqft2243 Mintew Cir, Lincolnton, NC 28092For SaleMLS ID #4412571, Whitney Hunt-Sailors, Opendoor Brokerage LLC. Canopy MLS as distributed by MLS GRID
- $289,9003 bd2 ba1.3k sqft5101 Ridge St, Lawndale, NC 28152For SaleMLS ID #4428236, Carla Howell, Coldwell Banker Carver-Pressley, Realtors. Canopy MLS as distributed by MLS GRID
- $314,0003 bd2 ba1.8k sqft609 Ginger Dr, Kings Mountain, NC 28086For SaleMLS ID #4390011, Verria Hairston, Opendoor Brokerage LLC. Canopy MLS as distributed by MLS GRID
- $324,9003 bd2 ba1.5k sqft1074 Mountain Crest Dr, Kings Mountain, NC 28086New ConstructionMLS ID #4423056, Liesel Jacullo, Oak and Willow Realty LLC. Canopy MLS as distributed by MLS GRID
- $350,9993 bd2 ba1.2k sqft125 Kiser St, Bessemer City, NC 28016New ConstructionMLS ID #4380291, Carolyn Wilson, CKW Realty. Canopy MLS as distributed by MLS GRID
- $282,9003 bd2 ba1.3k sqft611 E Sanders Rd, Shelby, NC 28150New ConstructionMLS ID #4422730, Justin Sizemore, EXP Realty LLC Ballantyne. Canopy MLS as distributed by MLS GRID
- $279,0003 bd2 ba1.3k sqft507 Texas Trl, Dallas, NC 28034For SaleMLS ID #4401024, Whitney Hunt-Sailors, Opendoor Brokerage LLC. Canopy MLS as distributed by MLS GRID
- $328,0004 bd3 ba1.9k sqft1480 Pine Mountain Dr, Connelly Springs, NC 28612For SaleMLS ID #4394847, Mike Shehan, C Shane Cook & Associates. Canopy MLS as distributed by MLS GRID
- $350,0004 bd3 ba1.8k sqft411 Lee St, Lincolnton, NC 28092New ConstructionMLS ID #4429102, Sheena Thomas, Southern Realty Partners LLC. Canopy MLS as distributed by MLS GRID
- $315,0002 bd2 ba1.3k sqft837 Upper Spencer Mountain Rd, Stanley, NC 28164For SaleMLS ID #4407024, Brooke Lyerly, Marc 1 Realty. Canopy MLS as distributed by MLS GRID
- $325,0003 bd2 ba1.5k sqft5748 Dalmatian St, Iron Station, NC 28080New ConstructionMLS ID #3927310, Joe Collins, Collins REALTORS. Canopy MLS as distributed by MLS GRID
- $278,0003 bd2 ba1.3k sqft223 Frank Burns Way, Kings Mountain, NC 28086For SaleMLS ID #4419139, Alex Dixon, AD Realty Partners, LLC. Canopy MLS as distributed by MLS GRID
