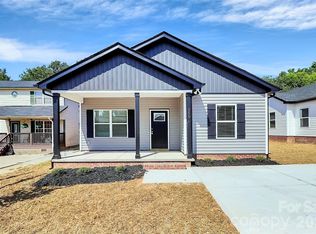
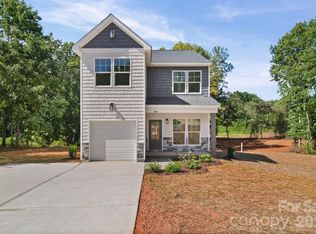
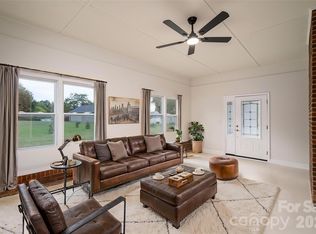
Step inside this 2024-built 3-bedroom, 2-bath home featuring a bright, open layout and a welcoming main living space. The kitchen, dining, and living areas connect seamlessly, creating an easy flow that works well for both daily living and entertaining. The split-bedroom floorplan offers added privacy for the primary suite, while the secondary bedrooms are located on the opposite side of the home. A spacious attached garage provides everyday convenience and additional storage options. The back deck offers a versatile outdoor space for relaxing, gathering, or outdoor activities. Built in 2024, the home includes the benefits of newer construction and a thoughtful, functional layout designed for everyday living. Conveniently located near downtown Lincolnton, local dining, shopping, parks, and recreational amenities, this home offers both comfort and functionality in a well-located setting. Don't miss your opportunity to make this home your own. Schedule a showing today.
Active
Price cut: $3K (9/19)
$346,900
2412 Mintew Cir, Lincolnton, NC 28092
3beds
1,669sqft
Single Family Residence
Built in 2024
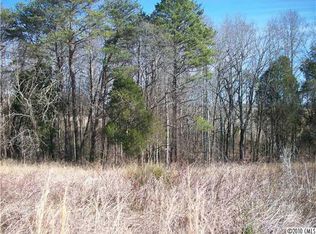

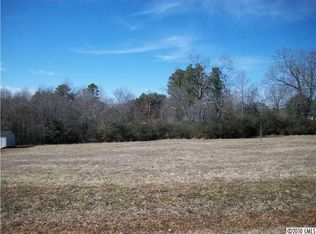
0.79 Acres Lot
$345,300 Zestimate®
$208/sqft
$21/mo HOA
What's special
Bright open layoutWelcoming main living space
- 132 days
- 585
- 68
Zillow last checked:
Listing updated:
Listed by:
Krista Vang krista@musthaverealestate.com,
EXP Realty LLC Mooresville
Source: Canopy MLS as distributed by MLS GRID,MLS#: 4387828
Facts & features
Interior
Bedrooms & bathrooms
- Bedrooms: 3
- Bathrooms: 2
- Full bathrooms: 2
- Main level bedrooms: 3
Primary bedroom
- Features: Ceiling Fan(s), En Suite Bathroom, Vaulted Ceiling(s), Walk-In Closet(s)
- Level: Main
Bedroom s
- Features: Ceiling Fan(s)
- Level: Main
Bedroom s
- Features: Ceiling Fan(s)
- Level: Main
Bathroom full
- Level: Main
Great room
- Features: Breakfast Bar, Ceiling Fan(s), Kitchen Island, Open Floorplan, Vaulted Ceiling(s)
- Level: Main
Laundry
- Level: Main
Heating
- Heat Pump
Cooling
- Central Air
Appliances
- Included: Dishwasher, Electric Range, Microwave, Refrigerator
- Laundry: Electric Dryer Hookup, In Hall, Inside, Laundry Room, Main Level, Washer Hookup
Features
- Kitchen Island, Open Floorplan, Pantry, Walk-In Closet(s)
- Has basement: No
- Attic: Pull Down Stairs
Interior area
- Total structure area: 1,669
- Total interior livable area: 1,669 sqft
- Finished area above ground: 1,669
- Finished area below ground: 0
Property
Parking
- Total spaces: 2
- Parking features: Driveway, Attached Garage, Garage Faces Front, Garage on Main Level
- Attached garage spaces: 2
- Has uncovered spaces: Yes
- Details: multiple car parking
Features
- Levels: One
- Stories: 1
- Patio & porch: Deck, Front Porch
- Fencing: Back Yard
Lot
- Size: 0.79 Acres
Details
- Parcel number: 3605803184
- Zoning: R-SF
- Special conditions: Standard
Construction
Type & style
- Home type: SingleFamily
- Architectural style: Ranch
- Property subtype: Single Family Residence
Materials
- Stone, Vinyl, Wood
- Foundation: Crawl Space
- Roof: Composition
Condition
- New construction: No
- Year built: 2024
Utilities & green energy
- Sewer: Septic Installed
- Water: Well
Community & HOA
Community
- Subdivision: Lincoln Greens
HOA
- Has HOA: Yes
- HOA fee: $250 annually
- HOA name: Lincoln Greens
Location
- Region: Lincolnton
Financial & listing details
- Price per square foot: $208/sqft
- Tax assessed value: $361,540
- Annual tax amount: $2,396
- Date on market: 6/8/2026
- Cumulative days on market: 133 days
- Listing terms: Cash,Conventional,FHA,USDA Loan,VA Loan
- Road surface type: Concrete, Paved
Estimated market value
$345,300
$328,000 - $363,000
$2,186/mo
Price history
| Date | Event | Price |
|---|---|---|
| 9/19/2026 | Price change | $346,900-0.9%$208/sqft |
Source:  Canopy MLS as distributed by MLS GRID #4387828 Report a problem Canopy MLS as distributed by MLS GRID #4387828 Report a problem | ||
| 8/8/2026 | Price change | $349,900-1.4%$210/sqft |
Source: Canopy MLS as distributed by MLS GRID #4387828 Report a problem | ||
| 7/11/2026 | Price change | $354,900-1.4%$213/sqft |
Source: Canopy MLS as distributed by MLS GRID #4387828 Report a problem | ||
| 6/8/2026 | Listed for sale | $359,900+9.1%$216/sqft |
Source: Canopy MLS as distributed by MLS GRID #4387828 Report a problem | ||
| 2/28/2025 | Sold | $330,000-4.3%$198/sqft |
Source: Canopy MLS as distributed by MLS GRID #4209877 Report a problem | ||
| 1/28/2025 | Price change | $345,000-0.7%$207/sqft |
Source: Canopy MLS as distributed by MLS GRID #4209877 Report a problem | ||
| 1/23/2025 | Price change | $347,500-0.7%$208/sqft |
Source: Canopy MLS as distributed by MLS GRID #4209877 Report a problem | ||
| 1/15/2025 | Price change | $350,000-2.8%$210/sqft |
Source: Canopy MLS as distributed by MLS GRID #4209877 Report a problem | ||
| 1/6/2025 | Price change | $359,900-1.4%$216/sqft |
Source: Canopy MLS as distributed by MLS GRID #4209877 Report a problem | ||
| 1/3/2025 | Price change | $365,000-1.3%$219/sqft |
Source: Canopy MLS as distributed by MLS GRID #4209877 Report a problem | ||
| 12/31/2024 | Listed for sale | $369,900-1.1%$222/sqft |
Source: Canopy MLS as distributed by MLS GRID #4209877 Report a problem | ||
| 12/29/2024 | Listing removed | $373,900$224/sqft |
Source: Canopy MLS as distributed by MLS GRID #4198141 Report a problem | ||
| 12/11/2024 | Price change | $373,900-0.3%$224/sqft |
Source: Canopy MLS as distributed by MLS GRID #4198141 Report a problem | ||
| 11/15/2024 | Price change | $374,9000%$225/sqft |
Source: Canopy MLS as distributed by MLS GRID #4198141 Report a problem | ||
| 11/6/2024 | Listed for sale | $374,999$225/sqft |
Source: Canopy MLS as distributed by MLS GRID #4198141 Report a problem | ||
| 11/6/2024 | Listing removed | $374,999$225/sqft |
Source: Canopy MLS as distributed by MLS GRID #4161380 Report a problem | ||
| 9/21/2024 | Price change | $374,9990%$225/sqft |
Source: Canopy MLS as distributed by MLS GRID #4161380 Report a problem | ||
| 7/16/2024 | Listed for sale | $375,000+1150%$225/sqft |
Source: Canopy MLS as distributed by MLS GRID #4161380 Report a problem | ||
| 7/12/2024 | Sold | $30,000+57.9%$18/sqft |
Source: Public Record Report a problem | ||
| 11/30/2006 | Sold | $19,000$11/sqft |
Source: Public Record Report a problem | ||
Public tax history
| Year | Property taxes | Tax assessment |
|---|---|---|
| 2025 | $2,396 +2033.2% | $361,540 +1908.6% |
| 2024 | $112 | $18,000 |
| 2023 | $112 +0.6% | $18,000 +20% |
| 2022 | $112 | $15,000 |
| 2021 | $112 +2.8% | $15,000 |
| 2020 | $109 +2% | $15,000 |
| 2019 | $106 -1.6% | $15,000 |
| 2018 | $108 | $15,000 |
| 2017 | $108 +5% | $15,000 |
| 2016 | $103 | -- |
| 2015 | $103 | -- |
Find assessor info on the county website
Monthly payment
Est. payment
Payment breakdown
Explore the cost of this home by adjusting the details. Changes won't be saved.Climate risks
Neighborhood: 28092
Similar homes
- $321,9003 bd2 ba1.3k sqft2935 Heavners Farm Ct, Lincolnton, NC 28092New Construction

 MLS ID #4434301, Carla Howell, Coldwell Banker Carver-Pressley, Realtors. Canopy MLS as distributed by MLS GRID
 - $295,0003 bd2 ba1.3k sqft1994 Modern Estates Rd, Lincolnton, NC 28092New Construction
 MLS ID #4380956, Cherie Burris, RE/MAX Executive. Canopy MLS as distributed by MLS GRID
 - $390,0003 bd3 ba1.6k sqft1074 Lyndsey Brook Ct, Lincolnton, NC 28092New Construction
 MLS ID #4417119, Susie Johnson, Howard Hanna Allen Tate Huntersville. Canopy MLS as distributed by MLS GRID
 - $310,0003 bd2 ba1.5k sqft1081 Redleaf Trl, Lincolnton, NC 28092For Sale
 MLS ID #4424595, Jane McGill, Jane McGill Real Estate. Canopy MLS as distributed by MLS GRID
 - $329,9003 bd2 ba1.3k sqft6292 Hill Gates Trl, Cherryville, NC 28021New ConstructionMLS ID #4430993, Kayda Carmichael, Gilleland Realty Inc. Canopy MLS as distributed by MLS GRID
- $359,0004 bd3 ba1.8k sqft301 W Congress St, Lincolnton, NC 28092New ConstructionMLS ID #4418941, Sheena Thomas, Southern Realty Partners LLC. Canopy MLS as distributed by MLS GRID
- $459,9003 bd2 ba2k sqft2725 Eagle Dr, Lincolnton, NC 28092For SaleMLS ID #4387152, Brooke Lyerly, Marc 1 Realty. Canopy MLS as distributed by MLS GRID
- $350,0004 bd3 ba1.9k sqft115 Stoney Ln, Cherryville, NC 28021For SaleMLS ID #4383050, Andi McLeymore, EXP Realty LLC Ballantyne. Canopy MLS as distributed by MLS GRID
- $348,0003 bd2 ba1.6k sqft3787 Rolling View Ln, Maiden, NC 28650For SaleMLS ID #4429345, Pressly Ramey, EXP Realty LLC Ballantyne. Canopy MLS as distributed by MLS GRID
- $425,0003 bd2 ba1.6k sqft2271 Lee Lawing Rd, Lincolnton, NC 28092New ConstructionMLS ID #4416949, Steven Custer, EXP Realty LLC Mooresville. Canopy MLS as distributed by MLS GRID
- $350,0003 bd3 ba2k sqft5406 Winding Oak Dr, Hickory, NC 28602For SaleMLS ID #4360279, Dana Messick, Fathom Realty NC LLC. Canopy MLS as distributed by MLS GRID
- $359,9003 bd2 ba1.4k sqft3707 Fieldhaven Ct, Maiden, NC 28650For SaleMLS ID #4422870, Carla Howell, Coldwell Banker Carver-Pressley, Realtors. Canopy MLS as distributed by MLS GRID
- $354,9003 bd3 ba1.6k sqft1544 Farmington Hills Dr, Conover, NC 28613For SaleMLS ID #4405042, Candi Hollar, EXP Realty LLC Mooresville. Canopy MLS as distributed by MLS GRID
- $357,4003 bd3 ba1.8k sqft1737 9th Street Pl SE, Hickory, NC 28602For SaleMLS ID #4387540, Lesa Baker, Coldwell Banker Boyd & Hassell. Canopy MLS as distributed by MLS GRID
- $305,0002 bd2 ba1.5k sqft6123 Flay Rd, Cherryville, NC 28021For SaleMLS ID #4382632, Brad Whitley, Premier South. Canopy MLS as distributed by MLS GRID
- $330,0003 bd2 ba1.2k sqft1029 Alexis High Shoals Rd, Dallas, NC 28034For SaleMLS ID #4407292, Mush Kakar, RE/MAX Results. Canopy MLS as distributed by MLS GRID
- $375,0003 bd2 ba1.9k sqft2953 2nd Street Ct NW, Hickory, NC 28601For SaleMLS ID #4414067, Amanda Stokes, RE/MAX Legendary. Canopy MLS as distributed by MLS GRID
- $340,0003 bd2 ba1.3k sqft315 W Chestnut St, Stanley, NC 28164New ConstructionMLS ID #4398441, Crystal Lane, Premier South. Canopy MLS as distributed by MLS GRID
- $369,9003 bd2 ba1.6k sqft2923 Dogwood Dr, Claremont, NC 28610For SaleMLS ID #4418731, Teresa Hensley, Realty Executives of Hickory. Canopy MLS as distributed by MLS GRID
- $389,0003 bd2 ba1.9k sqft104 31st Ave NE, Hickory, NC 28601For SaleMLS ID #4400944, Shelby Slobodzinski, COMPASS. Canopy MLS as distributed by MLS GRID
