Established neighborhood. This home sits on a wonderful cul-de-sac street. This freshly painted home has new carpet in the bedrooms, polished hardwood and tile floors in main area. Open floor plan with a split bedroom floor plan.3 bedrooms with walk in closets and two full baths. Large primary suite has a huge walk in closet. Spacious primary bath has a nice walk in tile shower. Open great room with high ceilings with plenty of wall space for placing your furniture. Lovely kitchen with plenty of cabinet and countertop space with French doors leading to your covered deck for your morning coffee or late day cookouts. Manicured fenced back yard with mature trees across back fence line that gives extra privacy. Spacious covered front porch. Convenient location. Don't miss out on this one. Minutes from main highways 150 & 16, shopping. dining and Lake Norman
Active
$359,900
3707 Fieldhaven Ct, Maiden, NC 28650
3beds
1,478sqft
Single Family Residence
Built in 2005
0.49 Acres Lot
$353,900 Zestimate®
$244/sqft
$-- HOA
What's special
- 17 days
- 550
- 39
Likely to sell faster than
Zillow last checked:
Listing updated:
Listed by:
Carla Howell carla.howell@cbcarverpressley.com,
Coldwell Banker Carver-Pressley, Realtors
Source: Canopy MLS as distributed by MLS GRID,MLS#: 4422870
Facts & features
Interior
Bedrooms & bathrooms
- Bedrooms: 3
- Bathrooms: 2
- Full bathrooms: 2
- Main level bedrooms: 3
Primary bedroom
- Features: Ceiling Fan(s), Walk-In Closet(s)
- Level: Main
Bedroom s
- Features: Ceiling Fan(s)
- Level: Main
Bedroom s
- Features: Ceiling Fan(s), Walk-In Closet(s)
- Level: Main
Bathroom full
- Level: Main
Bathroom full
- Level: Main
Breakfast
- Features: Open Floorplan
- Level: Main
Kitchen
- Features: Ceiling Fan(s)
- Level: Main
Laundry
- Level: Main
Living room
- Features: Ceiling Fan(s), Open Floorplan
- Level: Main
Heating
- Central, Electric
Cooling
- Central Air, Electric
Appliances
- Included: Dishwasher, Electric Range, Microwave, Refrigerator, Washer/Dryer
- Laundry: Laundry Room
Features
- Doors: French Doors, Storm Door(s)
- Windows: Insulated Windows, Storm Window(s)
- Has basement: No
Interior area
- Total structure area: 1,478
- Total interior livable area: 1,478 sqft
- Finished area above ground: 1,478
- Finished area below ground: 0
Property
Parking
- Total spaces: 2
- Parking features: Driveway, Attached Garage, Garage on Main Level
- Attached garage spaces: 2
- Has uncovered spaces: Yes
Features
- Levels: One
- Stories: 1
- Patio & porch: Covered, Deck, Front Porch
- Fencing: Back Yard,Fenced
Lot
- Size: 0.49 Acres
- Features: Cleared
Details
- Parcel number: 83181
- Zoning: R-S
- Special conditions: Estate
Construction
Type & style
- Home type: SingleFamily
- Property subtype: Single Family Residence
Materials
- Vinyl
- Foundation: Crawl Space
Condition
- New construction: No
- Year built: 2005
Utilities & green energy
- Sewer: Septic Installed
- Water: County Water
- Utilities for property: Electricity Connected
Community & HOA
Community
- Subdivision: Bellehaven
Location
- Region: Maiden
Financial & listing details
- Price per square foot: $244/sqft
- Tax assessed value: $318,516
- Annual tax amount: $2,096
- Date on market: 9/9/2026
- Cumulative days on market: 17 days
- Listing terms: Cash,Conventional,FHA,VA Loan
- Electric utility on property: Yes
- Road surface type: Concrete, Paved
Estimated market value
$353,900
$336,000 - $372,000
$1,863/mo
Price history
| Date | Event | Price |
|---|---|---|
| 9/9/2026 | Listed for sale | $359,900+126.4%$244/sqft |
Source:  Canopy MLS as distributed by MLS GRID #4422870 Report a problem Canopy MLS as distributed by MLS GRID #4422870 Report a problem | ||
| 7/3/2007 | Sold | $159,000+12.8%$108/sqft |
Source: Public Record Report a problem | ||
| 2/9/2006 | Sold | $141,000$95/sqft |
Source: Public Record Report a problem | ||
Public tax history
| Year | Property taxes | Tax assessment |
|---|---|---|
| 2025 | $2,096 +2.2% | $318,516 |
| 2024 | $2,050 +0.3% | $318,516 |
| 2023 | $2,044 +45.9% | $318,516 +83% |
| 2022 | $1,401 | $174,061 |
| 2021 | $1,401 +3.8% | $174,061 |
| 2020 | $1,351 +5% | $174,061 |
| 2019 | $1,286 +6.8% | $174,061 +9.3% |
| 2018 | $1,204 | $159,252 |
| 2017 | $1,204 | $159,252 |
| 2016 | $1,204 +1.1% | $159,252 |
| 2015 | $1,191 +12.4% | -- |
| 2014 | $1,059 | $140,893 |
| 2013 | -- | -- |
| 2012 | -- | -- |
| 2011 | -- | -- |
| 2010 | -- | -- |
| 2009 | -- | -- |
| 2008 | -- | $160,168 +18.6% |
| 2007 | -- | $135,009 |
| 2006 | -- | $135,009 |
Find assessor info on the county website
Monthly payment
Est. payment
Payment breakdown
Explore the cost of this home by adjusting the details. Changes won't be saved.Climate risks
Neighborhood: 28650

Similar homes

- $399,0003 bd2 ba1.5k sqft4005 Davis Rd, Maiden, NC 28650For Sale

 MLS ID #4422745, Jason Huffman, Red Zone Realty, LLC. Canopy MLS as distributed by MLS GRID
 - $399,0003 bd2 ba1.6k sqft6497 Fly A Way Dr, Denver, NC 28037For Sale
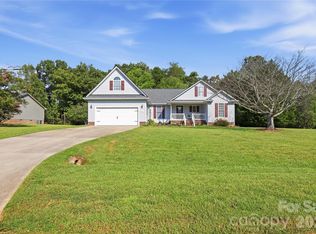 MLS ID #4425942, Debbie Berry, Sellstate Choice Realty. Canopy MLS as distributed by MLS GRID
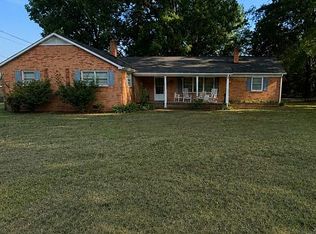
 - $349,0003 bd2 ba1.8k sqft2926 Water Plant Rd, Maiden, NC 28650For Sale By Owner
- $399,9004 bd3 ba1.8k sqft3448 Anderson Mountain Rd, Maiden, NC 28650For Sale
 MLS ID #4418208, Misty Morris, EXP Realty LLC. Canopy MLS as distributed by MLS GRID
 - $349,0003 bd3 ba1.5k sqft7192 Forney Hill Rd, Denver, NC 28037For SaleMLS ID #4423320, Lauren Jarus, Keller Williams Unified. Canopy MLS as distributed by MLS GRID
- $269,9003 bd2 ba1.6k sqft3585 Woodstream Dr, Maiden, NC 28650For SaleMLS ID #4403670, Wendy Pinheiro, RE/MAX Lifestyle. Canopy MLS as distributed by MLS GRID
- $349,0004 bd2 ba1.6k sqft7742 Red Robin Trl, Denver, NC 28037For SaleMLS ID #4427301, Vanessa Faulk, EXP Realty LLC Ballantyne. Canopy MLS as distributed by MLS GRID
- $425,0003 bd2 ba1.5k sqft6344 Ballard Rd, Denver, NC 28037For SaleMLS ID #4426559, Drew Taylor, Nestlewood Realty, LLC. Canopy MLS as distributed by MLS GRID
- $260,0003 bd2 ba1.2k sqft4756 Sierra Dr, Maiden, NC 28650For SaleMLS ID #4423564, Jill Monroe, Stephen Cooley Real Estate. Canopy MLS as distributed by MLS GRID
- $374,9003 bd2 ba1.7k sqft2937 Water Plant Rd, Maiden, NC 28650New ConstructionMLS ID #4424001, Melinda McFarlin, Carolina Realty. Canopy MLS as distributed by MLS GRID
- $269,0003 bd2 ba1.7k sqft2089 Bison Trl, Maiden, NC 28650For SaleMLS ID #4424457, Gary Espin, Espin Realty. Canopy MLS as distributed by MLS GRID
- $285,0002 bd2 ba1.4k sqft3393 Anderson Mountain Rd, Maiden, NC 28650For SaleMLS ID #4392826, Kristie McBride, Copper Creek Realty LLC. Canopy MLS as distributed by MLS GRID
- $370,0003 bd1 ba2.1k sqft1841 Beth Haven Church Rd, Denver, NC 28037For SaleMLS ID #4420104, Courtney Defruscio, Bespoke Realty. Canopy MLS as distributed by MLS GRID
- $349,9993 bd2 ba1.3k sqft1011 Lester Trl, Iron Station, NC 28080For SaleMLS ID #4414828, Grant Mosteller, Marc 1 Realty. Canopy MLS as distributed by MLS GRID
- $365,0003 bd2 ba1.9k sqft7142 Little Mountain Rd, Sherrills Ford, NC 28673For SaleMLS ID #4410968, Eric Taylor, Tailored Real Estate Company. Canopy MLS as distributed by MLS GRID
- $425,0003 bd2 ba1.4k sqft6530 Fly A Way Dr, Denver, NC 28037For SaleMLS ID #4423192, Kaitlyn Cofty, Coldwell Banker Realty. Canopy MLS as distributed by MLS GRID
- $375,0003 bd2 ba1.2k sqft213 Planters Row Rd, Iron Station, NC 28080For SaleMLS ID #4400747, Lori Drapeau-Rogers, EXP Realty LLC Mooresville. Canopy MLS as distributed by MLS GRID
