*Builder and preferred lender are working together to offer great options for buyer incentives. Qualified buyers can choose between reduced closing costs, temporary rate buydown, permanent rate buy down, 100% financing. In some cases, you can combine these offers**
Welcome to The Jasper plan. It is a well-designed, two-story home that balances everyday living with a convenient location just minutes from historic downtown Lincolnton. Enjoy walkable access to shops, restaurants, and community events while still having the space and finishes families want.
Step onto the covered front porch and into a practical layout that includes a formal living room at the front and an open family room, dining area, and kitchen at the rear. The kitchen features granite countertops and a tile backsplash. Engineered hardwood floors run throughout the downstairs living areas. A mudroom off the two-car garage, powder room, and coat closet keep daily life organized.
The primary suite includes a tray ceiling, walk-in closet, and private bath with a tiled shower. Three additional bedrooms and a full hall bath upstairs. LVP flooring in the baths and laundry. Granite countertops in the bathrooms.
A 10x10 patio sits off the back of the home for easy outdoor dining or relaxing.
This home delivers the right mix of open living space, private bedrooms, and a location that puts you close to Lincolnton’s charming downtown while remaining convenient to the greater Charlotte area. Ideal for buyers who want new construction, lots of space, with small-town convenience.
Active
Price cut: $5K (9/25)
$359,000
301 W Congress St, Lincolnton, NC 28092
4beds
1,830sqft
Single Family Residence
Built in 2026
0.2 Acres Lot
$358,600 Zestimate®
$196/sqft
$-- HOA
What's special
Covered front porchPrivate bedroomsOpen living spaceTwo-car garagePowder roomCoat closetTile backsplash
- 46 days
- 242
- 22
Zillow last checked:
Listing updated:
Listed by:
Sheena Thomas homeswithsheena@hotmail.com,
Southern Realty Partners LLC
Source: Canopy MLS as distributed by MLS GRID,MLS#: 4418941
Facts & features
Interior
Bedrooms & bathrooms
- Bedrooms: 4
- Bathrooms: 3
- Full bathrooms: 2
- 1/2 bathrooms: 1
Primary bedroom
- Level: Upper
Bedroom s
- Level: Upper
Bedroom s
- Level: Upper
Bedroom s
- Level: Upper
Bathroom half
- Level: Main
Dining area
- Level: Main
Family room
- Level: Main
Laundry
- Level: Upper
Living room
- Level: Main
Other
- Level: Main
Heating
- Central
Cooling
- Central Air
Appliances
- Included: Dishwasher, Disposal
- Laundry: Laundry Closet
Features
- Flooring: Vinyl, Wood
- Has basement: No
Interior area
- Total structure area: 1,830
- Total interior livable area: 1,830 sqft
- Finished area above ground: 1,830
- Finished area below ground: 0
Property
Parking
- Total spaces: 2
- Parking features: Driveway, Garage on Main Level
- Garage spaces: 2
- Has uncovered spaces: Yes
Features
- Levels: Two
- Stories: 2
- Patio & porch: Patio
Lot
- Size: 0.2 Acres
- Features: Cleared
Details
- Parcel number: 108715
- Zoning: Res
- Special conditions: Standard
Construction
Type & style
- Home type: SingleFamily
- Property subtype: Single Family Residence
Materials
- Vinyl
- Foundation: Slab
Condition
- New construction: Yes
- Year built: 2026
Details
- Builder name: DT Homes
Utilities & green energy
- Sewer: Public Sewer
- Water: City
Community & HOA
Community
- Subdivision: None
Location
- Region: Lincolnton
Financial & listing details
- Price per square foot: $196/sqft
- Tax assessed value: $17,100
- Date on market: 9/2/2026
- Cumulative days on market: 46 days
- Listing terms: Cash,Conventional,FHA,VA Loan
- Road surface type: Concrete, Paved
Estimated market value
$358,600
$341,000 - $377,000
$1,978/mo
Price history
| Date | Event | Price |
|---|---|---|
| 9/25/2026 | Price change | $359,000-1.4%$196/sqft |
Source:  Canopy MLS as distributed by MLS GRID #4418941 Report a problem Canopy MLS as distributed by MLS GRID #4418941 Report a problem | ||
| 9/21/2026 | Price change | $364,000-0.3%$199/sqft |
Source: Canopy MLS as distributed by MLS GRID #4418941 Report a problem | ||
| 9/2/2026 | Listed for sale | $365,000$199/sqft |
Source: Canopy MLS as distributed by MLS GRID #4418941 Report a problem | ||
Public tax history
Tax history is unavailable.
Monthly payment
Est. payment
Payment breakdown
Explore the cost of this home by adjusting the details. Changes won't be saved.Climate risks
Neighborhood: 28092
Similar homes
- $350,0004 bd3 ba1.8k sqft411 Lee St, Lincolnton, NC 28092New Construction
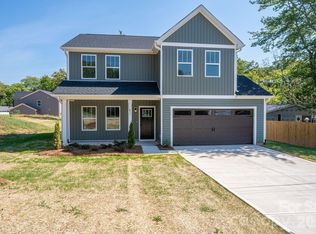
 MLS ID #4429102, Sheena Thomas, Southern Realty Partners LLC. Canopy MLS as distributed by MLS GRID
 - $390,0003 bd3 ba1.6k sqft1074 Lyndsey Brook Ct, Lincolnton, NC 28092New Construction
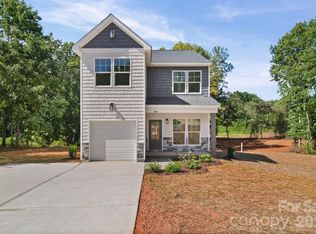 MLS ID #4417119, Susie Johnson, Howard Hanna Allen Tate Huntersville. Canopy MLS as distributed by MLS GRID
 - $346,9003 bd2 ba1.6k sqft2412 Mintew Cir, Lincolnton, NC 28092For Sale
 MLS ID #4387828, Krista Vang, EXP Realty LLC Mooresville. Canopy MLS as distributed by MLS GRID
 - $399,9003 bd3 ba1.8k sqft2883 Loviee Rd, Lincolnton, NC 28092New Construction
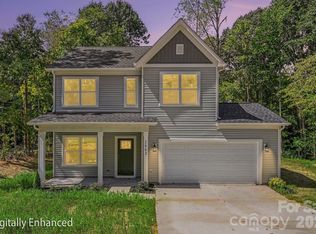 MLS ID #4421814, Jay White, Keller Williams Ballantyne Area. Canopy MLS as distributed by MLS GRID
 - $350,0004 bd3 ba1.9k sqft115 Stoney Ln, Cherryville, NC 28021For SaleMLS ID #4383050, Andi McLeymore, EXP Realty LLC Ballantyne. Canopy MLS as distributed by MLS GRID
- $329,9003 bd2 ba1.3k sqft6292 Hill Gates Trl, Cherryville, NC 28021New ConstructionMLS ID #4430993, Kayda Carmichael, Gilleland Realty Inc. Canopy MLS as distributed by MLS GRID
- $425,0003 bd2 ba1.6k sqft2271 Lee Lawing Rd, Lincolnton, NC 28092New ConstructionMLS ID #4416949, Steven Custer, EXP Realty LLC Mooresville. Canopy MLS as distributed by MLS GRID
- $348,0003 bd2 ba1.6k sqft3787 Rolling View Ln, Maiden, NC 28650For SaleMLS ID #4429345, Pressly Ramey, EXP Realty LLC Ballantyne. Canopy MLS as distributed by MLS GRID
- $340,0004 bd5 ba2.1k sqft214 E Washington Ave, Bessemer City, NC 28016For SaleMLS ID #4404142, Jeremy Ordan, Howard Hanna Allen Tate Charlotte South. Canopy MLS as distributed by MLS GRID
- $369,0004 bd3 ba1.7k sqft1031 Laurel Ln, Gastonia, NC 28054New ConstructionMLS ID #4411014, Alicia Neris, DeVoe Realty. Canopy MLS as distributed by MLS GRID
- $420,0003 bd3 ba1.8k sqft4659 Garys Pl, Crouse, NC 28033New ConstructionMLS ID #4407790, Melissa Padgett, Renew Realty Team LLC. Canopy MLS as distributed by MLS GRID
- $355,0003 bd3 ba2k sqft610 Queens Dr, Dallas, NC 28034New ConstructionMLS ID #4383126, Jhoselin Dionicio Arzat, River Realty Group. Canopy MLS as distributed by MLS GRID
- $361,9004 bd3 ba2k sqft3350 Yorkshire Dr, Gastonia, NC 28052New ConstructionCanopy MLS as distributed by MLS GRID
- $339,9004 bd3 ba2.1k sqft1778 Bright Hope Ln, Dallas, NC 28034For SaleMLS ID #4375223, Sandy Bishop, NorthGroup Real Estate LLC. Canopy MLS as distributed by MLS GRID
- $409,9003 bd2 ba1.6k sqft7324 Forney Hill Rd, Denver, NC 28037For SaleMLS ID #4399725, Aaron Digh, Key Real Estate Group, LLC. Canopy MLS as distributed by MLS GRID
- $342,7805 bd3 ba2.3k sqft5067 Poplin Valley, Cherryville, NC 28021New ConstructionCanopy MLS as distributed by MLS GRID
- $305,0002 bd2 ba1.5k sqft6123 Flay Rd, Cherryville, NC 28021For SaleMLS ID #4382632, Brad Whitley, Premier South. Canopy MLS as distributed by MLS GRID
- $339,9004 bd3 ba2.2k sqft7412 Echoing Hills Ln, Maiden, NC 28650For SaleMLS ID #4409105, Don Gomez, C-A-RE Realty. Canopy MLS as distributed by MLS GRID
- $337,0005 bd3 ba2.3k sqft3168 Green Apple Dr, Dallas, NC 28034For SaleMLS ID #4413344, Abby Banner, Metric Realty Company. Canopy MLS as distributed by MLS GRID
- $334,9003 bd3 ba1.5k sqft4336 Hickory Hollow Rd, Gastonia, NC 28056For SaleMLS ID #4423577, Lee Huss, Gilleland Realty Inc. Canopy MLS as distributed by MLS GRID
