Welcome to 2883 Loviee Road, a thoughtfully designed new-construction home offering 3 bedrooms, 2.5 bathrooms, and approximately 1,848 heated square feet. The open-concept main level features a spacious family room, dining area, and kitchen with granite countertops, a center island, and a walk-in pantry. Upstairs, the generous primary suite includes a private bathroom and walk-in closet. Two additional bedrooms, a full bathroom, and a conveniently located laundry room complete the second floor. Enjoy a covered front porch, rear patio, low-maintenance vinyl siding, and an attached two-car garage. With modern finishes, comfortable living spaces, and an easy-to-maintain exterior, this brand-new home is ready for its first owner!
Active
$399,900
2883 Loviee Rd, Lincolnton, NC 28092
3beds
1,829sqft
Single Family Residence
Built in 2026
1.24 Acres Lot
$-- Zestimate®
$219/sqft
$-- HOA
What's special
Modern finishesRear patioCovered front porchSpacious family roomCenter islandComfortable living spacesAttached two-car garage
- 9 days
- 223
- 12
Zillow last checked:
Listing updated:
Listed by:
Jay White jay@jaywhitegroup.com,
Keller Williams Ballantyne Area,
Christopher Tyler,
Keller Williams Ballantyne Area
Source: Canopy MLS as distributed by MLS GRID,MLS#: 4421814
Facts & features
Interior
Bedrooms & bathrooms
- Bedrooms: 3
- Bathrooms: 3
- Full bathrooms: 2
- 1/2 bathrooms: 1
Primary bedroom
- Level: Upper
Bedroom s
- Level: Upper
Bathroom half
- Level: Main
Bathroom full
- Level: Upper
Bathroom full
- Level: Upper
Bathroom full
- Level: Upper
Dining area
- Level: Main
Kitchen
- Level: Main
Living room
- Level: Main
Heating
- Central
Cooling
- Central Air
Appliances
- Included: Dishwasher, Electric Range
- Laundry: In Hall
Features
- Has basement: No
Interior area
- Total structure area: 1,829
- Total interior livable area: 1,829 sqft
- Finished area above ground: 1,829
- Finished area below ground: 0
Property
Parking
- Total spaces: 2
- Parking features: Attached Garage, Garage on Main Level
- Attached garage spaces: 2
Features
- Levels: Two
- Stories: 2
Lot
- Size: 1.24 Acres
- Features: Wooded
Details
- Parcel number: 3645487145
- Zoning: R-T
- Special conditions: Standard
Construction
Type & style
- Home type: SingleFamily
- Property subtype: Single Family Residence
Materials
- Vinyl
- Foundation: Slab
- Roof: Composition
Condition
- New construction: Yes
- Year built: 2026
Utilities & green energy
- Sewer: Private Sewer
- Water: Shared Well
Community & HOA
Community
- Subdivision: none
Location
- Region: Lincolnton
Financial & listing details
- Price per square foot: $219/sqft
- Tax assessed value: $17,317
- Date on market: 9/4/2026
- Cumulative days on market: 9 days
- Road surface type: Concrete, Paved
Estimated market value
Not available
Estimated sales range
Not available
Not available
Price history
| Date | Event | Price |
|---|---|---|
| 9/4/2026 | Listed for sale | $399,900$219/sqft |
Source:  Canopy MLS as distributed by MLS GRID #4421814 Report a problem Canopy MLS as distributed by MLS GRID #4421814 Report a problem | ||
Public tax history
Tax history is unavailable.
Monthly payment
Est. payment
Payment breakdown
Explore the cost of this home by adjusting the details. Changes won't be saved.Climate risks
Neighborhood: 28092
Similar homes
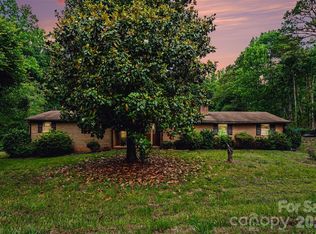
- $--3 bd1 ba2k sqft2815 Highland Dr, Lincolnton, NC 28092Auction
 ServiceLink Auction
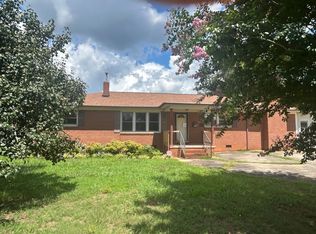
 - $385,0003 bd1 ba1.2k sqft2300 Brookwood Rd, Lincolnton, NC 28092For Sale

 MLS ID #4419387, Jennifer Stafford, EXP Realty LLC Mooresville. Canopy MLS as distributed by MLS GRID
 - $315,0003 bd2 ba1.3k sqft1545 Hamlet St, Lincolnton, NC 28092For Sale
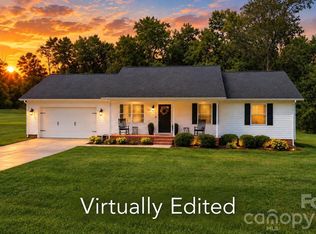 MLS ID #4423216, Kelly Calderon, RE/MAX Lifestyle. Canopy MLS as distributed by MLS GRID
 - $334,9003 bd2 ba1.5k sqft2780 Buffalo Shoals Rd, Lincolnton, NC 28092For Sale
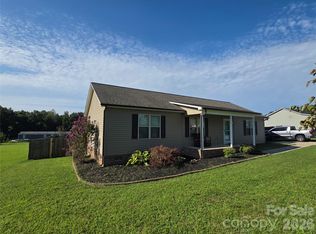 MLS ID #4417153, Carla Howell, Coldwell Banker Carver-Pressley, Realtors. Canopy MLS as distributed by MLS GRID
 - $324,9003 bd2 ba1.6k sqft2525 Teague St, Lincolnton, NC 28092For SaleMLS ID #4420903, Mil Elliott, RE/MAX Executive. Canopy MLS as distributed by MLS GRID
- $415,0003 bd2 ba1.7k sqft1667 Warwick Ct, Lincolnton, NC 28092For SaleMLS ID #4365135, Tyler Grossnickle, Howard Hanna Allen Tate Mooresville/LKN. Canopy MLS as distributed by MLS GRID
- $419,9003 bd2 ba1.9k sqft2411 Carriage Ln, Lincolnton, NC 28092For SaleMLS ID #4369152, Zack Bonczek, Keller Williams Lake Norman. Canopy MLS as distributed by MLS GRID
- $335,0003 bd2 ba1.5k sqft1718 Woolie Rd, Lincolnton, NC 28092For SaleMLS ID #4417317, Brooke Lyerly, Marc 1 Realty. Canopy MLS as distributed by MLS GRID
- $300,0003 bd2 ba1k sqft649 Springs East Rd, Lincolnton, NC 28092For SaleMLS ID #4398863, Wes McNeill, Better Homes and Gardens Real Estate Foothills. Canopy MLS as distributed by MLS GRID
- $310,0004 bd2 ba1.8k sqft109 Grand Acres Ln, Maiden, NC 28650For SaleMLS ID #4423474, Wendy Pinheiro, RE/MAX Lifestyle. Canopy MLS as distributed by MLS GRID
- $324,0003 bd2 ba1.4k sqft2507 Otis Dellinger Rd, Lincolnton, NC 28092For SaleMLS ID #4347007, Janet Cox, RE/MAX Lifestyle. Canopy MLS as distributed by MLS GRID
- $349,9004 bd3 ba2.7k sqft125 Mallory Tai Dr, Lincolnton, NC 28092For SaleMLS ID #4417556, Addie Carson, Howard Hanna Allen Tate Lake Norman. Canopy MLS as distributed by MLS GRID
- $375,0003 bd3 ba1.4k sqft1410 Mays Chapel Church Rd, Newton, NC 28658For SaleMLS ID #4394450, Eileen O'Neill, EXP Realty LLC Mooresville. Canopy MLS as distributed by MLS GRID
- $314,9003 bd2 ba1.8k sqft3557 Gladden Dr, Lincolnton, NC 28092For SaleMLS ID #4413116, Renee Cook Drum, Weichert, Realtors - Team Metro. Canopy MLS as distributed by MLS GRID
- $270,0003 bd2 ba1.1k sqft128 Mallory Tai Dr, Lincolnton, NC 28092For SaleMLS ID #4420180, Alissa McDonald, EXP Realty LLC Ballantyne. Canopy MLS as distributed by MLS GRID
- $575,0004 bd3 ba2.3k sqft3486 Mason Spring Dr #10, Lincolnton, NC 28092For SaleMLS ID #4397793, Melita Oaida, Anchor Home Realty. Canopy MLS as distributed by MLS GRID
- $494,5003 bd2 ba2k sqft107 Shawnee Trl, Maiden, NC 28650For SaleMLS ID #4416945, Leah Bumgarner, Hartness Hometown Properties. Canopy MLS as distributed by MLS GRID
- $354,9904 bd3 ba2.2k sqft1017 Hallman Branch Ln, Lincolnton, NC 28092New ConstructionCanopy MLS as distributed by MLS GRID
- $347,2405 bd3 ba2.5k sqft5320 Harriets Memory Trl, Lincolnton, NC 28092New ConstructionCanopy MLS as distributed by MLS GRID
