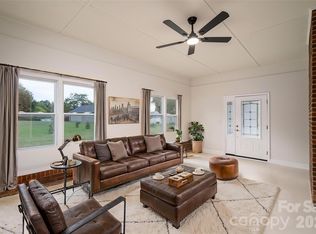
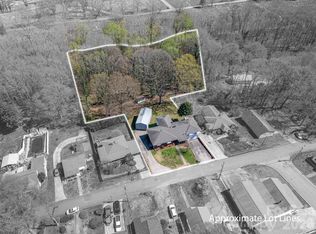
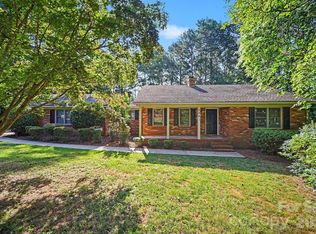
Discover comfort and character in this Cape Cod charmer nestled in the desirable Crestview subdivision. Featuring LVP flooring throughout the main living areas and kitchen, this home offers a modern, low-maintenance style perfect for everyday living. The kitchen shines with new appliances, ample counter space, and a functional layout ideal for both daily living and entertaining. All upstairs bedrooms boast new carpet, and the entire home has been freshly painted, giving it a bright, clean, and move-in ready feel. Driveway abuts neighbor's driveway, but is not a shared driveway.
The home offers a spacious living room and four generously sized bedrooms, providing flexibility for guests, a home office, or additional space to suit your needs. With two full bathrooms and classic Cape Cod charm, this home blends timeless character with thoughtful updates.
Don’t miss your chance to own this move-in ready gem!
Active
Price cut: $10K (9/23)
$254,900
806 S Laurel St, Lincolnton, NC 28092
4beds
1,720sqft
Single Family Residence
Built in 1982
0.26 Acres Lot
$251,800 Zestimate®
$148/sqft
$-- HOA
What's special
Modern low-maintenance styleAmple counter spaceClassic cape cod charmFour generously sized bedrooms
- 176 days
- 921
- 116
Zillow last checked:
Listing updated:
Listed by:
John (Jr) Gilleland johngilleland@gillelandrealty.com,
Gilleland Realty Inc
Source: Canopy MLS as distributed by MLS GRID,MLS#: 4370329
Facts & features
Interior
Bedrooms & bathrooms
- Bedrooms: 4
- Bathrooms: 2
- Full bathrooms: 2
- Main level bedrooms: 2
Primary bedroom
- Level: Main
Bedroom s
- Level: Main
Bedroom s
- Level: Upper
Bedroom s
- Level: Upper
Bathroom full
- Level: Main
Bathroom full
- Level: Upper
Dining area
- Level: Main
Kitchen
- Level: Main
Living room
- Level: Main
Heating
- Forced Air, Natural Gas
Cooling
- Ceiling Fan(s), Central Air, Heat Pump
Appliances
- Included: Dishwasher, Electric Range
- Laundry: Laundry Closet, Main Level
Features
- Has basement: No
Interior area
- Total structure area: 1,720
- Total interior livable area: 1,720 sqft
- Finished area above ground: 1,720
- Finished area below ground: 0
Property
Parking
- Parking features: Driveway
- Has uncovered spaces: Yes
Features
- Levels: One and One Half
- Stories: 1.5
- Patio & porch: Deck
Lot
- Size: 0.26 Acres
Details
- Parcel number: 22113
- Zoning: R-15
- Special conditions: Standard
Construction
Type & style
- Home type: SingleFamily
- Architectural style: Cape Cod
- Property subtype: Single Family Residence
Materials
- Vinyl
- Foundation: Slab
Condition
- New construction: No
- Year built: 1982
Utilities & green energy
- Sewer: Public Sewer
- Water: City
Community & HOA
Community
- Subdivision: Crestview
Location
- Region: Lincolnton
Financial & listing details
- Price per square foot: $148/sqft
- Tax assessed value: $172,470
- Annual tax amount: $1,863
- Date on market: 4/22/2026
- Cumulative days on market: 176 days
- Road surface type: Gravel, Paved
Estimated market value
$251,800
$239,000 - $264,000
$1,807/mo
Price history
| Date | Event | Price |
|---|---|---|
| 9/23/2026 | Price change | $254,900-3.8%$148/sqft |
Source:  Canopy MLS as distributed by MLS GRID #4370329 Report a problem Canopy MLS as distributed by MLS GRID #4370329 Report a problem | ||
| 8/28/2026 | Price change | $264,900-4.7%$154/sqft |
Source: Canopy MLS as distributed by MLS GRID #4370329 Report a problem | ||
| 7/30/2026 | Price change | $278,000-2.1%$162/sqft |
Source: Canopy MLS as distributed by MLS GRID #4370329 Report a problem | ||
| 7/8/2026 | Price change | $284,000-3.4%$165/sqft |
Source: Canopy MLS as distributed by MLS GRID #4370329 Report a problem | ||
| 6/29/2026 | Price change | $294,000-1%$171/sqft |
Source: Canopy MLS as distributed by MLS GRID #4370329 Report a problem | ||
| 5/19/2026 | Price change | $297,000-0.7%$173/sqft |
Source: Canopy MLS as distributed by MLS GRID #4370329 Report a problem | ||
| 4/22/2026 | Listed for sale | $299,000+498%$174/sqft |
Source: Canopy MLS as distributed by MLS GRID #4370329 Report a problem | ||
| 9/12/2020 | Listing removed | $1,300$1/sqft |
Source: Gilleland Realty Inc #3359829 Report a problem | ||
| 9/9/2020 | Listed for rent | $1,300+18.2%$1/sqft |
Source: Gilleland Realty Inc #3359829 Report a problem | ||
| 6/9/2015 | Listing removed | $1,100$1/sqft |
Source: Owner Report a problem | ||
| 5/28/2015 | Listed for rent | $1,100$1/sqft |
Source: Owner Report a problem | ||
| 12/1/2014 | Sold | $50,000$29/sqft |
Source: Public Record Report a problem | ||
Public tax history
| Year | Property taxes | Tax assessment |
|---|---|---|
| 2025 | $1,863 +1.1% | $172,470 |
| 2024 | $1,843 | $172,470 |
| 2023 | $1,843 +48.7% | $172,470 +80.9% |
| 2022 | $1,239 | $95,339 |
| 2021 | $1,239 +2.9% | $95,339 |
| 2020 | $1,204 +1.9% | $95,339 |
| 2019 | $1,182 +19.5% | $95,339 +22.9% |
| 2018 | $989 | $77,547 |
| 2017 | $989 | $77,547 |
| 2016 | $989 +1.3% | $77,547 |
| 2015 | $976 -11.8% | -- |
| 2014 | $1,106 | $88,387 |
| 2013 | -- | -- |
| 2012 | -- | -- |
| 2011 | -- | -- |
| 2010 | -- | -- |
| 2009 | -- | -- |
| 2008 | -- | $94,938 +8.1% |
| 2007 | -- | $87,822 |
| 2006 | -- | $87,822 |
| 2005 | -- | $87,822 |
| 2004 | -- | $87,822 |
| 2003 | -- | -- |
| 2002 | -- | $72,703 |
Find assessor info on the county website
Monthly payment
Est. payment
Payment breakdown
Explore the cost of this home by adjusting the details. Changes won't be saved.Climate risks
Neighborhood: 28092
Nearby schools
Schools provided by the listing agent
- Elementary: S. Ray Lowder
- Middle: Lincolnton
- High: Lincolnton
Source: Canopy MLS as distributed by MLS GRID. This data may not be complete. We recommend contacting the local school district to confirm school assignments for this home.


Similar homes
- $310,0003 bd2 ba1.5k sqft1081 Redleaf Trl, Lincolnton, NC 28092For Sale
 MLS ID #4424595, Jane McGill, Jane McGill Real Estate. Canopy MLS as distributed by MLS GRID
 - $310,0003 bd2 ba2.2k sqft1009 Springs Rd, Lincolnton, NC 28092For Sale
 MLS ID #4411194, Addie Carson, Howard Hanna Allen Tate Lake Norman. Canopy MLS as distributed by MLS GRID
 - $315,0003 bd2 ba2.4k sqft608 N State St, Lincolnton, NC 28092For Sale
 MLS ID #4359790, Will Poteat, RE/MAX Crossroads. Canopy MLS as distributed by MLS GRID
 - $325,0003 bd3 ba1.6k sqft304 Julia Dr, Lincolnton, NC 28092For Sale
 MLS ID #4399775, Tammy Reghay, EXP Realty LLC Ballantyne. Canopy MLS as distributed by MLS GRID
 - $294,0003 bd2 ba1.2k sqft2693 Salem Church Rd, Lincolnton, NC 28092For SaleMLS ID #4395437, Roxy Kraemer, Coldwell Banker Realty. Canopy MLS as distributed by MLS GRID
- $250,0003 bd2 ba1.4k sqft3502 Merry Oaks Ln, Dallas, NC 28034For SaleMLS ID #4412355, Austin Hines, Dean Carpenters Real Estate Inc.. Canopy MLS as distributed by MLS GRID
- $269,0003 bd3 ba1.7k sqft1002 Ramseur Rd, Bessemer City, NC 28016For SaleMLS ID #4431387, Cynthia Hegler, Southern Home Group Realty LLC. Canopy MLS as distributed by MLS GRID
- $249,9003 bd2 ba1.1k sqft204 Redding Rd, Stanley, NC 28164For SaleMLS ID #4422140, Steve Metarelis, OfferPad Brokerage LLC. Canopy MLS as distributed by MLS GRID
- $275,0003 bd2 ba1.4k sqft2010 Pine Top Dr, Gastonia, NC 28054For SaleMLS ID #4427681, Don Gomez, C-A-RE Realty. Canopy MLS as distributed by MLS GRID
- $265,0003 bd2 ba1.2k sqft2435 Lewiston Dr, Gastonia, NC 28054For SaleMLS ID #4420710, Maggie Laskowski, Keller Williams Lake Norman. Canopy MLS as distributed by MLS GRID
- $249,9003 bd2 ba1.2k sqft3942 Linwood Rd, Gastonia, NC 28052For SaleMLS ID #4366197, Matt Stone, Stone Realty Group. Canopy MLS as distributed by MLS GRID
- $260,0003 bd2 ba1.7k sqft2120 Peeler Rd, Vale, NC 28168For SaleMLS ID #4430419, Michael Baker, Baker Realty & Construction. Canopy MLS as distributed by MLS GRID
- $259,0003 bd2 ba2k sqft2428 Cedar Valley Dr, Conover, NC 28613For SaleMLS ID #4402625, Sandi Dingler, RE/MAX Legendary. Canopy MLS as distributed by MLS GRID
- $275,0003 bd2 ba1.6k sqft4405 Landing Ct, Hickory, NC 28602For SaleMLS ID #4409127, Nichole Sedberry, True North Realty. Canopy MLS as distributed by MLS GRID
- $229,9003 bd2 ba1.2k sqft1021 S Caldwell Ave, Newton, NC 28658For SaleMLS ID #4417463, Tami Fox, True North Realty. Canopy MLS as distributed by MLS GRID
- $299,9004 bd2 ba1.8k sqft611 W Lewis St, Dallas, NC 28034For SaleMLS ID #4393178, Michael Johnson, Moss Realty. Canopy MLS as distributed by MLS GRID
- $220,0003 bd2 ba1.1k sqft829 Vancouver Ln, Gastonia, NC 28052For SaleMLS ID #4424642, John Bolos, Keller Williams South Park. Canopy MLS as distributed by MLS GRID
- $280,0003 bd2 ba1.7k sqft1901 Linwood Rd, Gastonia, NC 28052For SaleMLS ID #4419175, Whitney Williams, Whitney Williams Realty. Canopy MLS as distributed by MLS GRID
- $299,9003 bd2 ba1.8k sqft1401 Southwest Blvd, Newton, NC 28658For SaleMLS ID #4395509, Kevin Castro, RE/MAX Prestige Legacy. Canopy MLS as distributed by MLS GRID
- $249,0003 bd1 ba1.3k sqft7257 Sherrills Ford Rd, Sherrills Ford, NC 28673For SaleMLS ID #4415812, Colleen Cornette, Lake Norman Agents LLC. Canopy MLS as distributed by MLS GRID
