FENCED YARD!! Are you looking for one level living with a fenced yard? If so, this lovely home in Vale NC is calling your name. This home offers spacious bedrooms and an open living area. The desirable split bedroom floorplan is ideal for privacy and functionality. Easy commute to Hickory NC or Lincolnton NC. NO CITY TAXES. Schedule your tour today.
Active
Price cut: $6K (9/16)
$279,000
4714 Hoover Rd, Vale, NC 28168
3beds
1,162sqft
Single Family Residence
Built in 2000
0.55 Acres Lot
$277,300 Zestimate®
$240/sqft
$-- HOA
What's special
Fenced yardOne level livingSpacious bedroomsDesirable split bedroom floorplan
- 44 days
- 416
- 19
Zillow last checked:
Listing updated:
Listed by:
Ryan Freeman ryanfreeman447@gmail.com,
Realty Executives of Hickory
Source: Canopy MLS as distributed by MLS GRID,MLS#: 4411045
Facts & features
Interior
Bedrooms & bathrooms
- Bedrooms: 3
- Bathrooms: 2
- Full bathrooms: 2
- Main level bedrooms: 3
Primary bedroom
- Level: Main
Bedroom s
- Level: Main
Bedroom s
- Level: Main
Bathroom full
- Level: Main
Bathroom full
- Level: Main
Kitchen
- Level: Main
Laundry
- Level: Main
Living room
- Level: Main
Heating
- Heat Pump
Cooling
- Central Air, Heat Pump
Appliances
- Included: Dishwasher, Electric Range, Electric Water Heater, Microwave, Refrigerator with Ice Maker
- Laundry: Inside, Laundry Room
Features
- Has basement: No
Interior area
- Total structure area: 1,162
- Total interior livable area: 1,162 sqft
- Finished area above ground: 1,162
- Finished area below ground: 0
Property
Parking
- Parking features: Driveway
- Has uncovered spaces: Yes
Features
- Levels: One
- Stories: 1
Lot
- Size: 0.55 Acres
- Features: Corner Lot
Details
- Parcel number: 74668
- Zoning: R-SF
- Special conditions: Standard
Construction
Type & style
- Home type: SingleFamily
- Property subtype: Single Family Residence
Materials
- Vinyl
- Foundation: Crawl Space
Condition
- New construction: No
- Year built: 2000
Utilities & green energy
- Sewer: Septic Installed
- Water: Well
Community & HOA
Community
- Subdivision: Hawg Hill
Location
- Region: Vale
- Elevation: 1000 Feet
Financial & listing details
- Price per square foot: $240/sqft
- Tax assessed value: $218,373
- Annual tax amount: $1,503
- Date on market: 8/4/2026
- Cumulative days on market: 44 days
- Road surface type: Concrete, Paved
Estimated market value
$277,300
$263,000 - $291,000
$1,502/mo
Price history
| Date | Event | Price |
|---|---|---|
| 9/16/2026 | Price change | $279,000-2.1%$240/sqft |
Source:  Canopy MLS as distributed by MLS GRID #4411045 Report a problem Canopy MLS as distributed by MLS GRID #4411045 Report a problem | ||
| 8/27/2026 | Price change | $285,000-1.4%$245/sqft |
Source: Canopy MLS as distributed by MLS GRID #4411045 Report a problem | ||
| 8/4/2026 | Listed for sale | $289,000+21.5%$249/sqft |
Source: Canopy MLS as distributed by MLS GRID #4411045 Report a problem | ||
| 10/10/2024 | Sold | $237,900-0.8%$205/sqft |
Source: Canopy MLS as distributed by MLS GRID #4153070 Report a problem | ||
| 9/4/2024 | Price change | $239,900-4%$206/sqft |
Source: Canopy MLS as distributed by MLS GRID #4153070 Report a problem | ||
| 8/21/2024 | Price change | $249,900-3.8%$215/sqft |
Source: Canopy MLS as distributed by MLS GRID #4153070 Report a problem | ||
| 7/28/2024 | Price change | $259,900-1.9%$224/sqft |
Source: Canopy MLS as distributed by MLS GRID #4153070 Report a problem | ||
| 6/20/2024 | Listed for sale | $265,000+17.8%$228/sqft |
Source: Canopy MLS as distributed by MLS GRID #4153070 Report a problem | ||
| 7/12/2022 | Sold | $225,000$194/sqft |
Source: Canopy MLS as distributed by MLS GRID #3861802 Report a problem | ||
| 6/6/2022 | Contingent | $225,000$194/sqft |
Source: Canopy MLS as distributed by MLS GRID #3861802 Report a problem | ||
| 6/1/2022 | Listed for sale | $225,000+68%$194/sqft |
Source: Canopy MLS as distributed by MLS GRID #3861802 Report a problem | ||
| 2/28/2019 | Sold | $133,900$115/sqft |
Source: Canopy MLS as distributed by MLS GRID #3464765 Report a problem | ||
| 1/16/2019 | Pending sale | $133,900$115/sqft |
Source: Apple Realty of Lincolnton #3464765 Report a problem | ||
| 1/14/2019 | Listed for sale | $133,900+23.4%$115/sqft |
Source: Apple Realty of Lincolnton #3464765 Report a problem | ||
| 11/3/2016 | Sold | $108,500-2.3%$93/sqft |
Source: Public Record Report a problem | ||
| 9/10/2016 | Pending sale | $111,000$96/sqft |
Source: RE/MAX Crossroads #3191345 Report a problem | ||
| 6/27/2016 | Listed for sale | $111,000-3.5%$96/sqft |
Source: RE/MAX Crossroads #3191345 Report a problem | ||
| 6/11/2010 | Listing removed | $115,000$99/sqft |
Source: RE/MAX Crossroads #914491 Report a problem | ||
| 1/31/2010 | Listed for sale | $115,000$99/sqft |
Source: RE/MAX Crossroads #914491 Report a problem | ||
Public tax history
| Year | Property taxes | Tax assessment |
|---|---|---|
| 2025 | $1,503 +1.3% | $218,373 |
| 2024 | $1,483 | $218,373 |
| 2023 | $1,483 +56.3% | $218,373 +94.9% |
| 2022 | $949 | $112,059 |
| 2021 | $949 +4.2% | $112,059 |
| 2020 | $910 +1.8% | $112,059 |
| 2019 | $894 +11.7% | $112,059 +15.2% |
| 2018 | $801 +3.5% | $97,285 |
| 2017 | $774 +0.9% | $97,285 |
| 2016 | $767 +1.7% | $97,285 |
| 2015 | $754 -2.5% | -- |
| 2014 | $774 | $102,709 |
| 2013 | -- | -- |
| 2012 | -- | -- |
| 2011 | -- | -- |
| 2010 | -- | -- |
| 2009 | -- | -- |
| 2008 | -- | $103,633 +13.1% |
| 2007 | -- | $91,617 |
| 2006 | -- | $91,617 |
| 2005 | -- | $91,617 |
| 2004 | -- | $91,617 |
| 2003 | -- | -- |
| 2002 | -- | $76,513 |
| 2001 | -- | $76,513 |
Find assessor info on the county website
Monthly payment
Est. payment
Payment breakdown
Explore the cost of this home by adjusting the details. Changes won't be saved.Climate risks
Neighborhood: 28168
Nearby schools
Schools provided by the listing agent
- Elementary: Union
- Middle: West Lincoln
- High: West Lincoln
Source: Canopy MLS as distributed by MLS GRID. This data may not be complete. We recommend contacting the local school district to confirm school assignments for this home.
Similar homes
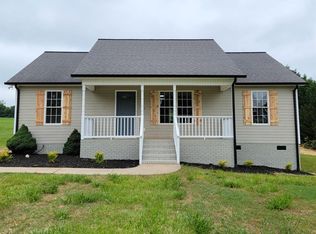
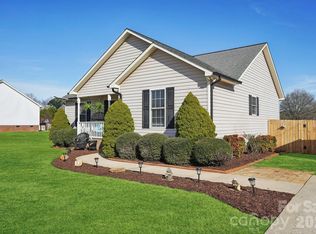
- $284,0003 bd2 ba1.2k sqft5115 Tonys Way, Vale, NC 28168For Sale
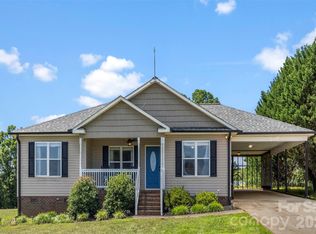
 MLS ID #4403392, Andi McLeymore, EXP Realty LLC Ballantyne. Canopy MLS as distributed by MLS GRID
 - $306,0003 bd2 ba1.3k sqft2243 Mintew Cir, Lincolnton, NC 28092For Sale
 MLS ID #4412571, Whitney Hunt-Sailors, Opendoor Brokerage LLC. Canopy MLS as distributed by MLS GRID
 - $319,0004 bd2 ba1.7k sqft1782 Cat Square Rd, Vale, NC 28168For Sale
 MLS ID #4396046, Lena Lawing, Century 21 Town & Country Rlty. Canopy MLS as distributed by MLS GRID
 - $325,0003 bd2 ba1.2k sqft3163 River Rd #1, Lincolnton, NC 28092For Sale
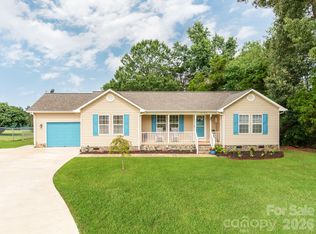 MLS ID #4412469, Tisha Ferguson, Tailor Realty. Canopy MLS as distributed by MLS GRID
 - $300,0003 bd2 ba1k sqft649 Springs East Rd, Lincolnton, NC 28092For SaleMLS ID #4398863, Wes McNeill, Better Homes and Gardens Real Estate Foothills. Canopy MLS as distributed by MLS GRID
- $229,0003 bd2 ba1.6k sqft1633 N Brook 3 School Rd, Vale, NC 28168For SaleMLS ID #4418590, Lauren Sheridan, EXP Realty LLC Mooresville. Canopy MLS as distributed by MLS GRID
- $315,0003 bd2 ba1.6k sqft7448 W State Highway 27, Vale, NC 28168For SaleMLS ID #4366894, Will Poteat, RE/MAX Crossroads. Canopy MLS as distributed by MLS GRID
- $315,0003 bd2 ba1.3k sqft1545 Hamlet St, Lincolnton, NC 28092For SaleMLS ID #4423216, Kelly Calderon, RE/MAX Lifestyle. Canopy MLS as distributed by MLS GRID
- $299,9003 bd2 ba1.2k sqft2426 Ashford Dr, Newton, NC 28658For SaleMLS ID #4382287, Jeff Wolfe, Fathom Realty NC LLC. Canopy MLS as distributed by MLS GRID
- $279,0003 bd2 ba1.3k sqft507 Texas Trl, Dallas, NC 28034For SaleMLS ID #4401024, Whitney Hunt-Sailors, Opendoor Brokerage LLC. Canopy MLS as distributed by MLS GRID
- $284,9002 bd1 ba1.1k sqft4282 Buffalo Shoals Rd, Maiden, NC 28650For SaleMLS ID #4420932, Will Poteat, RE/MAX Crossroads. Canopy MLS as distributed by MLS GRID
- $289,0003 bd2 ba1.3k sqft1210 Belwood Lawndale Rd, Belwood, NC 28090For SaleMLS ID #4405627, Kayla Carder, United Country Real Estate - The McLemore Group. Canopy MLS as distributed by MLS GRID
- $324,9003 bd2 ba1.5k sqft2780 Buffalo Shoals Rd, Lincolnton, NC 28092For SaleMLS ID #4417153, Carla Howell, Coldwell Banker Carver-Pressley, Realtors. Canopy MLS as distributed by MLS GRID
- $314,9003 bd2 ba1.3k sqft3402 Danial St, Conover, NC 28613For SaleMLS ID #4406576, Khou Hale, The Lake Team LLC. Canopy MLS as distributed by MLS GRID
- $275,0003 bd2 ba1.4k sqft1756 Martin Rd, Kings Mountain, NC 28086For SaleMLS ID #4406876, Vicki Copeland, Keller Williams South Park. Canopy MLS as distributed by MLS GRID
- $309,0004 bd2 ba1.5k sqft2060 27th Avenue Dr NE, Hickory, NC 28601For SaleMLS ID #4423738, Susan Ayers, HomeZu. Canopy MLS as distributed by MLS GRID
- $139,9002 bd2 ba1.4k sqft3849 Frank Propst Valley Trl, Vale, NC 28168For SaleMLS ID #4418225, Crystal White, True North Realty. Canopy MLS as distributed by MLS GRID
- $229,9003 bd2 ba1.2k sqft1714 Lazenby St, Newton, NC 28658For SaleMLS ID #4417758, Debby Bullock-Benfield, Weichert, Realtors - Team Metro. Canopy MLS as distributed by MLS GRID
- $315,0002 bd3 ba1.3k sqft1332 Fairway Dr, Newton, NC 28658For SaleMLS ID #4422706, Lindsey OMara, The Pinnacle Property Group NC. Canopy MLS as distributed by MLS GRID
- $250,0003 bd2 ba1.2k sqft206 Lilly St, Cherryville, NC 28021For SaleMLS ID #4392850, Lisa McGill, Opendoor Brokerage LLC. Canopy MLS as distributed by MLS GRID
