Welcome home to this charming 2-bedroom ranch in desirable Mooresville, NC! Designed with comfort and convenience in mind, this home features an inviting open floorplan that creates a seamless flow between the living, dining, and kitchen areas—perfect for everyday living and entertaining. Tall ceilings and abundant natural light give the home a bright, spacious feel throughout.
Step outside to the back deck, an ideal space for enjoying your morning coffee, grilling with friends, or simply relaxing while overlooking the backyard. With its functional single-level layout, low-maintenance living, and welcoming atmosphere, this home offers the perfect blend of comfort and style.
Conveniently located near shopping, dining, parks, and Lake Norman, you'll enjoy easy access to everything Mooresville has to offer. Whether you're a first-time homebuyer, looking to downsize, or searching for a great investment opportunity, this home is one you won't want to miss!
Active
$300,000
121 Driftwood Dr, Mooresville, NC 28117
2beds
1,034sqft
Single Family Residence
Built in 1994
0.23 Acres Lot
$295,400 Zestimate®
$290/sqft
$-- HOA
What's special
Tall ceilingsAbundant natural lightBack deckBright spacious feel throughoutInviting open floorplanFunctional single-level layoutOverlooking the backyard
- 31 days
- 662
- 43
Zillow last checked:
Listing updated:
Listed by:
Lisa Belk lisabelk@markspain.com,
Mark Spain Real Estate
Source: Canopy MLS as distributed by MLS GRID,MLS#: 4410615
Facts & features
Interior
Bedrooms & bathrooms
- Bedrooms: 2
- Bathrooms: 2
- Full bathrooms: 2
- Main level bedrooms: 2
Primary bedroom
- Level: Main
- Area: 201.63 Square Feet
- Dimensions: 13' 8" X 14' 9"
Bedroom s
- Level: Main
- Area: 135.27 Square Feet
- Dimensions: 13' 5" X 10' 1"
Bathroom full
- Level: Main
- Area: 41.77 Square Feet
- Dimensions: 5' 2" X 8' 1"
Bathroom full
- Level: Main
- Area: 37.19 Square Feet
- Dimensions: 4' 9" X 7' 10"
Dining area
- Level: Main
- Area: 91.53 Square Feet
- Dimensions: 9' 1" X 10' 1"
Kitchen
- Level: Main
- Area: 162.39 Square Feet
- Dimensions: 12' 4" X 13' 2"
Living room
- Level: Main
- Area: 186.96 Square Feet
- Dimensions: 15' 7" X 12' 0"
Heating
- Forced Air
Cooling
- Central Air
Appliances
- Included: Dishwasher, Electric Range, Microwave
- Laundry: Main Level
Features
- Has basement: No
Interior area
- Total structure area: 1,034
- Total interior livable area: 1,034 sqft
- Finished area above ground: 1,034
- Finished area below ground: 0
Property
Parking
- Parking features: Driveway
- Has uncovered spaces: Yes
Features
- Levels: One
- Stories: 1
Lot
- Size: 0.23 Acres
Details
- Parcel number: 4636517466.000
- Zoning: RR
- Special conditions: Standard
Construction
Type & style
- Home type: SingleFamily
- Property subtype: Single Family Residence
Materials
- Vinyl
- Foundation: Crawl Space
Condition
- New construction: No
- Year built: 1994
Utilities & green energy
- Sewer: Public Sewer
- Water: Community Well
Community & HOA
Community
- Subdivision: Lakeside Park
Location
- Region: Mooresville
Financial & listing details
- Price per square foot: $290/sqft
- Tax assessed value: $209,070
- Annual tax amount: $1,294
- Date on market: 8/3/2026
- Cumulative days on market: 31 days
- Listing terms: Cash,Conventional,VA Loan
- Road surface type: Concrete, Paved
Estimated market value
$295,400
$281,000 - $310,000
$1,521/mo
Price history
| Date | Event | Price |
|---|---|---|
| 8/3/2026 | Listed for sale | $300,000-3.4%$290/sqft |
Source:  Canopy MLS as distributed by MLS GRID #4410615 Report a problem Canopy MLS as distributed by MLS GRID #4410615 Report a problem | ||
| 5/28/2026 | Sold | $310,500+150.4%$300/sqft |
Source: Public Record Report a problem | ||
| 4/21/2019 | Listing removed | $1,200$1/sqft |
Source: Village Real Estate Group, Inc #3495805 Report a problem | ||
| 4/18/2019 | Listed for rent | $1,200$1/sqft |
Source: Village Real Estate Group, Inc #3495805 Report a problem | ||
| 10/28/2013 | Sold | $124,000-3.9%$120/sqft |
Source: Canopy MLS as distributed by MLS GRID #2162442 Report a problem | ||
| 7/26/2013 | Listing removed | $129,000$125/sqft |
Source: Ivester Jackson Distinctive Properties #2162442 Report a problem | ||
| 6/25/2013 | Listed for sale | $129,000+87.4%$125/sqft |
Source: Ivester Jackson Distinctive Properties #2162442 Report a problem | ||
| 8/12/1998 | Sold | $68,824$67/sqft |
Source: Public Record Report a problem | ||
Public tax history
| Year | Property taxes | Tax assessment |
|---|---|---|
| 2025 | $1,294 | $209,070 |
| 2024 | $1,294 | $209,070 |
| 2023 | $1,294 +45.3% | $209,070 +58.1% |
| 2022 | $890 +0.5% | $132,280 |
| 2021 | $886 | $132,280 |
| 2020 | $886 +1.5% | $132,280 |
| 2019 | $873 +20.7% | $132,280 +17.8% |
| 2018 | $723 | $112,300 |
| 2017 | $723 | $112,300 |
| 2016 | $723 | $112,300 |
| 2015 | $723 +4.2% | $112,300 -2.9% |
| 2014 | $694 | $115,650 |
| 2013 | -- | $115,650 |
| 2012 | -- | $115,650 |
| 2011 | -- | $115,650 -2.8% |
| 2010 | -- | $119,010 |
| 2009 | -- | $119,010 |
| 2008 | -- | $119,010 |
| 2007 | -- | $119,010 +35% |
| 2006 | -- | $88,150 |
| 2005 | -- | $88,150 |
| 2004 | -- | $88,150 |
| 2003 | -- | $88,150 +17.2% |
| 2002 | -- | $75,230 |
| 2001 | -- | $75,230 |
| 2000 | -- | $75,230 |
Find assessor info on the county website
Monthly payment
Est. payment
Payment breakdown
Explore the cost of this home by adjusting the details. Changes won't be saved.Climate risks
Neighborhood: 28117
Similar homes
- $315,0003 bd2 ba1.4k sqft617 Reed Creek Rd, Mooresville, NC 28117For Sale

 MLS ID #4390831, Lisa McGill, Opendoor Brokerage LLC. Canopy MLS as distributed by MLS GRID
 - $349,9003 bd2 ba1.2k sqft134 Mills Valley Dr, Mooresville, NC 28117For Sale
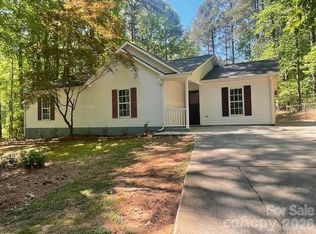 MLS ID #4417612, Tammy Wingo, Waters Edge Real Estate Firm Inc. Canopy MLS as distributed by MLS GRID
 - $247,0002 bd2 ba1.3k sqft164 E Waterlynn Rd, Mooresville, NC 28117For Sale
 MLS ID #4408033, Lisa Belk, Mark Spain Real Estate. Canopy MLS as distributed by MLS GRID
 - $250,0003 bd2 ba1k sqft118 Leonard St #25, Mooresville, NC 28115For Sale
 MLS ID #4413943, Beverly Stumler, Howard Hanna Allen Tate SouthPark. Canopy MLS as distributed by MLS GRID
 - $295,0003 bd3 ba1.4k sqft115 High Bluff Cir, Mooresville, NC 28115For SaleMLS ID #4389382, Josh Plyler, Keller Williams Connected. Canopy MLS as distributed by MLS GRID
- $265,0003 bd2 ba1k sqft419 N Academy St, Mooresville, NC 28115For SaleMLS ID #4365334, Karen Negron, Fathom Realty NC LLC. Canopy MLS as distributed by MLS GRID
- $287,5003 bd3 ba1.4k sqft115 Lookout Point Pl, Mooresville, NC 28115For SaleMLS ID #4407459, Lisa Nguyen, Southern Nest Realty Inc. Canopy MLS as distributed by MLS GRID
- $249,9002 bd3 ba1.4k sqft117 Talbert Town Loop, Mooresville, NC 28117For SaleMLS ID #4401832, Joe Puma, Puma & Associates Realty, Inc.. Canopy MLS as distributed by MLS GRID
- $309,9003 bd2 ba1.1k sqft213 Winding Cedar Dr, Statesville, NC 28677For SaleMLS ID #4412797, Steve Metarelis, OfferPad Brokerage LLC. Canopy MLS as distributed by MLS GRID
- $300,0003 bd2 ba1.5k sqft8410 Gidleigh Ct, Charlotte, NC 28216For SaleMLS ID #4398326, Mary Page Haslett, Coldwell Banker Realty. Canopy MLS as distributed by MLS GRID
- $247,9003 bd1 ba1k sqft545 Gantt St, Mooresville, NC 28115For SaleMLS ID #4364795, JJ Morse, Mooresville Realty LLC. Canopy MLS as distributed by MLS GRID
- $294,0002 bd2 ba1.4k sqft1710 Oak Park Ct, Iron Station, NC 28080For SaleMLS ID #4356365, Nakia Walker, Opendoor Brokerage LLC. Canopy MLS as distributed by MLS GRID
- $269,9002 bd2 ba1.2k sqft119 Nevermore Ln, Statesville, NC 28677For SaleMLS ID #4383283, Jennifer Martin, Weichert, Realtors - Team Metro. Canopy MLS as distributed by MLS GRID
- $339,9003 bd2 ba1.4k sqft135 Byers Rd, Troutman, NC 28166For SaleMLS ID #4413720, Doug Smith, Mainstay Brokerage LLC. Canopy MLS as distributed by MLS GRID
- $294,0003 bd2 ba1.2k sqft642 Lancer Ct NW, Concord, NC 28027For SaleMLS ID #4406082, Lisa McGill, Opendoor Brokerage LLC. Canopy MLS as distributed by MLS GRID
- $310,0003 bd2 ba1.2k sqft121 Brookstone Dr, Mount Holly, NC 28120For SaleMLS ID #4409916, Lisa Belk, Mark Spain Real Estate. Canopy MLS as distributed by MLS GRID
- $320,0003 bd2 ba1.2k sqft2230 Kenwood Dr, Kannapolis, NC 28081For SaleMLS ID #4412492, John DeSmedt, EXP Realty LLC Ballantyne. Canopy MLS as distributed by MLS GRID
- $274,9003 bd2 ba1.2k sqft104 Birch Ct, China Grove, NC 28023For SaleMLS ID #4399032, Bob Lhuillier, Keller Williams Unified. Canopy MLS as distributed by MLS GRID
- $304,9003 bd2 ba1.3k sqft9214 Rotherham Ln, Charlotte, NC 28216For SaleMLS ID #4366005, Robert Salmons, Entera Realty LLC. Canopy MLS as distributed by MLS GRID
- $295,0003 bd2 ba1.1k sqft9035 Meadowmont View Dr, Charlotte, NC 28269For SaleMLS ID #4402729, Rebekah Taylor, Call It Closed International Inc. Canopy MLS as distributed by MLS GRID
