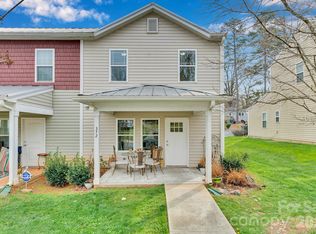
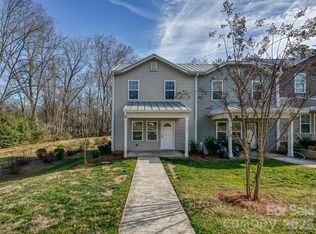
Great opportunity in the heart of Mooresville! Built in 2006, This 3 bedroom/2 bath cottage offers an appealing opportunity for a first-time buyer, those looking for an affordable home close to downtown, or an investor looking to add to their portfolio. Enjoy the convenience of being within walking distance of Eastern Heights Park, with plans for the future greenway to connect the park to Liberty Park, adding even more recreational opportunities and connectivity to the area.
Just minutes from the charm of Historic Downtown Mooresville, where you'll find locally owned coffee shops, dining establishments, specialty shops, and the North Carolina Auto Racing Hall of Fame. Nearby, the revitalized Merino Mill adds another popular destination for dining, entertainment, and gathering with friends.
With its convenient location, proximity to parks and greenway plans, and easy access to the vibrant downtown district, 118 Leonard Street is an opportunity to own in an area that continues to evolve and attract interest. Whether you're ready to purchase your first home or looking for your next investment, this one is worth a look!
Active
$250,000
118 Leonard St #25, Mooresville, NC 28115
3beds
1,093sqft
Single Family Residence
Built in 2006
0.26 Acres Lot
$246,300 Zestimate®
$229/sqft
$-- HOA
What's special
- 9 days |
- 1,384 |
- 90 |
Likely to sell faster than
Zillow last checked:
Listing updated:
Listed by:
Beverly Stumler beverly.stumler@howardhannatate.com,
Howard Hanna Allen Tate SouthPark
Source: Canopy MLS as distributed by MLS GRID,MLS#: 4413943
Facts & features
Interior
Bedrooms & bathrooms
- Bedrooms: 3
- Bathrooms: 2
- Full bathrooms: 2
- Main level bedrooms: 3
Primary bedroom
- Features: Ceiling Fan(s), En Suite Bathroom, Walk-In Closet(s)
- Level: Main
- Area: 131.7 Square Feet
- Dimensions: 13' 2" X 10' 0"
Bedroom s
- Features: Ceiling Fan(s)
- Level: Main
- Area: 115 Square Feet
- Dimensions: 11' 6" X 10' 0"
Bedroom s
- Features: Ceiling Fan(s)
- Level: Main
- Area: 96.38 Square Feet
- Dimensions: 10' 4" X 9' 4"
Bathroom full
- Level: Main
Bathroom full
- Level: Main
Dining area
- Level: Main
- Area: 79.11 Square Feet
- Dimensions: 12' 2" X 6' 6"
Kitchen
- Features: Built-in Features
- Level: Main
- Area: 83.07 Square Feet
- Dimensions: 10' 10" X 7' 8"
Living room
- Level: Main
- Area: 200.54 Square Feet
- Dimensions: 13' 8" X 14' 8"
Heating
- Forced Air, Natural Gas
Cooling
- Ceiling Fan(s), Central Air, Electric
Appliances
- Included: Dishwasher, Electric Range, Refrigerator with Ice Maker, Tankless Water Heater
- Laundry: Electric Dryer Hookup, In Kitchen, Inside
Features
- Attic Other, Open Floorplan, Walk-In Closet(s)
- Flooring: Laminate, Tile, Vinyl
- Doors: Insulated Door(s)
- Windows: Insulated Windows
- Has basement: No
- Attic: Other
Interior area
- Total structure area: 1,093
- Total interior livable area: 1,093 sqft
- Finished area above ground: 1,093
- Finished area below ground: 0
Video & virtual tour
Property
Parking
- Total spaces: 2
- Parking features: Driveway, Parking Space(s)
- Uncovered spaces: 2
Features
- Levels: One
- Stories: 1
Lot
- Size: 0.26 Acres
- Features: Wooded
Details
- Additional structures: Shed(s)
- Parcel number: 4666189301.000
- Zoning: TN
- Special conditions: Standard
Construction
Type & style
- Home type: SingleFamily
- Architectural style: Cottage
- Property subtype: Single Family Residence
Materials
- Vinyl
- Foundation: Slab
- Roof: Composition
Condition
- New construction: No
- Year built: 2006
Utilities & green energy
- Sewer: Public Sewer
- Water: City
- Utilities for property: Cable Connected, Electricity Connected, Underground Utilities
Community & HOA
Community
- Security: Smoke Detector(s)
- Subdivision: Eddy Place
Location
- Region: Mooresville
Financial & listing details
- Price per square foot: $229/sqft
- Tax assessed value: $201,910
- Date on market: 8/13/2026
- Cumulative days on market: 9 days
- Listing terms: Cash,Conventional,FHA
- Electric utility on property: Yes
- Road surface type: Concrete, Paved
Estimated market value
$246,300
$234,000 - $259,000
$1,595/mo
Price history
| Date | Event | Price |
|---|---|---|
| 8/13/2026 | Listed for sale | $250,000$229/sqft |
Source:  Canopy MLS as distributed by MLS GRID #4413943 Report a problem Canopy MLS as distributed by MLS GRID #4413943 Report a problem | ||
Public tax history
Tax history is unavailable.
Monthly payment
Est. payment
Payment breakdown
Explore the cost of this home by adjusting the details. Changes won't be saved.Climate risks
Neighborhood: 28115
Nearby schools
GreatSchools rating
- NASouth ElementaryGrades: PK-2Distance: 0.8 mi
- 9/10Mooresville MiddleGrades: 6-8Distance: 1.8 mi
- 8/10Mooresville Senior HighGrades: 9-12Distance: 0.6 mi
Schools provided by the listing agent
- Elementary: South Iredell
- Middle: Mooresville
Source: Canopy MLS as distributed by MLS GRID. This data may not be complete. We recommend contacting the local school district to confirm school assignments for this home.
- $251,8003 bd2 ba1k sqft118 Leonard St, Mooresville, NC 28115Off Market
- $234,8003 bd1 ba1k sqft120 Leonard St, Mooresville, NC 28115Off Market
- $259,5003 bd2 ba1k sqft116 Leonard St, Mooresville, NC 28115Off Market
- $258,4003 bd2 ba1.2k sqft122 Leonard St, Mooresville, NC 28115Off Market
- $241,0002 bd1 ba967 sqft114 Leonard St, Mooresville, NC 28115Sold
- $249,9003 bd2 ba1k sqft113 Leonard St, Mooresville, NC 28115Off Market
- $248,4003 bd2 ba1.1k sqft124 Leonard St, Mooresville, NC 28115Off Market
- $227,0002 bd1 ba1k sqft112 Leonard St, Mooresville, NC 28115Sold
A local agent can set up tours, give advice and negotiate with sellers.
Similar homes
- $273,0003 bd2 ba1k sqft413 E McLelland Ave, Mooresville, NC 28115For Sale

 MLS ID #4379250, Susan Johnson, Keller Williams Lake Norman. Canopy MLS as distributed by MLS GRID
 - $267,0002 bd2 ba1.1k sqft524 Jakes Ridge Ln, Mooresville, NC 28115For Sale
 MLS ID #4409369, Jason Altenhof, Costello Real Estate and Investments LLC. Canopy MLS as distributed by MLS GRID
 - $235,0003 bd2 ba1.3k sqft372 E Mills Ave, Mooresville, NC 28115For Sale
 MLS ID #4357217, Toni Granados, United Real Estate-Queen City. Canopy MLS as distributed by MLS GRID
 - $234,9993 bd2 ba1.3k sqft362 E Mills Ave, Mooresville, NC 28115For Sale
 MLS ID #4342383, Robin Hurd, Carolina Realty Solutions. Canopy MLS as distributed by MLS GRID
 - $247,0002 bd2 ba1.3k sqft164 E Waterlynn Rd, Mooresville, NC 28117For SaleMLS ID #4408033, Lisa Belk, Mark Spain Real Estate. Canopy MLS as distributed by MLS GRID
- $295,0003 bd3 ba1.4k sqft115 High Bluff Cir, Mooresville, NC 28115For SaleMLS ID #4389382, Josh Plyler, Keller Williams Connected. Canopy MLS as distributed by MLS GRID
- $315,0003 bd2 ba1.5k sqft1059 Shearers Rd, Mooresville, NC 28115For SaleMLS ID #4385016, Darlene Teeter, Lake Norman Realty, Inc. Canopy MLS as distributed by MLS GRID
- $310,0003 bd3 ba1.5k sqft112 Nevis Ln, Mooresville, NC 28115For SaleMLS ID #4409675, Chip Free, Lake Realty. Canopy MLS as distributed by MLS GRID
- $360,4993 bd3 ba1.5k sqft520 E Iredell Ave, Mooresville, NC 28115For SaleMLS ID #4358949, Maria Basmas, Keller Williams Unified. Canopy MLS as distributed by MLS GRID
- $294,5003 bd2 ba1k sqft136 Woodridge Ln, Mooresville, NC 28115For SaleMLS ID #4373482, Melanie Romano, Coldwell Banker Realty. Canopy MLS as distributed by MLS GRID
- $229,0002 bd3 ba1.4k sqft109 Sherman Oaks Ln, Mooresville, NC 28115For SaleMLS ID #4387867, Andrew Cardwell, DASH Carolina. Canopy MLS as distributed by MLS GRID
- $315,0003 bd2 ba1.4k sqft617 Reed Creek Rd, Mooresville, NC 28117For SaleMLS ID #4390831, Lisa McGill, Opendoor Brokerage LLC. Canopy MLS as distributed by MLS GRID
- $300,0002 bd2 ba1k sqft121 Driftwood Dr, Mooresville, NC 28117For SaleMLS ID #4410615, Lisa Belk, Mark Spain Real Estate. Canopy MLS as distributed by MLS GRID
- $254,9003 bd2 ba1.1k sqft121 S Beaver St, Landis, NC 28088For SaleMLS ID #4397337, Tammy Waltz, Call It Closed International Inc. Canopy MLS as distributed by MLS GRID
- $270,0003 bd2 ba1.1k sqft1333 Washington Ln, Kannapolis, NC 28083For SaleMLS ID #4414027, DeAnne Haney, RE/MAX Leading Edge. Canopy MLS as distributed by MLS GRID
- $250,0003 bd2 ba1.1k sqft518 Annex Ave, Kannapolis, NC 28083For SaleMLS ID #4361830, Bob Stanley, Austin-Barnett Realty LLC. Canopy MLS as distributed by MLS GRID
- $209,0003 bd2 ba1k sqft186 Jasmine Cir, Troutman, NC 28166For SaleMLS ID #4379699, Lisa Belk, Mark Spain Real Estate. Canopy MLS as distributed by MLS GRID
- $249,0002 bd1 ba1.2k sqft4934 E State Highway 10, Catawba, NC 28609For SaleMLS ID #4406959, Sarah Sztyber, Godstead Properties. Canopy MLS as distributed by MLS GRID
- $236,0003 bd1 ba837 sqft315 Pineview St, Kannapolis, NC 28083For SaleMLS ID #4414668, Crystal Gomez, Lantern Realty & Development, LLC. Canopy MLS as distributed by MLS GRID
- $249,9002 bd2 ba960 sqft472 First Turn Ct SW, Concord, NC 28025For SaleMLS ID #4414186, Crystal Gomez, Lantern Realty & Development, LLC. Canopy MLS as distributed by MLS GRID
