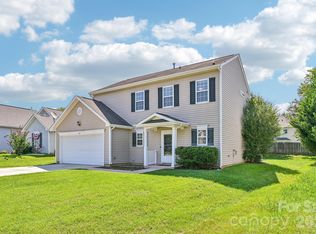
Welcome Home to where modern updates, flexible living spaces, and a desirable Mooresville location come together on a quiet cul-de-sac street.
This beautifully updated 3-bedroom, 2.5-bath home offers a bright, open floor plan designed for both everyday living and entertaining. The spacious kitchen features granite countertops, large island, ample cabinetry, and a seamless flow into the main living and dining areas. Luxury vinyl plank flooring extends throughout the main level and upper loft area, creating a stylish, low-maintenance living environment.
Upstairs, the versatile loft provides the perfect space for a home office, media room, or additional living area and offers direct access to a covered balcony—an ideal spot to enjoy your morning coffee or unwind at the end of the day.
The primary suite with large walk-in closet has been thoughtfully updated with a dual vanity, ceramic tile flooring, and a spacious walk-in shower. The guest bathroom has also been renovated and features a stylish vanity, ceramic tile flooring, and a tub/shower combination. Fresh paint throughout the home and updated light fixtures provide a clean, modern feel from top to bottom.
Step outside to enjoy the large rear deck overlooking the fenced backyard, offering plenty of space for outdoor dining, grilling, pets, or play. Additional features include a covered front porch, one-car garage, and a peaceful setting tucked away on a low-traffic cul-de-sac.
Conveniently located near shopping, dining, schools, and everything Mooresville has to offer, this move-in ready home combines comfort, functionality, and value in one attractive package!
Active
Price cut: $4.9K (7/7)
$295,000
115 High Bluff Cir, Mooresville, NC 28115
3beds
1,480sqft
Single Family Residence
Built in 2012
0.09 Acres Lot
$-- Zestimate®
$199/sqft
$19/mo HOA
What's special
Covered front porchVersatile loftUpdated light fixturesSpacious walk-in showerSpacious kitchenBright open floor planLarge island
- 66 days |
- 704 |
- 62 |
Zillow last checked:
Listing updated:
Listed by:
Josh Plyler 803-230-4189,
Keller Williams Connected,
Laurie Plyler,
Keller Williams Connected
Source: Canopy MLS as distributed by MLS GRID,MLS#: 4389382
Facts & features
Interior
Bedrooms & bathrooms
- Bedrooms: 3
- Bathrooms: 3
- Full bathrooms: 2
- 1/2 bathrooms: 1
Primary bedroom
- Level: Upper
Bedroom s
- Level: Upper
Bedroom s
- Level: Upper
Bathroom half
- Level: Main
Bathroom full
- Level: Upper
Bathroom full
- Level: Upper
Dining area
- Level: Main
Kitchen
- Level: Main
Living room
- Level: Main
Loft
- Level: Upper
Heating
- Central, Heat Pump
Cooling
- Ceiling Fan(s), Central Air
Appliances
- Included: Dishwasher, Disposal, Electric Oven, Electric Range, Electric Water Heater, Exhaust Fan, Microwave
- Laundry: Electric Dryer Hookup, Laundry Closet, Upper Level, Washer Hookup
Features
- Attic Other, Kitchen Island, Open Floorplan, Pantry, Walk-In Closet(s)
- Flooring: Carpet, Tile, Vinyl
- Doors: Insulated Door(s)
- Windows: Insulated Windows, Storm Window(s)
- Has basement: No
- Attic: Other
Interior area
- Total structure area: 1,480
- Total interior livable area: 1,480 sqft
- Finished area above ground: 1,480
- Finished area below ground: 0
Property
Parking
- Total spaces: 3
- Parking features: Driveway, Attached Garage, Garage on Main Level
- Attached garage spaces: 1
- Uncovered spaces: 2
Features
- Levels: Two
- Stories: 2
- Patio & porch: Balcony, Deck, Front Porch
- Fencing: Back Yard
Lot
- Size: 0.09 Acres
- Features: Cul-De-Sac, Level
Details
- Parcel number: 4657639021.000
- Zoning: RG
- Special conditions: Standard
Construction
Type & style
- Home type: SingleFamily
- Property subtype: Single Family Residence
Materials
- Vinyl
- Foundation: Slab
- Roof: Composition
Condition
- New construction: No
- Year built: 2012
Utilities & green energy
- Sewer: Public Sewer
- Water: City
- Utilities for property: Cable Available, Electricity Connected, Underground Power Lines, Wired Internet Available
Community & HOA
Community
- Security: Smoke Detector(s)
- Subdivision: High Ridge
HOA
- Has HOA: Yes
- HOA fee: $115 semi-annually
- HOA name: Cedar Management
- HOA phone: 704-644-8808
Location
- Region: Mooresville
Financial & listing details
- Price per square foot: $199/sqft
- Tax assessed value: $235,860
- Annual tax amount: $2,950
- Date on market: 6/10/2026
- Cumulative days on market: 66 days
- Listing terms: Cash,Conventional,VA Loan
- Electric utility on property: Yes
- Road surface type: Concrete, Paved
Estimated market value
Not available
Estimated sales range
Not available
Not available
Price history
| Date | Event | Price |
|---|---|---|
| 7/7/2026 | Price change | $295,000-1.6%$199/sqft |
Source:  Canopy MLS as distributed by MLS GRID #4389382 Report a problem Canopy MLS as distributed by MLS GRID #4389382 Report a problem | ||
| 6/10/2026 | Listed for sale | $299,900+15.3%$203/sqft |
Source: Canopy MLS as distributed by MLS GRID #4389382 Report a problem | ||
| 5/18/2026 | Sold | $260,000+111.4%$176/sqft |
Source: Public Record Report a problem | ||
| 7/12/2012 | Sold | $123,000$83/sqft |
Source: Public Record Report a problem | ||
Public tax history
| Year | Property taxes | Tax assessment |
|---|---|---|
| 2025 | $2,950 +2.1% | $235,860 |
| 2024 | $2,890 +0.8% | $235,860 |
| 2023 | $2,866 +33.1% | $235,860 +55.7% |
| 2022 | $2,153 +0.2% | $151,490 |
| 2021 | $2,149 | $151,490 |
| 2020 | $2,149 +0.7% | $151,490 |
| 2019 | $2,134 +15.1% | $151,490 +16.4% |
| 2018 | $1,854 | $130,150 |
| 2017 | $1,854 +3.3% | $130,150 |
| 2016 | $1,794 | $130,150 |
| 2015 | $1,794 +2.6% | $130,150 -0.6% |
| 2014 | $1,749 | $130,980 |
| 2013 | -- | $130,980 +773.2% |
| 2012 | -- | $15,000 |
| 2011 | -- | $15,000 |
| 2010 | -- | $15,000 |
| 2009 | -- | $15,000 -48.1% |
| 2006 | -- | $28,900 |
| 2005 | -- | $28,900 |
| 2004 | -- | $28,900 +2% |
| 2003 | -- | $28,330 +16.1% |
| 2002 | -- | $24,410 |
| 2001 | -- | $24,410 |
| 2000 | -- | $24,410 |
Find assessor info on the county website
Monthly payment
Est. payment
Payment breakdown
Explore the cost of this home by adjusting the details. Changes won't be saved.Climate risks
Neighborhood: 28115
Nearby schools
GreatSchools rating
- NASouth ElementaryGrades: PK-2Distance: 2.1 mi
- 9/10Mooresville MiddleGrades: 6-8Distance: 3.1 mi
- 8/10Mooresville Senior HighGrades: 9-12Distance: 1.5 mi
Schools provided by the listing agent
- Elementary: South
- Middle: Mooresville
- High: Mooresville
Source: Canopy MLS as distributed by MLS GRID. This data may not be complete. We recommend contacting the local school district to confirm school assignments for this home.
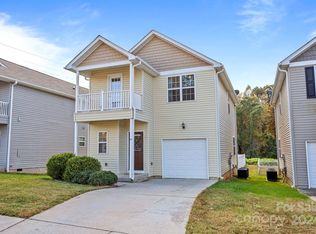
- $295,0003 bd3 ba1.5k sqft113 High Bluff Cir, Mooresville, NC 28115Sold
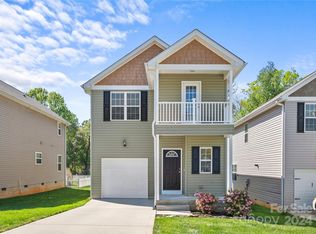
- $288,0003 bd3 ba1.5k sqft117 High Bluff Cir, Mooresville, NC 28115Sold
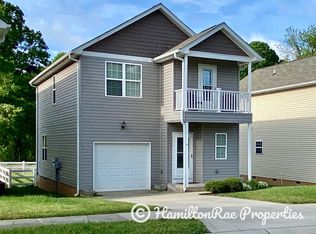
- $283,6003 bd3 ba1.5k sqft111 High Bluff Cir, Mooresville, NC 28115Off Market
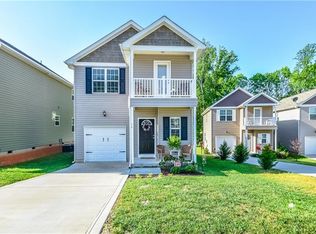
- $281,1003 bd3 ba1.4k sqft119 High Bluff Cir, Mooresville, NC 28115Off Market
- $284,3003 bd2 ba1.5k sqft109 High Bluff Cir, Mooresville, NC 28115Off Market
- $276,5003 bd2 ba1.4k sqft121 High Bluff Cir, Mooresville, NC 28115Off Market
- $277,7003 bd2 ba1.4k sqft123 High Bluff Cir, Mooresville, NC 28115Off Market
- $283,9003 bd3 ba1.5k sqft153 High Bluff Cir, Mooresville, NC 28115Off Market
A local agent can set up tours, give advice and negotiate with sellers.
Similar homes
- $310,0003 bd3 ba1.5k sqft112 Nevis Ln, Mooresville, NC 28115For Sale
 MLS ID #4409675, Chip Free, Lake Realty. Canopy MLS as distributed by MLS GRID
 - $315,0003 bd2 ba1.4k sqft617 Reed Creek Rd, Mooresville, NC 28117For Sale
 MLS ID #4390831, Lisa McGill, Opendoor Brokerage LLC. Canopy MLS as distributed by MLS GRID
 - $355,0004 bd2 ba1.8k sqft144 Golden Valley Dr, Mooresville, NC 28115For Sale
 MLS ID #4396598, Danny Misenheimer, Coldwell Banker Realty. Canopy MLS as distributed by MLS GRID
 - $375,0004 bd2 ba1.9k sqft109 Washburn Range Dr, Mooresville, NC 28115For Sale
 MLS ID #4410915, Maureen Roberge, LKNHomes.com Inc. Canopy MLS as distributed by MLS GRID
 - $334,9003 bd3 ba1.7k sqft104 Boxtail Way, Mooresville, NC 28115For SaleMLS ID #4374934, Beth Pihl, Southern Homes of the Carolinas, Inc. Canopy MLS as distributed by MLS GRID
- $375,0004 bd3 ba2.2k sqft112 Elrosa Rd, Mooresville, NC 28115For SaleMLS ID #4404998, Dan Jones, Carolina Real Estate Experts The Dan Jones Group. Canopy MLS as distributed by MLS GRID
- $300,0002 bd2 ba1k sqft121 Driftwood Dr, Mooresville, NC 28117For SaleMLS ID #4410615, Lisa Belk, Mark Spain Real Estate. Canopy MLS as distributed by MLS GRID
- $390,0004 bd2 ba1.7k sqft159 Bluffton Rd, Mooresville, NC 28115For SaleMLS ID #4408481, Ann Scott, Lake Norman Realty, Inc.. Canopy MLS as distributed by MLS GRID
- $395,0004 bd3 ba1.8k sqft105 Beam Dr, Mooresville, NC 28115For SaleMLS ID #4404578, Alycia Stewart, NorthGroup Real Estate LLC. Canopy MLS as distributed by MLS GRID
- $235,0003 bd2 ba1.3k sqft372 E Mills Ave, Mooresville, NC 28115For SaleMLS ID #4357217, Toni Granados, United Real Estate-Queen City. Canopy MLS as distributed by MLS GRID
- $235,0002 bd3 ba1.5k sqft1965 Charlotte Hwy APT 403, Mooresville, NC 28115For SaleMLS ID #4411796, Naomi Abel, Naomi Abel Realty, LLC. Canopy MLS as distributed by MLS GRID
- $415,0004 bd3 ba1.8k sqft141 Drawbridge Ct, Mooresville, NC 28117For SaleMLS ID #4407387, Greg Martin, MartinGroup Properties Inc. Canopy MLS as distributed by MLS GRID
- $395,0004 bd3 ba2.1k sqft126 Rusty Nail Dr, Mooresville, NC 28115For SaleMLS ID #4409612, Kay Fisher, KB Fisher & Co. Canopy MLS as distributed by MLS GRID
- $329,9002 bd3 ba1.6k sqft119 Steinbeck Way #C, Mooresville, NC 28115For SaleMLS ID #4378645, Julie Cash, Coldwell Banker Realty. Canopy MLS as distributed by MLS GRID
- $285,0003 bd2 ba1.2k sqft7632 Free Bird Ave, Charlotte, NC 28216For SaleMLS ID #4411446, Victoria Baughman, ERA Live Moore. Canopy MLS as distributed by MLS GRID
- $295,0003 bd2 ba1.2k sqft550 Englewood St NE, Concord, NC 28025For SaleMLS ID #4411776, Iris Valerio Dominguez, Northgroup Real Estate. Canopy MLS as distributed by MLS GRID
- $369,5003 bd3 ba1.7k sqft119 Canter Ln, Mooresville, NC 28115For SaleMLS ID #4301770, Beth Welch, Southern Homes of the Carolinas, Inc. Canopy MLS as distributed by MLS GRID
- $299,0003 bd3 ba2k sqft1708 Sawtooth Ct, Landis, NC 28088For SaleMLS ID #4393055, Whitney Hunt-Sailors, Opendoor Brokerage LLC. Canopy MLS as distributed by MLS GRID
- $319,9003 bd2 ba1.2k sqft7734 Red Robin Trl, Denver, NC 28037For SaleMLS ID #4398482, Misty Morris, EXP Realty LLC. Canopy MLS as distributed by MLS GRID
- $284,9003 bd3 ba1.5k sqft6450 Terrace View Ct, Charlotte, NC 28269For SaleMLS ID #4375218, Robert Salmons, Entera Realty LLC. Canopy MLS as distributed by MLS GRID
