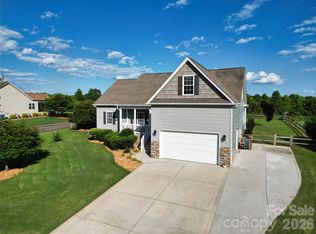
Welcome home to this well-maintained two-story home in Kistler Mill, offering four bedrooms, two and a half baths, and a fenced backyard on a 0.20-acre lot. You come in through the covered front porch into the foyer, where there’s a really nice flex space right off the entry that works well as an office, playroom, or second sitting area. The main level flows naturally from room to room while still giving each space its own definition. The kitchen sits between the dining room and living room, making it easy to stay connected whether you’re cooking, entertaining, or just spending time together. You’ll find white cabinets, granite countertops, a tile backsplash, stainless steel and black appliances, including a double oven range. The dining area features updated trim details while the living room and kitchen are filled with natural light and brightened even further with canless recessed lighting installed. A conveniently located powder room near the front of the house is nicely updated as well. Out back, the sliding doors—replaced in 2020—open to a patio and a fully fenced backyard. It’s a manageable size while still offering plenty of room for pets, gardening, or simply relaxing outdoors. There’s also a storage shed for tools, bikes, or lawn equipment. The two-car garage provides additional storage space, along with a long driveway leading in for ample parking. Upstairs, all four bedrooms are located off the same hallway, with the primary suite positioned across from the others for a little extra privacy. The primary bedroom features a tray ceiling, walk-in closet, and a beautifully updated bathroom with a new vanity, fixtures, lighting, tile flooring, fresh paint, a soaking tub, and a separate shower. The three additional bedrooms share a hall bath with modern vanity, and one includes built-in shelving that adds extra functionality. The laundry room is upstairs too, which just makes everyday life a little easier. Many of the major updates have already been taken care of, including a new roof, new carpet and luxury vinyl plank flooring downstairs completed in 2025, a 2022 HVAC system, and a 2019 water heater. From a maintenance standpoint, much of the heavy lifting has already been done. With a low-maintenance exterior, this home offers the kind of move-in-ready condition that lets you spend more time enjoying your home and less time working on it.
Active
$395,000
126 Rusty Nail Dr, Mooresville, NC 28115
4beds
2,184sqft
Single Family Residence
Built in 2005
0.2 Acres Lot
$389,300 Zestimate®
$181/sqft
$29/mo HOA
What's special
Covered front porchCanless recessed lighting installedFully fenced backyardGranite countertopsLaundry room is upstairsLow-maintenance exteriorTile backsplash
- 21 days |
- 696 |
- 50 |
Likely to sell faster than
Zillow last checked:
Listing updated:
Listed by:
Kay Fisher kay@kbfisher.com,
KB Fisher & Co,
Brian Fisher,
KB Fisher & Co
Source: Canopy MLS as distributed by MLS GRID,MLS#: 4409612
Facts & features
Interior
Bedrooms & bathrooms
- Bedrooms: 4
- Bathrooms: 3
- Full bathrooms: 2
- 1/2 bathrooms: 1
Primary bedroom
- Level: Upper
Bedroom s
- Level: Upper
Bedroom s
- Level: Upper
Bedroom s
- Level: Upper
Bathroom half
- Level: Main
Bathroom full
- Level: Upper
Bathroom full
- Level: Upper
Dining room
- Level: Main
Kitchen
- Level: Main
Laundry
- Level: Upper
Living room
- Level: Main
Study
- Level: Main
Heating
- Central
Cooling
- Central Air
Appliances
- Included: Dishwasher, Electric Range, Microwave, Washer/Dryer
- Laundry: Laundry Room, Upper Level
Features
- Flooring: Carpet, Laminate, Tile, Vinyl
- Doors: Insulated Door(s)
- Windows: Insulated Windows
- Has basement: No
Interior area
- Total structure area: 2,184
- Total interior livable area: 2,184 sqft
- Finished area above ground: 2,184
- Finished area below ground: 0
Property
Parking
- Total spaces: 2
- Parking features: Driveway, Attached Garage, Garage on Main Level
- Attached garage spaces: 2
- Has uncovered spaces: Yes
Features
- Levels: Two
- Stories: 2
- Patio & porch: Front Porch, Patio
- Fencing: Back Yard,Fenced
Lot
- Size: 0.2 Acres
Details
- Additional structures: Shed(s)
- Parcel number: 4665872538.000
- Zoning: RG
- Special conditions: Standard
Construction
Type & style
- Home type: SingleFamily
- Architectural style: Traditional
- Property subtype: Single Family Residence
Materials
- Vinyl
- Foundation: Slab
Condition
- New construction: No
- Year built: 2005
Utilities & green energy
- Sewer: Public Sewer
- Water: City
- Utilities for property: Cable Connected, Electricity Connected
Community & HOA
Community
- Security: Smoke Detector(s)
- Subdivision: Kistler Mill
HOA
- Has HOA: Yes
- HOA fee: $346 annually
- HOA name: William Douglas Management
Location
- Region: Mooresville
Financial & listing details
- Price per square foot: $181/sqft
- Tax assessed value: $363,700
- Annual tax amount: $4,405
- Date on market: 7/31/2026
- Cumulative days on market: 21 days
- Listing terms: Cash,Conventional
- Exclusions: TV Mounts
- Electric utility on property: Yes
- Road surface type: Concrete, Paved
Estimated market value
$389,300
$370,000 - $409,000
$2,305/mo
Price history
| Date | Event | Price |
|---|---|---|
| 7/31/2026 | Listed for sale | $395,000+92.7%$181/sqft |
Source:  Canopy MLS as distributed by MLS GRID #4409612 Report a problem Canopy MLS as distributed by MLS GRID #4409612 Report a problem | ||
| 2/4/2016 | Sold | $205,000-3.8%$94/sqft |
Source: Canopy MLS as distributed by MLS GRID #3130260 Report a problem | ||
| 1/31/2016 | Pending sale | $213,000$98/sqft |
Source: Keller Williams - Lake Norman - Mooresville #3130260 Report a problem | ||
| 1/4/2016 | Price change | $213,000-0.9%$98/sqft |
Source: Keller Williams - Lake Norman - Mooresville #3130260 Report a problem | ||
| 11/19/2015 | Listed for sale | $215,000+31.5%$98/sqft |
Source: Keller Williams - Lake Norman - Mooresville #3130260 Report a problem | ||
| 6/27/2005 | Sold | $163,500$75/sqft |
Source: Public Record Report a problem | ||
Public tax history
| Year | Property taxes | Tax assessment |
|---|---|---|
| 2025 | $4,405 +1.4% | $363,700 |
| 2024 | $4,345 +0.6% | $363,700 |
| 2023 | $4,321 +37.1% | $363,700 +59.4% |
| 2022 | $3,152 +0.1% | $228,170 |
| 2021 | $3,148 | $228,170 |
| 2020 | $3,148 +0.7% | $228,170 |
| 2019 | $3,125 +18.1% | $228,170 +19.2% |
| 2018 | $2,647 | $191,470 |
| 2017 | $2,647 +7.6% | $191,470 |
| 2016 | $2,460 | $191,470 +5.4% |
| 2015 | $2,460 +4.4% | $181,700 +1.5% |
| 2014 | $2,356 | $179,090 |
| 2013 | -- | $179,090 |
| 2012 | -- | $179,090 |
| 2011 | -- | $179,090 -3.1% |
| 2010 | -- | $184,830 |
| 2009 | -- | $184,830 |
| 2008 | -- | $184,830 |
| 2007 | -- | $184,830 +3.4% |
| 2006 | -- | $178,690 |
| 2005 | -- | $178,690 +712.2% |
| 2004 | -- | $22,000 |
Find assessor info on the county website
Monthly payment
Est. payment
Payment breakdown
Explore the cost of this home by adjusting the details. Changes won't be saved.Climate risks
Neighborhood: 28115
Nearby schools
GreatSchools rating
- NARocky River ElementaryGrades: PK-2Distance: 0.5 mi
- 9/10Mooresville MiddleGrades: 6-8Distance: 0.7 mi
- 8/10Mooresville Senior HighGrades: 9-12Distance: 2.5 mi
Schools provided by the listing agent
- Elementary: Rocky River / Mooresville IS
- Middle: Mooresville
- High: Mooresville
Source: Canopy MLS as distributed by MLS GRID. This data may not be complete. We recommend contacting the local school district to confirm school assignments for this home.
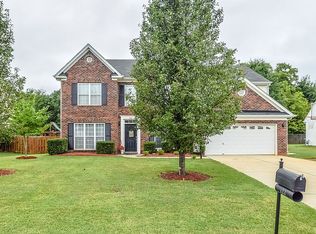
- $424,4005 bd3 ba2.9k sqft122 Rusty Nail Dr, Mooresville, NC 28115Off Market
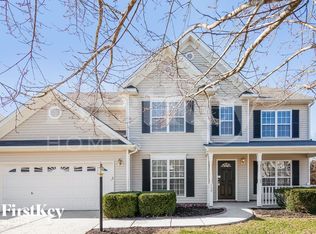
- $408,0004 bd3 ba3k sqft130 Rusty Nail Dr, Mooresville, NC 28115Off Market
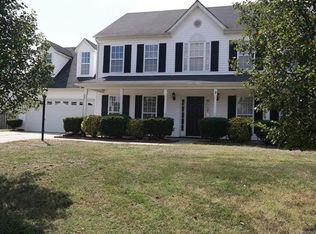
- $410,8003 bd2 ba2.8k sqft134 Rusty Nail Dr, Mooresville, NC 28115Off Market
- $374,3003 bd3 ba2.2k sqft118 Rusty Nail Dr, Mooresville, NC 28115Off Market
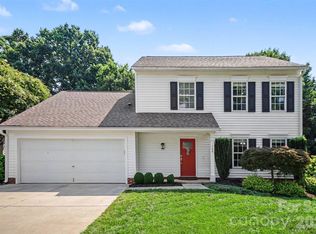
- $402,1004 bd3 ba2.2k sqft123 Rusty Nail Dr, Mooresville, NC 28115Off Market
- $430,7004 bd3 ba2.7k sqft131 Rusty Nail Dr, Mooresville, NC 28115Off Market
- $444,1004 bd2 ba3k sqft127 Rusty Nail Dr, Mooresville, NC 28115Off Market
- $388,0004 bd3 ba2.3k sqft121 Dovetail Dr, Mooresville, NC 28115Off Market
A local agent can set up tours, give advice and negotiate with sellers.
Similar homes
- $375,0004 bd3 ba2.2k sqft112 Elrosa Rd, Mooresville, NC 28115For Sale

 MLS ID #4404998, Dan Jones, Carolina Real Estate Experts The Dan Jones Group. Canopy MLS as distributed by MLS GRID
 - $360,0004 bd3 ba1.7k sqft138 Nahcotta Dr, Mooresville, NC 28115For Sale
 MLS ID #4407594, Becca Portugal, Coldwell Banker Realty. Canopy MLS as distributed by MLS GRID
 - $415,0004 bd3 ba1.8k sqft141 Drawbridge Ct, Mooresville, NC 28117For Sale
 MLS ID #4407387, Greg Martin, MartinGroup Properties Inc. Canopy MLS as distributed by MLS GRID
 - $425,0003 bd3 ba2.3k sqft141 Logan Ridge Dr, Statesville, NC 28677For Sale
 MLS ID #4414701, Eric Maynard, Keller Williams Unified. Canopy MLS as distributed by MLS GRID
 - $495,0004 bd3 ba2.7k sqft121 Crimson Orchard Dr, Mooresville, NC 28115For SaleMLS ID #4401834, Rebekah Sosa, Mooresville Realty LLC. Canopy MLS as distributed by MLS GRID
- $585,0004 bd3 ba2.6k sqft153 Montrose Dr, Mooresville, NC 28115For SaleMLS ID #4412468, Lisa McGill, Opendoor Brokerage LLC. Canopy MLS as distributed by MLS GRID
- $449,9003 bd3 ba2k sqft8446 Aqua Ln, Kannapolis, NC 28081For SaleMLS ID #4411223, Paula Severt, Lantern Realty & Development, LLC. Canopy MLS as distributed by MLS GRID
- $440,0004 bd3 ba2.3k sqft3409 Market View Dr, Davidson, NC 28036For SaleMLS ID #4409098, Jenny Allen, Southern Homes of the Carolinas, Inc. Canopy MLS as distributed by MLS GRID
- $434,9003 bd3 ba1.7k sqft19535 Heartland St, Cornelius, NC 28031For SaleMLS ID #4405802, Libby Pope, Hope Properties LKN INC. Canopy MLS as distributed by MLS GRID
- $370,0004 bd3 ba1.9k sqft3429 Turtle Cross Ln, Charlotte, NC 28269For SaleMLS ID #4389563, Michelle Mercado, DASH Carolina. Canopy MLS as distributed by MLS GRID
- $295,0003 bd3 ba1.4k sqft115 High Bluff Cir, Mooresville, NC 28115For SaleMLS ID #4389382, Josh Plyler, Keller Williams Connected. Canopy MLS as distributed by MLS GRID
- $399,9003 bd2 ba1.8k sqft1106 Robinhood Ln, Kannapolis, NC 28081For SaleMLS ID #4406023, Leigh Brown, One Community Real Estate. Canopy MLS as distributed by MLS GRID
- $370,0004 bd3 ba1.8k sqft1320 Richard Rd, Salisbury, NC 28147For SaleMLS ID #4392328, Dave DeSilva, Keller Williams Ballantyne Area. Canopy MLS as distributed by MLS GRID
- $414,9974 bd3 ba2.4k sqft5716 Autumn Knoll Pl NW, Concord, NC 28027For SaleMLS ID #4381131, Brenda Cline, RE/MAX Executive. Canopy MLS as distributed by MLS GRID
- $400,0004 bd2 ba1.8k sqft1826 Wilburn Park Ln NW, Charlotte, NC 28269For SaleMLS ID #4399485, Consuelo Souders, Keller Williams Lake Norman. Canopy MLS as distributed by MLS GRID
- $463,0004 bd3 ba2.6k sqft3324 Brackhill St, Davidson, NC 28036For SaleMLS ID #4404148, Melissa LaCroix, Call It Closed International Inc. Canopy MLS as distributed by MLS GRID
- $315,0003 bd2 ba1.4k sqft617 Reed Creek Rd, Mooresville, NC 28117For SaleMLS ID #4390831, Lisa McGill, Opendoor Brokerage LLC. Canopy MLS as distributed by MLS GRID
- $395,0003 bd2 ba1.3k sqft12619 Levins Hall Rd, Huntersville, NC 28078For SaleMLS ID #4388537, Larissa Crawford, Premier Sotheby's International Realty. Canopy MLS as distributed by MLS GRID
- $425,0004 bd3 ba2.4k sqft10706 Hellebore Rd, Charlotte, NC 28213For SaleMLS ID #4409890, Latricia Gilmore, Carod Properties. Canopy MLS as distributed by MLS GRID
- $379,0004 bd3 ba2.3k sqft106 Planters Dr, Statesville, NC 28677For SaleMLS ID #4383906, Mary Palmes, Howard Hanna Allen Tate Statesville. Canopy MLS as distributed by MLS GRID
