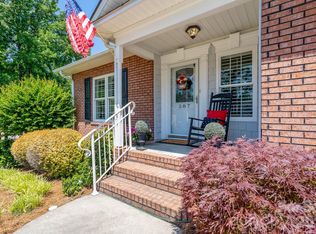
Welcome home to 1106 Robin Hood Lane, where timeless charm, thoughtful updates, and exceptional outdoor living come together on a beautifully landscaped .59-acre corner lot. Surrounded by mature trees and established landscaping, this property offers a private backyard retreat complete with a privacy fence, a custom fire pit wall, raised garden beds, two outbuildings, a spacious deck, and a patio—perfect for relaxing, entertaining, or enjoying the outdoors year-round. Fresh landscaping further enhances the home's incredible curb appeal.
A welcoming sidewalk leads to the covered front stoop, setting the tone for the warmth and character you'll find inside. The home features beautiful laminate hardwood flooring throughout the main living areas, creating a seamless flow from room to room. Vinyl replacement windows provide energy efficiency and abundant natural light throughout the home.
The inviting den showcases a masonry wood-burning fireplace with gas already run to the fireplace, making it easy to add gas logs if desired. Thoughtful details like directional accent lighting, a ceiling fan with light kit, and wood blinds add both comfort and style.
The beautifully updated kitchen is designed to impress with gorgeous granite countertops, an apron-front sink, stainless steel appliances including a gas range, dishwasher, and microwave, an elegant tile backsplash with decorative Listello accents, and timeless white raised-panel cabinetry. A center island with seating for three creates the perfect gathering space, while the adjacent dining area features updated lighting and French doors leading to the deck and patio for effortless indoor-outdoor living.
A spacious family room provides additional living space with laminate hardwood flooring, a ceiling fan, custom built-in bench seating with hidden storage, wood blinds, and easy access to the laundry room featuring tile flooring and additional cabinetry.
The owner's suite is a peaceful retreat featuring dual closets, laminate hardwood flooring, and a beautifully updated ensuite bath with granite vanity, tile flooring, upgraded lighting, and a tiled walk-in shower with seamless glass enclosure and decorative listello accents.
Two additional bedrooms offer ceiling fans and generous closet space, while the hall bath features tile flooring, a granite-topped vanity, and a jetted tub with tiled shower surround.
Beyond its beautiful finishes, this home offers valuable peace of mind with major system updates already completed, including a roof and HVAC system replaced in 2014, a tankless water heater installed in 2015, and an attic encapsulated and reinsulated in 2023 for improved energy efficiency. The encapsulated crawlspace with dehumidifier adds another level of comfort and protection, making this home as practical as it is beautiful.
This exceptional home combines modern updates, inviting living spaces, significant mechanical improvements, and an incredible outdoor setting—all in one remarkable property. Don't miss your opportunity to make 1106 Robin Hood Laneyour next home!
Active
Price cut: $2.4K (8/22)
$397,500
1106 Robinhood Ln, Kannapolis, NC 28081
3beds
1,812sqft
Single Family Residence
Built in 1957
0.59 Acres Lot
$391,000 Zestimate®
$219/sqft
$-- HOA
What's special
Privacy fenceCovered front stoopTwo outbuildingsIncredible curb appealBeautifully updated kitchenSpacious deckWelcoming sidewalk
- 49 days
- 464
- 37
Likely to sell faster than
Zillow last checked:
Listing updated:
Listed by:
Leigh Brown leigh@leighsells.com,
One Community Real Estate,
Virginia Halter,
One Community Real Estate
Source: Canopy MLS as distributed by MLS GRID,MLS#: 4406023
Facts & features
Interior
Bedrooms & bathrooms
- Bedrooms: 3
- Bathrooms: 2
- Full bathrooms: 2
- Main level bedrooms: 3
Primary bedroom
- Level: Main
- Area: 195.75 Square Feet
- Dimensions: 14' 6" X 13' 6"
Bedroom s
- Level: Main
- Area: 158.78 Square Feet
- Dimensions: 11' 1" X 14' 4"
Bedroom s
- Level: Main
- Area: 107.34 Square Feet
- Dimensions: 9' 10" X 10' 11"
Bathroom full
- Level: Main
- Area: 35.84 Square Feet
- Dimensions: 7' 5" X 4' 10"
Bathroom full
- Level: Main
- Area: 61.81 Square Feet
- Dimensions: 7' 5" X 8' 4"
Dining area
- Level: Main
- Area: 166.46 Square Feet
- Dimensions: 12' 4" X 13' 6"
Family room
- Level: Main
- Area: 288.84 Square Feet
- Dimensions: 14' 6" X 19' 11"
Kitchen
- Level: Main
- Area: 140.67 Square Feet
- Dimensions: 10' 5" X 13' 6"
Laundry
- Level: Main
- Area: 37.36 Square Feet
- Dimensions: 8' 0" X 4' 8"
Living room
- Level: Main
- Area: 248.75 Square Feet
- Dimensions: 21' 2" X 11' 9"
Heating
- Forced Air
Cooling
- Central Air
Appliances
- Included: Dishwasher, Disposal, Gas Range, Gas Water Heater, Microwave, Plumbed For Ice Maker, Tankless Water Heater
- Laundry: Electric Dryer Hookup, Laundry Room, Main Level, Washer Hookup
Features
- Breakfast Bar, Kitchen Island, Open Floorplan, Pantry, Walk-In Closet(s), Whirlpool
- Flooring: Laminate, Tile
- Doors: French Doors, Storm Door(s)
- Windows: Insulated Windows
- Has basement: No
- Attic: Pull Down Stairs
- Fireplace features: Gas, Living Room, Wood Burning
Interior area
- Total structure area: 1,812
- Total interior livable area: 1,812 sqft
- Finished area above ground: 1,812
- Finished area below ground: 0
Video & virtual tour
Property
Parking
- Total spaces: 3
- Parking features: Driveway
- Uncovered spaces: 3
Features
- Levels: One
- Stories: 1
- Patio & porch: Deck, Front Porch, Patio
- Exterior features: Fire Pit
- Fencing: Back Yard,Privacy
Lot
- Size: 0.59 Acres
- Dimensions: 200' x 124'
- Features: Corner Lot, Private, Wooded
Details
- Additional structures: Outbuilding, Shed(s)
- Parcel number: 56130123550000
- Zoning: R4
- Special conditions: Standard
Construction
Type & style
- Home type: SingleFamily
- Property subtype: Single Family Residence
Materials
- Brick Full
- Foundation: Crawl Space
Condition
- New construction: No
- Year built: 1957
Details
- Builder model: custom
Utilities & green energy
- Sewer: Public Sewer
- Water: City
- Utilities for property: Cable Connected, Electricity Connected
Community & HOA
Community
- Subdivision: Sherwood Forest
Location
- Region: Kannapolis
Financial & listing details
- Price per square foot: $219/sqft
- Tax assessed value: $362,900
- Annual tax amount: $4,121
- Date on market: 7/23/2026
- Cumulative days on market: 49 days
- Listing terms: Cash,Conventional
- Electric utility on property: Yes
- Road surface type: Asphalt, Paved
Estimated market value
$391,000
$371,000 - $411,000
$2,037/mo
Price history
| Date | Event | Price |
|---|---|---|
| 8/22/2026 | Price change | $397,500-0.6%$219/sqft |
Source:  Canopy MLS as distributed by MLS GRID #4406023 Report a problem Canopy MLS as distributed by MLS GRID #4406023 Report a problem | ||
| 7/23/2026 | Listed for sale | $399,900+7.4%$221/sqft |
Source: Canopy MLS as distributed by MLS GRID #4406023 Report a problem | ||
| 11/15/2024 | Sold | $372,500-0.7%$206/sqft |
Source: Canopy MLS as distributed by MLS GRID #4185831 Report a problem | ||
| 10/3/2024 | Price change | $375,000-5.1%$207/sqft |
Source: Canopy MLS as distributed by MLS GRID #4185831 Report a problem | ||
| 9/27/2024 | Listed for sale | $395,000+58%$218/sqft |
Source: Canopy MLS as distributed by MLS GRID #4185831 Report a problem | ||
| 2/8/2021 | Sold | $250,000$138/sqft |
Source: Canopy MLS as distributed by MLS GRID #3695488 Report a problem | ||
| 1/7/2021 | Listed for sale | $250,000$138/sqft |
Source: One Community LLC #3695488 Report a problem | ||
Public tax history
| Year | Property taxes | Tax assessment |
|---|---|---|
| 2025 | $4,121 +14.2% | $362,900 |
| 2024 | $3,610 +20.4% | $362,900 +65.8% |
| 2023 | $2,999 | $218,900 |
| 2022 | $2,999 +23.3% | $218,900 +23.3% |
| 2021 | $2,433 +39.8% | $177,590 +39.8% |
| 2019 | $1,741 +3% | $127,050 |
| 2018 | $1,690 | $127,050 |
| 2017 | $1,690 | $127,050 +18.8% |
| 2016 | -- | $106,960 |
| 2015 | -- | $106,960 |
| 2014 | $1,348 | $106,960 |
| 2013 | -- | $106,960 |
| 2012 | -- | $106,960 -24.7% |
| 2011 | -- | $142,110 |
| 2010 | -- | $142,110 |
| 2009 | -- | $142,110 +2.1% |
| 2008 | -- | $139,200 +27.9% |
| 2007 | -- | $108,870 |
| 2006 | -- | $108,870 |
| 2005 | -- | $108,870 |
| 2004 | -- | $108,870 +33.6% |
| 2003 | -- | $81,480 |
| 2002 | -- | $81,480 |
| 2001 | -- | $81,480 |
| 2000 | -- | $81,480 |
Find assessor info on the county website
Monthly payment
Est. payment
Payment breakdown
Explore the cost of this home by adjusting the details. Changes won't be saved.Climate risks
Neighborhood: 28081
Nearby schools
Schools provided by the listing agent
- Elementary: Shady Brook
- Middle: Kannapolis
- High: A.L. Brown
Source: Canopy MLS as distributed by MLS GRID. This data may not be complete. We recommend contacting the local school district to confirm school assignments for this home.
Similar homes
- $369,9003 bd3 ba1.8k sqft415 Courtland Ct, Kannapolis, NC 28081For Sale

 MLS ID #4385010, Alyssa Currier, Real Broker, LLC. Canopy MLS as distributed by MLS GRID
 - $449,9003 bd3 ba2k sqft8446 Aqua Ln, Kannapolis, NC 28081For Sale
 MLS ID #4411223, Paula Severt, Lantern Realty & Development, LLC. Canopy MLS as distributed by MLS GRID
 - $415,0003 bd3 ba2.1k sqft587 Marigold Dr, Kannapolis, NC 28083For Sale
 MLS ID #4383052, Lynnette Gearing, Lantern Realty & Development, LLC. Canopy MLS as distributed by MLS GRID
 - $370,0004 bd2 ba1.7k sqft12050 Old Concord Rd, Rockwell, NC 28138For Sale
 MLS ID #4400654, Nathaniel Duclos, Coldwell Banker Realty. Canopy MLS as distributed by MLS GRID
 - $415,0003 bd3 ba1.6k sqft1315 Mistletoe Ridge Pl NW, Concord, NC 28027For SaleMLS ID #4408982, Boston Reid, COMPASS. Canopy MLS as distributed by MLS GRID
- $259,9003 bd2 ba1.1k sqft1209 S Juniper St, Kannapolis, NC 28081For SaleMLS ID #4415022, Justin Porter, Call It Closed International Inc. Canopy MLS as distributed by MLS GRID
- $407,0004 bd2 ba1.8k sqft1709 Andover St NW, Concord, NC 28027For SaleMLS ID #4385139, Brandon Gray, Realty One Group Revolution. Canopy MLS as distributed by MLS GRID
- $450,0003 bd2 ba2k sqft12015 Hampton Place Dr, Charlotte, NC 28269For SaleMLS ID #4422407, Christin Masten, Keller Williams Unlimited. Canopy MLS as distributed by MLS GRID
- $424,9993 bd3 ba1.9k sqft5999 Brookstone Dr NW, Concord, NC 28027For SaleMLS ID #4361965, Dawon Millwood, Millwood Homes Inc. Canopy MLS as distributed by MLS GRID
- $344,9003 bd2 ba1.4k sqft3616 Still Oaks Ct NW, Concord, NC 28027For SaleMLS ID #4395356, Lisa Rosenbaum, Carolina Living Real Estate. Canopy MLS as distributed by MLS GRID
- $287,5003 bd2 ba1.3k sqft1104 Venus St, Kannapolis, NC 28083For SaleMLS ID #4409485, Miranda Nelms, Keller Williams South Park. Canopy MLS as distributed by MLS GRID
- $445,0003 bd3 ba1.8k sqft6070 Ferncliff Dr NW, Concord, NC 28027For SaleMLS ID #4371850, Erin Fowler, EXP Realty LLC Ballantyne. Canopy MLS as distributed by MLS GRID
- $420,0003 bd3 ba1.8k sqft946 Shearers Rd, Mooresville, NC 28115For SaleMLS ID #4390757, Darlene Teeter, Lake Norman Realty, Inc. Canopy MLS as distributed by MLS GRID
- $414,9974 bd3 ba2.4k sqft5716 Autumn Knoll Pl NW, Concord, NC 28027For SaleMLS ID #4381131, Brenda Cline, RE/MAX Executive. Canopy MLS as distributed by MLS GRID
- $400,0003 bd2 ba1.8k sqft9050 Miriam Dr, Huntersville, NC 28078For SaleMLS ID #4399453, Dawn Julian, Southern Homes of the Carolinas, Inc. Canopy MLS as distributed by MLS GRID
- $400,0003 bd2 ba1.8k sqft7048 Delta Lake Dr, Charlotte, NC 28215For SaleMLS ID #4390901, Liz Koelling, Keller Williams South Park. Canopy MLS as distributed by MLS GRID
- $400,0003 bd2 ba1.6k sqft345 W Lowrance Ave, Mooresville, NC 28115For SaleMLS ID #4390405, Chad Hetherman, EXP Realty LLC Mooresville. Canopy MLS as distributed by MLS GRID
- $379,0003 bd2 ba1.8k sqft4200 Cerise Dr, Charlotte, NC 28269For SaleMLS ID #4408042, Frankie Pickens, Realty One Group Revolution. Canopy MLS as distributed by MLS GRID
- $374,0003 bd2 ba1.6k sqft311 Winthrow Creek Rd, Mooresville, NC 28115For SaleMLS ID #4395620, Nathan Seamone, Keller Williams Unified. Canopy MLS as distributed by MLS GRID
- $395,0004 bd3 ba2.1k sqft126 Rusty Nail Dr, Mooresville, NC 28115For SaleMLS ID #4409612, Kay Fisher, KB Fisher & Co. Canopy MLS as distributed by MLS GRID
