Welcome to your new home in Concord, perfectly positioned at the end of a quiet cul-de-sac—where comfort, style, and everyday convenience come together seamlessly. Nestled in a desirable neighborhood on nearly one acre, this beautifully maintained property offers exceptional curb appeal, mature landscaping, and a sense of privacy that’s hard to find. Inside, you’re greeted by an abundance of natural light and a stunning two-story great room that creates an open, airy feel ideal for both relaxing and entertaining. The spacious living areas flow effortlessly into a modern kitchen featuring sleek finishes, ample cabinetry, generous counter space, and room to gather with family and friends.
The primary suite is a true retreat, offering plenty of space to unwind along with an ensuite bathroom complete with a soaking tub, separate shower, and a relaxing atmosphere. Two additional well-sized bedrooms provide comfort and flexibility for guests, family, or a home office. Step outside to your expansive backyard—perfect for hosting gatherings, gardening, or simply enjoying peaceful mornings with coffee surrounded by nature. The outdoor shed allows for ample storage.
Additional highlights include a functional layout, plenty of storage, and a location that balances tranquility with convenience. Just minutes from shopping, dining, and everyday essentials, with easy access to major employers including the nearby Lilly campus and the upcoming Red Bull facility, this home offers both lifestyle and location. This is a rare opportunity to own a private, spacious property in one of Concord’s most appealing areas—don’t miss your chance to make it yours.
Under contract-show
$435,000
5999 Brookstone Dr NW, Concord, NC 28027
3beds
1,917sqft
:
Get pre-qualified$2,634/mo
Single Family Residence
Built in 1996
0.94 Acres Lot
$425,200 Zestimate®
$227/sqft
$-- HOA
What's special
- 129 days |
- 57 |
- 4 |
Likely to sell faster than
Zillow last checked:
Listing updated:
Listed by:
Dawon Millwood Millwoodhomesinc@gmail.com,
Millwood Homes Inc
Source: Canopy MLS as distributed by MLS GRID,MLS#: 4361965
Facts & features
Interior
Bedrooms & bathrooms
- Bedrooms: 3
- Bathrooms: 3
- Full bathrooms: 2
- 1/2 bathrooms: 1
Primary bedroom
- Features: Ceiling Fan(s), En Suite Bathroom, Garden Tub, Walk-In Closet(s)
- Level: Upper
Bedroom s
- Features: Tray Ceiling(s)
- Level: Upper
Other
- Level: Main
Kitchen
- Features: Kitchen Island
- Level: Main
Heating
- Natural Gas
Cooling
- Central Air
Appliances
- Included: Dishwasher, Disposal, Gas Range, Ice Maker, Refrigerator
- Laundry: Upper Level
Features
- Flooring: Carpet, Laminate, Tile
- Has basement: No
- Fireplace features: Gas Log
Interior area
- Total structure area: 1,917
- Total interior livable area: 1,917 sqft
- Finished area above ground: 1,917
- Finished area below ground: 0
Property
Parking
- Total spaces: 2
- Parking features: Attached Garage, Garage on Main Level
- Attached garage spaces: 2
Features
- Levels: Two
- Stories: 2
- Patio & porch: Deck, Front Porch
- Exterior features: Fire Pit
- Fencing: Back Yard,Fenced,Full
Lot
- Size: 0.94 Acres
- Features: Cul-De-Sac
Details
- Additional structures: Shed(s)
- Parcel number: 55090354710000
- Zoning: RC
- Special conditions: Standard
Construction
Type & style
- Home type: SingleFamily
- Property subtype: Single Family Residence
Materials
- Brick Partial, Vinyl
- Foundation: Crawl Space
Condition
- New construction: No
- Year built: 1996
Utilities & green energy
- Sewer: Public Sewer
- Water: City
Community & HOA
Community
- Subdivision: Ridge Crossing
Location
- Region: Concord
Financial & listing details
- Price per square foot: $227/sqft
- Tax assessed value: $368,200
- Annual tax amount: $3,667
- Date on market: 3/26/2026
- Cumulative days on market: 39 days
- Listing terms: Cash,Conventional,Exchange,FHA,VA Loan
- Road surface type: Concrete
Estimated market value
$425,200
$404,000 - $446,000
$2,340/mo
Price history
| Date | Event | Price |
|---|---|---|
| 3/27/2026 | Listed for sale | $435,000+11.4%$227/sqft |
Source:  Canopy MLS as distributed by MLS GRID #4361965 Report a problem Canopy MLS as distributed by MLS GRID #4361965 Report a problem | ||
| 2/8/2022 | Sold | $390,500+11.6%$204/sqft |
Source: Canopy MLS as distributed by MLS GRID #3816516 Report a problem | ||
| 1/26/2022 | Contingent | $349,900$183/sqft |
Source: Canopy MLS as distributed by MLS GRID #3816516 Report a problem | ||
| 1/3/2022 | Pending sale | $349,900$183/sqft |
Source: Canopy MLS as distributed by MLS GRID #3816516 Report a problem | ||
| 1/2/2022 | Listed for sale | $349,900+32%$183/sqft |
Source: Canopy MLS as distributed by MLS GRID #3816516 Report a problem | ||
| 8/24/2020 | Sold | $265,000+3.9%$138/sqft |
Source: Canopy MLS as distributed by MLS GRID #3633455 Report a problem | ||
| 6/23/2020 | Listed for sale | $254,950+56.4%$133/sqft |
Source: Wilkinson ERA Real Estate #3633455 Report a problem | ||
| 3/16/2012 | Sold | $163,000$85/sqft |
Source: Canopy MLS as distributed by MLS GRID #2052526 Report a problem | ||
| 3/16/2012 | Price change | $163,000-6.8%$85/sqft |
Source: RE/MAX Executive Realty #2052526 Report a problem | ||
| 12/5/2011 | Price change | $174,900-2.8%$91/sqft |
Source: RE/MAX EXECUTIVE AT THE LAKE #2052526 Report a problem | ||
| 11/18/2011 | Price change | $179,900-2.7%$94/sqft |
Source: RE/MAX EXECUTIVE AT THE LAKE #2052526 Report a problem | ||
| 6/27/2011 | Listed for sale | $184,900$96/sqft |
Source: RE/MAX Executive Realty #2027268 Report a problem | ||
| 2/6/2011 | Listing removed | $184,900$96/sqft |
Source: RE/MAX Executive Realty #964386 Report a problem | ||
| 7/16/2010 | Listed for sale | $184,900+18.1%$96/sqft |
Source: Keller Williams Realty Ballantyne Area #925378 Report a problem | ||
| 2/3/2005 | Sold | $156,500$82/sqft |
Source: Agent Provided Report a problem | ||
Public tax history
| Year | Property taxes | Tax assessment |
|---|---|---|
| 2025 | $3,667 | $368,200 |
| 2024 | $3,667 +12% | $368,200 +37.2% |
| 2023 | $3,273 +8.5% | $268,300 +8.5% |
| 2022 | $3,016 | $247,190 |
| 2021 | $3,016 +47% | $247,190 +47% |
| 2019 | $2,052 +3.4% | $168,170 |
| 2018 | $1,984 | $168,170 |
| 2017 | $1,984 +68.6% | $168,170 +11% |
| 2016 | $1,177 | $151,510 |
| 2015 | $1,177 -34.2% | $151,510 |
| 2014 | $1,788 | $151,510 |
| 2013 | -- | $151,510 |
| 2012 | -- | $151,510 -14.3% |
| 2011 | -- | $176,770 |
| 2010 | -- | $176,770 |
| 2009 | -- | $176,770 +0.7% |
| 2008 | -- | $175,530 +15.1% |
| 2007 | -- | $152,460 |
| 2006 | -- | $152,460 |
| 2005 | -- | $152,460 |
| 2004 | -- | $152,460 +3.9% |
| 2003 | -- | $146,760 |
| 2002 | -- | $146,760 |
| 2001 | -- | $146,760 |
| 2000 | -- | $146,760 |
Find assessor info on the county website
Monthly payment
Est. payment
Payment breakdown
Explore the cost of this home by adjusting the details. Changes won't be saved.Climate risks
Neighborhood: 28027
Nearby schools
GreatSchools rating
- 5/10Carl A. Furr Elementary SchoolGrades: K-5Distance: 0.9 mi
- 4/10Roberta Road Middle SchoolGrades: 6-8Distance: 2.6 mi
- 4/10Jay M Robinson HighGrades: 9-12Distance: 0.9 mi
- $365,8003 bd2 ba1.7k sqft5992 Brookcliff Pl NW, Concord, NC 28027Off Market
- $388,3003 bd2 ba1.4k sqft5998 Brookstone Dr NW, Concord, NC 28027Off Market
- $370,8003 bd2 ba1.6k sqft5996 Brookcliff Pl NW, Concord, NC 28027Off Market

- $368,8003 bd2 ba1.5k sqft5995 Brookstone Dr NW, Concord, NC 28027Off Market
- $322,5003 bd2 ba1.3k sqft5988 Brookcliff Pl NW, Concord, NC 28027Off Market
- $359,8003 bd2 ba1.5k sqft5994 Brookstone Dr NW, Concord, NC 28027Off Market
- $323,5003 bd2 ba1.7k sqft5984 Brookcliff Pl NW, Concord, NC 28027Off Market
- $385,2004 bd2 ba2k sqft5991 Brookstone Dr NW, Concord, NC 28027Off Market
A local agent can set up tours, give advice and negotiate with sellers.
Similar homes
- $425,0004 bd3 ba2.4k sqft5716 Autumn Knoll Pl NW, Concord, NC 28027For Sale
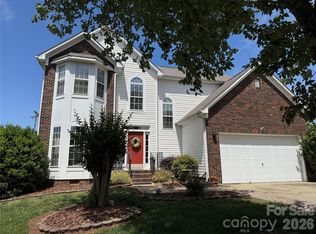
 MLS ID #4381131, Brenda Cline, RE/MAX Executive. Canopy MLS as distributed by MLS GRID
 - $415,0003 bd3 ba1.6k sqft1315 Mistletoe Ridge Pl NW, Concord, NC 28027For Sale
 MLS ID #4408982, Boston Reid, COMPASS. Canopy MLS as distributed by MLS GRID
 - $400,0003 bd3 ba1.6k sqft4228 Huntmeadow Dr, Charlotte, NC 28269For Sale
 MLS ID #4409446, Brandon Springs, Keller Williams South Park. Canopy MLS as distributed by MLS GRID
 - $439,0003 bd3 ba2k sqft4219 Beauvista Dr, Charlotte, NC 28269For Sale
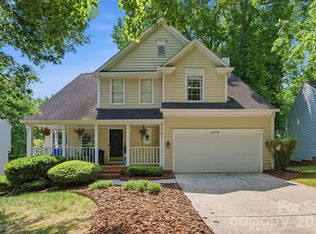 MLS ID #4404919, Melissa Small, Coldwell Banker Realty. Canopy MLS as distributed by MLS GRID
 - $430,0003 bd2 ba1.8k sqft1274 Emory Ln NW, Concord, NC 28027For SaleMLS ID #4375773, Carol Grochmal, Keller Williams Unlimited. Canopy MLS as distributed by MLS GRID
- $440,0003 bd3 ba1.6k sqft16214 Amber Field Dr, Huntersville, NC 28078For SaleMLS ID #4406825, Ken Coronet, Realty One Group Revolution. Canopy MLS as distributed by MLS GRID
- $435,0003 bd3 ba1.8k sqft6101 Skyline Dr, Charlotte, NC 28269For SaleMLS ID #4404845, Tyrone Hibbler, Hibbler Realty L.L.C.. Canopy MLS as distributed by MLS GRID
- $350,0003 bd2 ba1.4k sqft3616 Still Oaks Ct NW, Concord, NC 28027For SaleMLS ID #4395356, Lisa Rosenbaum, Carolina Living Real Estate. Canopy MLS as distributed by MLS GRID
- $650,0002 bd1 ba2.5k sqft1281 Old Charlotte Rd, Concord, NC 28027For SaleMLS ID #4409044, Tyler Goldsmith, Real Broker, LLC. Canopy MLS as distributed by MLS GRID
- $435,0004 bd3 ba2.1k sqft7856 Rolling Meadows Ln, Huntersville, NC 28078For SaleMLS ID #4407153, Cindy Kerber, Realty One Group Revolution. Canopy MLS as distributed by MLS GRID
- $399,9003 bd2 ba1.8k sqft1106 Robinhood Ln, Kannapolis, NC 28081For SaleMLS ID #4406023, Leigh Brown, One Community Real Estate. Canopy MLS as distributed by MLS GRID
- $450,0003 bd2 ba1.8k sqft8812 Crestwood Dr, Mount Pleasant, NC 28124For SaleMLS ID #4408679, Leigh Brown, One Community Real Estate. Canopy MLS as distributed by MLS GRID
- $399,5003 bd2 ba1.3k sqft12721 Newstead Rd, Huntersville, NC 28078For SaleMLS ID #4407030, Jessica Martin, TSG Residential. Canopy MLS as distributed by MLS GRID
- $532,5004 bd3 ba2.7k sqft533 Montgrove Pl NW, Concord, NC 28027For SaleMLS ID #4255998, Ann Sharma, Sterling Pointe Realty. Canopy MLS as distributed by MLS GRID
- $465,0004 bd3 ba2.2k sqft2505 Mullis Ln, Matthews, NC 28105For SaleMLS ID #4405649, Kristen Armstrong, Helen Adams Realty. Canopy MLS as distributed by MLS GRID
- $437,0004 bd3 ba2.2k sqft9136 Whittel Pl, Charlotte, NC 28216For SaleMLS ID #4402060, Susan Zongker, NorthGroup Real Estate LLC. Canopy MLS as distributed by MLS GRID
- $400,0004 bd3 ba1.8k sqft7518 Riding Trail Rd, Charlotte, NC 28212For SaleMLS ID #4409300, Erika Pitman, Keller Williams South Park. Canopy MLS as distributed by MLS GRID
- $479,0004 bd3 ba2.3k sqft9106 Torrence Crossing Dr, Huntersville, NC 28078For SaleMLS ID #4404699, Matt Sarver, Keller Williams Lake Norman. Canopy MLS as distributed by MLS GRID
- $389,9004 bd3 ba2.5k sqft15137 Oldcorn Ln, Charlotte, NC 28262For SaleMLS ID #4367729, Tracey Henson, Better Homes and Gardens Real Estate Paracle. Canopy MLS as distributed by MLS GRID
- $519,9003 bd3 ba2.2k sqft1800 Lake Lynn Rd, Concord, NC 28025For SaleMLS ID #4316180, Wendy Measimer, RE/MAX Leading Edge. Canopy MLS as distributed by MLS GRID
