RARE WOODED LOT FOR PRIVACY! Upgraded kitchen and ready to sell in Beautiful Laurel Park! Walk into BRAND NEW Top-Quality LVP flooring on main floor w/ new Quartz Countertops in kitchen! This Lovely 4 Bedroom, 2.5 Bath plus spacious Bonus Room in Amazing Laurel Park with wooded lot on quiet cul-de-sac. Architectural Shingle Roof 2024! Open Floor Plan. Over 2700 sq ft! All bedrooms and bonus room are located upstairs. Large, eat-in kitchen with NEW Quartz Countertops/sink/faucet. Large living room/dining room. Gracious Mud/Laundry Room inside just off garage. Wooded lot is a LOT PREMIUM UPGRADE. Laurel Park has two swimming pools (one adult and one regular), as well as a club house, tennis court/pickleball courts, outdoor basketball hoops, tot lot, pond, and open areas for throwing a football, play, etc. Newer carpet/paint. New faucets installed in owner's suite. New stainless microwave over range. New Hot Water Heater. Move-In Ready w/Fast Closing!
Active
Price cut: $2.5K (6/26)
$532,500
533 Montgrove Pl NW, Concord, NC 28027
4beds
2,701sqft
:
Get pre-qualified$3,256/mo
Single Family Residence
Built in 2006
0.21 Acres Lot
$526,800 Zestimate®
$197/sqft
$65/mo HOA
What's special
Spacious bonus roomLot premium upgradeLarge eat-in kitchenOpen floor planWooded lotUpgraded kitchenQuiet cul-de-sac
- 447 days |
- 278 |
- 11 |
Zillow last checked:
Listing updated:
Listed by:
Ann Sharma ann.realtor@gmail.com,
Sterling Pointe Realty
Source: Canopy MLS as distributed by MLS GRID,MLS#: 4255998
Facts & features
Interior
Bedrooms & bathrooms
- Bedrooms: 4
- Bathrooms: 3
- Full bathrooms: 2
- 1/2 bathrooms: 1
Primary bedroom
- Features: Walk-In Closet(s)
- Level: Upper
Bedroom s
- Features: Walk-In Closet(s)
- Level: Upper
Bathroom half
- Level: Main
Bathroom full
- Level: Upper
Bonus room
- Level: Upper
Breakfast
- Level: Main
Dining room
- Level: Main
Family room
- Features: Open Floorplan, See Remarks
- Level: Main
Kitchen
- Features: Kitchen Island, Open Floorplan
- Level: Main
Laundry
- Level: Main
Living room
- Level: Main
Heating
- Central, Forced Air, Natural Gas, Zoned
Cooling
- Ceiling Fan(s), Central Air, Electric, Zoned
Appliances
- Included: Convection Oven, Disposal, Electric Cooktop, Electric Oven, ENERGY STAR Qualified Dishwasher, Exhaust Fan, Gas Water Heater, Microwave, Plumbed For Ice Maker, Self Cleaning Oven
- Laundry: Electric Dryer Hookup, Main Level, Washer Hookup
Features
- Soaking Tub, Kitchen Island, Open Floorplan, Pantry, Walk-In Closet(s)
- Flooring: Carpet, Tile, Vinyl
- Has basement: No
- Attic: Pull Down Stairs
- Fireplace features: Gas, Great Room
Interior area
- Total structure area: 2,701
- Total interior livable area: 2,701 sqft
- Finished area above ground: 2,701
- Finished area below ground: 0
Property
Parking
- Total spaces: 2
- Parking features: Attached Garage, Keypad Entry, Garage on Main Level
- Attached garage spaces: 2
Features
- Levels: Two
- Stories: 2
- Patio & porch: Front Porch, Patio
- Pool features: Community
Lot
- Size: 0.21 Acres
- Features: Wooded
Details
- Parcel number: 56007677570000
- Zoning: CURC
- Special conditions: Standard
Construction
Type & style
- Home type: SingleFamily
- Architectural style: Traditional
- Property subtype: Single Family Residence
Materials
- Vinyl
- Foundation: Slab
Condition
- New construction: No
- Year built: 2006
Utilities & green energy
- Sewer: Public Sewer
- Water: City
- Utilities for property: Cable Available
Community & HOA
Community
- Features: Clubhouse, Playground, Pond, Tennis Court(s)
- Security: Smoke Detector(s)
- Subdivision: Laurel Park
HOA
- Has HOA: Yes
- HOA fee: $387 semi-annually
- HOA name: RealManage
- HOA phone: 866-473-2573
Location
- Region: Concord
Financial & listing details
- Price per square foot: $197/sqft
- Tax assessed value: $311,610
- Annual tax amount: $5,047
- Date on market: 5/9/2025
- Cumulative days on market: 447 days
- Listing terms: Cash,Conventional,VA Loan
- Road surface type: Concrete, Paved
Estimated market value
$526,800
$500,000 - $553,000
$2,686/mo
Price history
| Date | Event | Price |
|---|---|---|
| 6/26/2026 | Price change | $532,500-0.5%$197/sqft |
Source:  Canopy MLS as distributed by MLS GRID #4255998 Report a problem Canopy MLS as distributed by MLS GRID #4255998 Report a problem | ||
| 1/14/2026 | Price change | $535,000-0.9%$198/sqft |
Source: Canopy MLS as distributed by MLS GRID #4255998 Report a problem | ||
| 1/8/2026 | Price change | $540,000-0.9%$200/sqft |
Source: Canopy MLS as distributed by MLS GRID #4255998 Report a problem | ||
| 11/30/2025 | Price change | $545,000-1.8%$202/sqft |
Source: Canopy MLS as distributed by MLS GRID #4255998 Report a problem | ||
| 11/15/2025 | Price change | $555,000-1.2%$205/sqft |
Source: Canopy MLS as distributed by MLS GRID #4255998 Report a problem | ||
| 8/31/2025 | Price change | $562,000-0.5%$208/sqft |
Source: Canopy MLS as distributed by MLS GRID #4255998 Report a problem | ||
| 8/4/2025 | Price change | $565,000-0.9%$209/sqft |
Source: Canopy MLS as distributed by MLS GRID #4255998 Report a problem | ||
| 6/26/2025 | Price change | $570,000-0.9%$211/sqft |
Source: Canopy MLS as distributed by MLS GRID #4255998 Report a problem | ||
| 5/23/2025 | Price change | $575,000-0.9%$213/sqft |
Source: Canopy MLS as distributed by MLS GRID #4255998 Report a problem | ||
| 5/9/2025 | Listed for sale | $580,000+7.4%$215/sqft |
Source: Canopy MLS as distributed by MLS GRID #4255998 Report a problem | ||
| 1/27/2025 | Listing removed | $540,000$200/sqft |
Source: Canopy MLS as distributed by MLS GRID #4047124 Report a problem | ||
| 8/29/2024 | Pending sale | $540,000$200/sqft |
Source: Canopy MLS as distributed by MLS GRID #4047124 Report a problem | ||
| 7/1/2024 | Price change | $540,000-2.7%$200/sqft |
Source: Canopy MLS as distributed by MLS GRID #4047124 Report a problem | ||
| 6/4/2024 | Price change | $555,000-0.3%$205/sqft |
Source: Canopy MLS as distributed by MLS GRID #4047124 Report a problem | ||
| 3/31/2024 | Price change | $556,900-0.4%$206/sqft |
Source: Canopy MLS as distributed by MLS GRID #4047124 Report a problem | ||
| 11/27/2023 | Price change | $559,3000%$207/sqft |
Source: Canopy MLS as distributed by MLS GRID #4047124 Report a problem | ||
| 11/6/2023 | Price change | $559,4000%$207/sqft |
Source: Canopy MLS as distributed by MLS GRID #4047124 Report a problem | ||
| 10/14/2023 | Price change | $559,500-6.7%$207/sqft |
Source: Canopy MLS as distributed by MLS GRID #4047124 Report a problem | ||
| 10/2/2023 | Price change | $599,500+7.1%$222/sqft |
Source: Canopy MLS as distributed by MLS GRID #4047124 Report a problem | ||
| 8/21/2023 | Price change | $560,000-1.7%$207/sqft |
Source: Canopy MLS as distributed by MLS GRID #4047124 Report a problem | ||
| 8/9/2023 | Price change | $569,900-0.9%$211/sqft |
Source: Canopy MLS as distributed by MLS GRID #4047124 Report a problem | ||
| 7/24/2023 | Price change | $575,000-1.7%$213/sqft |
Source: Canopy MLS as distributed by MLS GRID #4047124 Report a problem | ||
| 7/12/2023 | Price change | $585,000-2.3%$217/sqft |
Source: Canopy MLS as distributed by MLS GRID #CAR4047124 Report a problem | ||
| 7/7/2023 | Listed for sale | $599,000+104.4%$222/sqft |
Source: Canopy MLS as distributed by MLS GRID #CAR4047124 Report a problem | ||
| 11/19/2012 | Listing removed | $1,600$1/sqft |
Source: Sladoje RES Ltd, LLC, dba E. Jill Sladoje, Broker #2100720 Report a problem | ||
| 8/31/2006 | Sold | $293,000$108/sqft |
Source: Public Record Report a problem | ||
Public tax history
| Year | Property taxes | Tax assessment |
|---|---|---|
| 2025 | $5,047 | $506,690 |
| 2024 | $5,047 +32.7% | $506,690 +62.6% |
| 2023 | $3,802 | $311,610 |
| 2022 | $3,802 | $311,610 |
| 2021 | $3,802 +13.5% | $311,610 +13.5% |
| 2019 | $3,349 +10.2% | $274,530 |
| 2018 | $3,039 | $274,530 |
| 2017 | $3,039 +58.2% | $274,530 +14.2% |
| 2016 | $1,922 | $240,310 |
| 2015 | $1,922 -32.2% | $240,310 |
| 2014 | $2,836 | $240,310 |
| 2013 | -- | $240,310 |
| 2012 | -- | $240,310 -19.9% |
| 2011 | -- | $299,970 |
| 2010 | -- | $299,970 |
| 2009 | -- | $299,970 +0.8% |
| 2008 | -- | $297,460 +27% |
| 2007 | -- | $234,170 +420.4% |
| 2006 | -- | $45,000 |
| 2005 | -- | $45,000 |
| 2004 | -- | $45,000 |
Find assessor info on the county website
Monthly payment
Est. payment
Payment breakdown
Explore the cost of this home by adjusting the details. Changes won't be saved.Climate risks
Neighborhood: Laurel Park
Nearby schools
GreatSchools rating
- 6/10Weddington Hills ElementaryGrades: K-5Distance: 0.8 mi
- 7/10Harold Winkler Middle SchoolGrades: 6-8Distance: 1 mi
- 6/10West Cabarrus HighGrades: 9-12Distance: 0.4 mi
Schools provided by the listing agent
- Elementary: Weddington Hills
- Middle: Harold E Winkler
- High: West Cabarrus
Source: Canopy MLS as distributed by MLS GRID. This data may not be complete. We recommend contacting the local school district to confirm school assignments for this home.
- $501,3004 bd2 ba2.6k sqft529 Montgrove Pl NW, Concord, NC 28027Off Market
- $491,1004 bd3 ba2.4k sqft529 Montgrove Pl NW #233, Concord, NC 28027Off Market
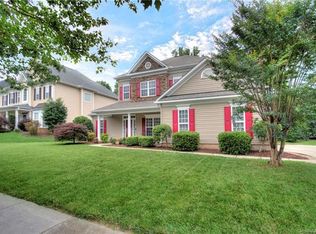
- $668,0004 bd3 ba3.2k sqft537 Montgrove Pl NW, Concord, NC 28027Sold
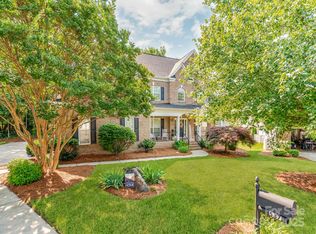
- $604,8005 bd4 ba3.4k sqft525 Montgrove Pl NW, Concord, NC 28027Off Market
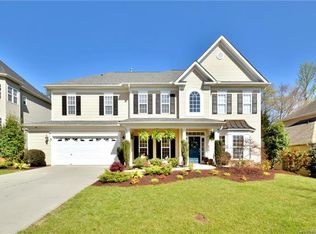
- $544,9004 bd3 ba2.4k sqft541 Montgrove Pl, Concord, NC 28027Off Market
- $525,0004 bd2 ba2.4k sqft541 Montgrove Pl NW, Concord, NC 28027Off Market
- $662,8005 bd3 ba3.5k sqft532 Montgrove Pl NW, Concord, NC 28027Off Market
- $396,2003 bd2 ba1.7k sqft579 Old Speedway Dr NW, Concord, NC 28027Off Market
A local agent can set up tours, give advice and negotiate with sellers.
Similar homes
- $589,9004 bd4 ba3.7k sqft2116 Quail Dr NW, Concord, NC 28027For Sale
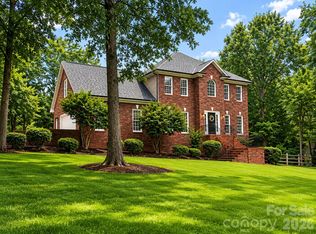
 MLS ID #4389135, Brittany King, Coldwell Banker- CK Select. Canopy MLS as distributed by MLS GRID
 - $590,0005 bd4 ba3.7k sqft5972 Redwood Pine Rd, Concord, NC 28027For Sale
 MLS ID #4369260, Lori Hawkins, Premier South. Canopy MLS as distributed by MLS GRID
 - $549,9003 bd3 ba2.5k sqft2225 Prairie Rd, Concord, NC 28027For Sale
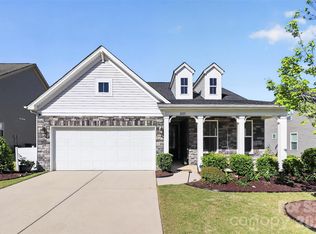 MLS ID #4337375, Shonda Newsome, Lantern Realty & Development, LLC. Canopy MLS as distributed by MLS GRID
 - $399,0004 bd3 ba2k sqft1239 Kent Downs Ave SW, Concord, NC 28027For Sale
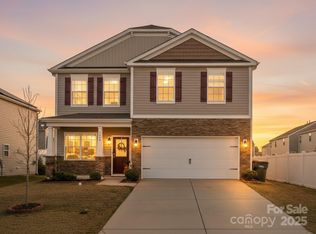 MLS ID #4316095, Christy Solomon, Premier South. Canopy MLS as distributed by MLS GRID
 - $699,9006 bd5 ba3.3k sqft2657 Cheverny Pl, Concord, NC 28027For SaleMLS ID #4405609, Santhosh Dasarathan, NorthGroup Real Estate LLC. Canopy MLS as distributed by MLS GRID
- $510,0004 bd3 ba2.3k sqft8717 Doe Path Ln, Huntersville, NC 28078For SaleMLS ID #4395011, Kay Fisher, KB Fisher & Co. Canopy MLS as distributed by MLS GRID
- $585,0003 bd3 ba2.9k sqft17319 Silas Place Dr, Davidson, NC 28036For SaleMLS ID #4400138, Evona Cholewa, Coldwell Banker Realty. Canopy MLS as distributed by MLS GRID
- $430,0003 bd2 ba1.8k sqft1274 Emory Ln NW, Concord, NC 28027For SaleMLS ID #4375773, Carol Grochmal, Keller Williams Unlimited. Canopy MLS as distributed by MLS GRID
- $575,0003 bd3 ba2.9k sqft2261 Stallings Rd, Harrisburg, NC 28075For SaleMLS ID #4365359, Tyler Goldsmith, Real Broker, LLC. Canopy MLS as distributed by MLS GRID
- $454,9005 bd3 ba2.8k sqft6804 Sweetfield Dr, Huntersville, NC 28078For SaleMLS ID #4393742, Jacqueline Shaffer, OfferPad Brokerage LLC. Canopy MLS as distributed by MLS GRID
- $569,5004 bd3 ba3.4k sqft3909 Meadow Green Dr, Charlotte, NC 28269For SaleMLS ID #4352571, Michelle Thomas, Coldwell Banker Realty. Canopy MLS as distributed by MLS GRID
- $539,9004 bd3 ba2.6k sqft161 Montrose Dr, Mooresville, NC 28115For SaleMLS ID #4389223, Corinne Deuel, houzRE. Canopy MLS as distributed by MLS GRID
- $559,9004 bd2 ba2.2k sqft12602 Kemerton Ln, Huntersville, NC 28078For SaleMLS ID #4356592, Debra Agostinelli, Keller Williams Lake Norman. Canopy MLS as distributed by MLS GRID
- $500,0004 bd3 ba2.3k sqft9027 Tayside Ct, Huntersville, NC 28078For SaleMLS ID #4349229, Diego Guevara, Keller Williams Ballantyne Area. Canopy MLS as distributed by MLS GRID
- $664,9995 bd4 ba2.9k sqft9727 White Chapel Dr, Concord, NC 28027For SaleMLS ID #4333177, Chandra Mavuluri, Tech Realty LLC. Canopy MLS as distributed by MLS GRID
- $579,0004 bd3 ba2.9k sqft14427 Maclauren Ln, Huntersville, NC 28078For SaleMLS ID #4400774, Stacey Fitch, Realty One Group Revolution. Canopy MLS as distributed by MLS GRID
- $499,0004 bd3 ba2.4k sqft10507 Glenmeade Rd, Cornelius, NC 28031For SaleMLS ID #4391607, Matt Sarver, Keller Williams Lake Norman. Canopy MLS as distributed by MLS GRID
- $549,9004 bd2 ba2.1k sqft18418 Torrence Chapel Estates Cir, Cornelius, NC 28031For SaleMLS ID #4392160, Matt Sarver, Keller Williams Lake Norman. Canopy MLS as distributed by MLS GRID
- $519,9005 bd3 ba3.2k sqft14415 Lyon Hill Ln, Huntersville, NC 28078For SaleMLS ID #4371445, Erika Bell, Bridge Homes. Canopy MLS as distributed by MLS GRID
- $533,5005 bd3 ba2.9k sqft234 Lagoda Dr, Locust, NC 28097For SaleMLS ID #4368976, Ray Black, Ray Black Real Estate. Canopy MLS as distributed by MLS GRID
