Welcome to 14415 Lyon Hill Lane! Located in Huntersville off of I-77 and Gilead Rd, comfort and convenience is ready for you to call this house a home. The open flow of the downstairs makes it easy to entertain family and friends, whether it's cooking in the upgraded kitchen with granite counters and stainless steel appliances, or hosting your guests in the brightly lit family and living rooms! The first floor primary suite completes the downstairs, providing for easy access to your private retreat. The upstairs has 4 additional bedrooms and a full bathroom in addition to a large bonus room, perfect for another living or entertaining space. Minutes away from groceries, restaurants, and shopping, you won't want to miss this opportunity!
Active
Price cut: $15K (7/23)
$519,900
14415 Lyon Hill Ln, Huntersville, NC 28078
5beds
3,259sqft
:
Get pre-qualified$3,119/mo
Single Family Residence
Built in 2004
0.18 Acres Lot
$514,800 Zestimate®
$160/sqft
$60/mo HOA
What's special
First floor primary suitePrivate retreat
- 106 days |
- 530 |
- 27 |
Zillow last checked:
Listing updated:
Listed by:
Erika Bell erika.bell@bridgehomes.com,
Bridge Homes
Source: Canopy MLS as distributed by MLS GRID,MLS#: 4371445
Facts & features
Interior
Bedrooms & bathrooms
- Bedrooms: 5
- Bathrooms: 3
- Full bathrooms: 2
- 1/2 bathrooms: 1
- Main level bedrooms: 1
Primary bedroom
- Features: Ceiling Fan(s), Tray Ceiling(s), Walk-In Closet(s)
- Level: Main
Bedroom s
- Level: Upper
Bedroom s
- Level: Upper
Bedroom s
- Level: Upper
Bedroom s
- Level: Upper
Bathroom full
- Features: Garden Tub
- Level: Main
Bathroom full
- Level: Upper
Bathroom half
- Level: Main
Breakfast
- Level: Main
Dining room
- Features: Tray Ceiling(s)
- Level: Main
Family room
- Level: Main
Flex space
- Level: Upper
Kitchen
- Level: Main
Laundry
- Level: Main
Living room
- Level: Main
Heating
- Forced Air, Natural Gas
Cooling
- Ceiling Fan(s), Central Air
Appliances
- Included: Dishwasher, Electric Range, Microwave, Refrigerator
- Laundry: Electric Dryer Hookup, Inside, Laundry Room, Main Level, Washer Hookup
Features
- Has basement: No
- Fireplace features: Gas, Living Room
Interior area
- Total structure area: 3,259
- Total interior livable area: 3,259 sqft
- Finished area above ground: 3,259
- Finished area below ground: 0
Video & virtual tour
Property
Parking
- Total spaces: 2
- Parking features: Attached Garage, Garage on Main Level
- Attached garage spaces: 2
Features
- Levels: Two
- Stories: 2
Lot
- Size: 0.18 Acres
Details
- Parcel number: 01747516
- Zoning: NR
- Special conditions: Standard
Construction
Type & style
- Home type: SingleFamily
- Property subtype: Single Family Residence
Materials
- Vinyl
- Foundation: Slab
Condition
- New construction: No
- Year built: 2004
Utilities & green energy
- Sewer: Public Sewer
- Water: City
Community & HOA
Community
- Subdivision: Villages at Rosedale
HOA
- Has HOA: Yes
- HOA fee: $180 quarterly
- HOA name: RedRock Management
Location
- Region: Huntersville
Financial & listing details
- Price per square foot: $160/sqft
- Tax assessed value: $457,700
- Date on market: 4/18/2026
- Cumulative days on market: 107 days
- Listing terms: Cash,Conventional,FHA,VA Loan
- Road surface type: Concrete, Paved
Estimated market value
$514,800
$489,000 - $541,000
$3,154/mo
Price history
| Date | Event | Price |
|---|---|---|
| 7/23/2026 | Price change | $519,900-2.8%$160/sqft |
Source:  Canopy MLS as distributed by MLS GRID #4371445 Report a problem Canopy MLS as distributed by MLS GRID #4371445 Report a problem | ||
| 6/10/2026 | Price change | $534,900-1.8%$164/sqft |
Source: Canopy MLS as distributed by MLS GRID #4371445 Report a problem | ||
| 5/29/2026 | Price change | $544,900-1.8%$167/sqft |
Source: Canopy MLS as distributed by MLS GRID #4371445 Report a problem | ||
| 5/1/2026 | Price change | $554,900-1.8%$170/sqft |
Source: Canopy MLS as distributed by MLS GRID #4371445 Report a problem | ||
| 4/18/2026 | Listed for sale | $565,000+94.3%$173/sqft |
Source: Canopy MLS as distributed by MLS GRID #4371445 Report a problem | ||
| 2/15/2025 | Listing removed | $2,695$1/sqft |
Source: Zillow Rentals Report a problem | ||
| 2/8/2025 | Listed for rent | $2,695$1/sqft |
Source: Zillow Rentals Report a problem | ||
| 12/25/2024 | Listing removed | $2,695$1/sqft |
Source: Zillow Rentals Report a problem | ||
| 11/12/2024 | Listed for rent | $2,695$1/sqft |
Source: Zillow Rentals Report a problem | ||
| 10/16/2024 | Listing removed | $2,695-3.6%$1/sqft |
Source: Zillow Rentals Report a problem | ||
| 10/10/2024 | Price change | $2,795-0.9%$1/sqft |
Source: Zillow Rentals Report a problem | ||
| 9/30/2024 | Listed for rent | $2,820+29.7%$1/sqft |
Source: Zillow Rentals Report a problem | ||
| 6/11/2020 | Listing removed | $2,175$1/sqft |
Source: Coldwell Banker Realty #3615026 Report a problem | ||
| 4/24/2020 | Listed for rent | $2,175+3.8%$1/sqft |
Source: Coldwell Banker Residential Brokerage - Ballantyne #3615026 Report a problem | ||
| 4/3/2019 | Listing removed | $2,095$1/sqft |
Source: Coldwell Banker Residential Brokerage - Ballantyne #3477928 Report a problem | ||
| 3/13/2019 | Price change | $2,095-2.3%$1/sqft |
Source: Coldwell Banker Residential Brokerage - Ballantyne #3477928 Report a problem | ||
| 2/25/2019 | Listed for rent | $2,145+2.4%$1/sqft |
Source: Coldwell Banker Residential Brokerage - Ballantyne #3477928 Report a problem | ||
| 4/9/2018 | Listing removed | $2,095$1/sqft |
Source: Coldwell Banker Residential Brokerage - Ballantyne #3361744 Report a problem | ||
| 3/19/2018 | Price change | $2,095-2.3%$1/sqft |
Source: Coldwell Banker Residential Brokerage - Ballantyne #3361744 Report a problem | ||
| 2/19/2018 | Listed for rent | $2,145$1/sqft |
Source: Coldwell Banker Residential Brokerage - Ballantyne / South Charlotte #3361744 Report a problem | ||
| 2/14/2018 | Sold | $290,760-1.4%$89/sqft |
Source: Canopy MLS as distributed by MLS GRID #3351216 Report a problem | ||
| 1/26/2018 | Pending sale | $294,900$90/sqft |
Source: Lake Norman - Cornelius #3351216 Report a problem | ||
| 1/18/2018 | Listed for sale | $294,900+18%$90/sqft |
Source: Keller Williams Huntersville #3351216 Report a problem | ||
| 6/7/2005 | Sold | $250,000$77/sqft |
Source: Public Record Report a problem | ||
Public tax history
| Year | Property taxes | Tax assessment |
|---|---|---|
| 2025 | -- | $457,700 |
| 2024 | -- | $457,700 |
| 2023 | $3,169 +21.2% | $457,700 +60.1% |
| 2022 | $2,615 +0.7% | $285,900 |
| 2021 | $2,598 +1% | $285,900 |
| 2020 | $2,573 +0.2% | $285,900 |
| 2019 | $2,567 -0.8% | $285,900 +30.2% |
| 2018 | $2,589 +1.4% | $219,600 |
| 2017 | $2,554 | $219,600 |
| 2016 | $2,554 | $219,600 |
| 2015 | $2,554 +0.2% | $219,600 |
| 2014 | $2,548 | -- |
| 2013 | -- | $219,600 |
| 2012 | -- | $219,600 |
| 2011 | -- | $219,600 +3.7% |
| 2010 | -- | $211,700 |
| 2009 | -- | $211,700 |
| 2008 | -- | $211,700 |
| 2007 | -- | $211,700 |
| 2006 | -- | $211,700 +333.8% |
| 2005 | -- | $48,800 |
| 2004 | -- | -- |
Find assessor info on the county website
Monthly payment
Est. payment
Payment breakdown
Explore the cost of this home by adjusting the details. Changes won't be saved.Climate risks
Neighborhood: 28078
Nearby schools
GreatSchools rating
- 8/10Torrence Creek ElementaryGrades: K-5Distance: 0.2 mi
- 7/10Francis Bradley MiddleGrades: 6-8Distance: 3 mi
- 5/10Hopewell HighGrades: 9-12Distance: 2.9 mi
- $513,2003 bd2 ba3k sqft14419 Lyon Hill Ln, Huntersville, NC 28078Off Market
- $494,5005 bd3 ba2.7k sqft14411 Lyon Hill Ln, Huntersville, NC 28078Off Market
- $527,7005 bd3 ba3.1k sqft14423 Lyon Hill Ln, Huntersville, NC 28078Off Market
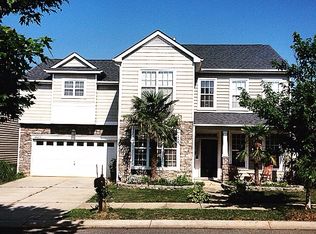
- $540,7004 bd2 ba3.1k sqft14407 Lyon Hill Ln, Huntersville, NC 28078Off Market
- $476,0005 bd2 ba2.9k sqft14412 Lyon Hill Ln, Huntersville, NC 28078Off Market
- $480,4004 bd2 ba2.5k sqft14416 Lyon Hill Ln, Huntersville, NC 28078Off Market
- $480,7004 bd3 ba2.7k sqft14427 Lyon Hill Ln, Huntersville, NC 28078Off Market
- $541,9005 bd3 ba3.2k sqft14403 Lyon Hill Ln, Huntersville, NC 28078Off Market
A local agent can set up tours, give advice and negotiate with sellers.
Similar homes
- $549,9005 bd3 ba2.8k sqft16905 Laureate Rd #16, Huntersville, NC 28078For Sale
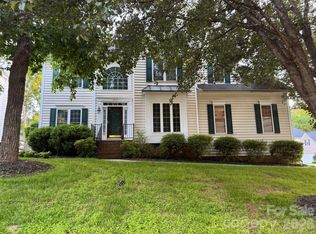
 MLS ID #4368016, Hongtao Han, Han Realty. Canopy MLS as distributed by MLS GRID
 - $510,0004 bd4 ba2.8k sqft5837 McDowell Run Dr, Huntersville, NC 28078For Sale
 MLS ID #4352611, Whitney Hunt-Sailors, Opendoor Brokerage LLC. Canopy MLS as distributed by MLS GRID
 - $534,9003 bd3 ba1.8k sqft7416 Lochrein Ridge Dr, Huntersville, NC 28078For Sale
 MLS ID #4399700, Jenny Loretto, TAH North Carolina LLC. Canopy MLS as distributed by MLS GRID
 - $490,0004 bd3 ba2.2k sqft7512 Henderson Park Rd, Huntersville, NC 28078For Sale
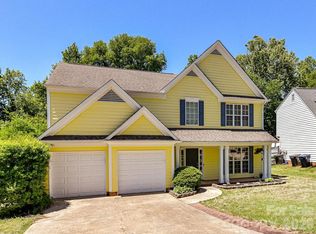 MLS ID #4381550, Greg Martin, MartinGroup Properties Inc. Canopy MLS as distributed by MLS GRID
 - $680,0004 bd4 ba3.3k sqft10016 Bowtie Ln, Huntersville, NC 28078For SaleMLS ID #4408497, Kathy Smith, Homes by Kathy Smith. Canopy MLS as distributed by MLS GRID
- $454,9005 bd3 ba2.8k sqft6804 Sweetfield Dr, Huntersville, NC 28078For SaleMLS ID #4393742, Jacqueline Shaffer, OfferPad Brokerage LLC. Canopy MLS as distributed by MLS GRID
- $539,9003 bd2 ba2.2k sqft10403 Drake Hill Dr, Huntersville, NC 28078For SaleMLS ID #4384234, Jenny Loretto, TAH North Carolina LLC. Canopy MLS as distributed by MLS GRID
- $425,0003 bd3 ba2.1k sqft13062 Windy Lea Ln, Huntersville, NC 28078For SaleMLS ID #4356532, Summer Brady, Mainstay Brokerage LLC. Canopy MLS as distributed by MLS GRID
- $565,0006 bd3 ba3k sqft1139 Donelea Ln NW, Concord, NC 28027For SaleMLS ID #4409737, Whitney Hunt-Sailors, Opendoor Brokerage LLC. Canopy MLS as distributed by MLS GRID
- $700,0004 bd3 ba3.6k sqft15417 Troubadour Ln, Huntersville, NC 28078For SaleMLS ID #4384552, Latosha Jenkins, NorthGroup Real Estate LLC. Canopy MLS as distributed by MLS GRID
- $565,0003 bd3 ba2.3k sqft12133 Rowan Hill Dr, Huntersville, NC 28078For SaleMLS ID #4392844, Dean Hardy, Better Homes and Garden Real Estate Paracle. Canopy MLS as distributed by MLS GRID
- $399,0003 bd3 ba2.1k sqft7417 O'Hara St, Huntersville, NC 28078For SaleMLS ID #4395903, Chris Perez, HomeRiver Group. Canopy MLS as distributed by MLS GRID
- $460,0004 bd4 ba2.6k sqft4816 Eagle Creek Dr, Charlotte, NC 28269For SaleMLS ID #4405607, Junyne Lloyd, ProStead Realty. Canopy MLS as distributed by MLS GRID
- $524,9005 bd3 ba2.8k sqft268 Glencoe Ln, Mooresville, NC 28117For SaleMLS ID #4362193, Craig LePage, EXP Realty LLC Mooresville. Canopy MLS as distributed by MLS GRID
- $489,9004 bd3 ba3.1k sqft200 Golden Valley Dr, Mooresville, NC 28115For SaleMLS ID #4405606, Jacqueline Shaffer, OfferPad Brokerage LLC. Canopy MLS as distributed by MLS GRID
- $485,0004 bd3 ba2.8k sqft131 Elba Dr, Mooresville, NC 28115For SaleMLS ID #4403487, Robin Hurd, Carolina Realty Solutions. Canopy MLS as distributed by MLS GRID
- $525,0005 bd4 ba3.6k sqft142 Fesperman Cir, Troutman, NC 28166For SaleMLS ID #4405896, Craig LePage, EXP Realty LLC Mooresville. Canopy MLS as distributed by MLS GRID
- $430,0005 bd3 ba2.3k sqft2318 Phlox Ct, Charlotte, NC 28213For SaleMLS ID #4410087, Lisa McGill, Opendoor Brokerage LLC. Canopy MLS as distributed by MLS GRID
- $519,0006 bd4 ba2.9k sqft1410 San Gabriel Ave, Charlotte, NC 28214For SaleMLS ID #4390404, Craig Tribus, Beycome Brokerage Realty LLC. Canopy MLS as distributed by MLS GRID
- $525,0005 bd4 ba3.2k sqft5825 Pepperpike Way #212, Charlotte, NC 28213For SaleMLS ID #4396486, Guillermo Torres, Southern Homes of the Carolinas, Inc. Canopy MLS as distributed by MLS GRID
