Welcome to this stunning, pristine D.R. Horton model home featuring the highly sought-after Holden floor plan, offering 5 spacious bedrooms and 4 full bathrooms. From the moment you step inside, you’re greeted by beautiful hardwood floors, an elegant arched entryway, and detailed heavy moldings that enhance the foyer and formal dining room.
The chef’s kitchen is designed with both style and functionality in mind, showcasing granite countertops, high-end cabinetry, modern appliances, and an inviting breakfast area surrounded by natural light. Just across from the kitchen, the generous family room offers a cozy gas fireplace, creating the perfect gathering space.
A main-level bedroom and full bath provide exceptional flexibility—ideal for guests, a home office, or multi-generational living. The entire home has been professionally painted, making it truly move-in ready.
Upstairs, you’ll find the Primary Bedroom with enSuite Bathroom oversized secondary bedrooms, spacious walk-in closets, three additional bathrooms with upgraded granite countertops, brand new carpets and a conveniently located laundry room.
Step outside to enjoy the expansive, level, fully fenced backyard—perfect for entertaining, play, or relaxing. Ideally situated near shopping, dining, and everyday conveniences, with quick access to I-85 and I-485, this immaculate home combines comfort, style, and unbeatable convenience.
Don’t miss your opportunity to own this exceptional move-in-ready home!
Active
$525,000
5825 Pepperpike Way #212, Charlotte, NC 28213
5beds
3,218sqft
Single Family Residence
Built in 2014
0.23 Acres Lot
$517,900 Zestimate®
$163/sqft
$-- HOA
What's special
Modern appliancesCozy gas fireplaceBeautiful hardwood floorsDetailed heavy moldingsProfessionally paintedGenerous family roomGranite countertops
- 77 days
- 90
- 11
Zillow last checked:
Listing updated:
Listed by:
Guillermo Torres gtorres@gtcarolinashomes.com,
Southern Homes of the Carolinas, Inc
Source: Canopy MLS as distributed by MLS GRID,MLS#: 4396486
Facts & features
Interior
Bedrooms & bathrooms
- Bedrooms: 5
- Bathrooms: 4
- Full bathrooms: 4
- Main level bedrooms: 1
Primary bedroom
- Level: Upper
Bedroom s
- Level: Main
Bedroom s
- Level: Upper
Bathroom full
- Level: Main
Bathroom full
- Level: Upper
Breakfast
- Level: Main
Dining room
- Level: Main
Family room
- Level: Main
Kitchen
- Level: Main
Kitchen
- Level: Main
Laundry
- Level: Upper
Heating
- Heat Pump
Cooling
- Central Air
Appliances
- Included: Dishwasher, Disposal, Electric Oven, Electric Range, Exhaust Fan, Microwave
- Laundry: Inside, Laundry Room, Upper Level
Features
- Attic Other
- Flooring: Carpet, Linoleum, Wood
- Windows: Insulated Windows
- Has basement: No
- Attic: Other
- Fireplace features: Family Room
Interior area
- Total structure area: 3,218
- Total interior livable area: 3,218 sqft
- Finished area above ground: 3,218
- Finished area below ground: 0
Property
Parking
- Total spaces: 2
- Parking features: Driveway, Attached Garage, Garage on Main Level
- Attached garage spaces: 2
- Has uncovered spaces: Yes
Features
- Levels: Two
- Stories: 2
- Patio & porch: Patio, Porch
- Fencing: Back Yard,Fenced,Full
Lot
- Size: 0.23 Acres
Details
- Parcel number: 10538523
- Zoning: R3
- Special conditions: Standard
Construction
Type & style
- Home type: SingleFamily
- Architectural style: Traditional
- Property subtype: Single Family Residence
Materials
- Stone, Vinyl
- Foundation: Slab
Condition
- New construction: No
- Year built: 2014
Utilities & green energy
- Sewer: Public Sewer
- Water: City
Community & HOA
Community
- Subdivision: Stafford
HOA
- Has HOA: Yes
Location
- Region: Charlotte
Financial & listing details
- Price per square foot: $163/sqft
- Tax assessed value: $443,700
- Date on market: 6/23/2026
- Cumulative days on market: 77 days
- Listing terms: Cash,Conventional,FHA,VA Loan
- Road surface type: Concrete, Paved
Estimated market value
$517,900
$492,000 - $544,000
$3,229/mo
Price history
| Date | Event | Price |
|---|---|---|
| 6/23/2026 | Listed for sale | $525,000+122.5%$163/sqft |
Source:  Canopy MLS as distributed by MLS GRID #4396486 Report a problem Canopy MLS as distributed by MLS GRID #4396486 Report a problem | ||
| 8/14/2015 | Sold | $236,000$73/sqft |
Source: Canopy MLS as distributed by MLS GRID #3053519 Report a problem | ||
Public tax history
Tax history is unavailable.
Monthly payment
Est. payment
Payment breakdown
Explore the cost of this home by adjusting the details. Changes won't be saved.Climate risks
Neighborhood: Back Creek Church Road
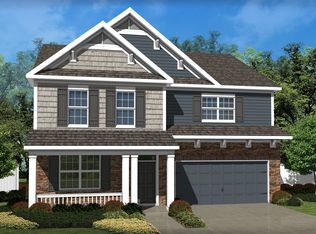
- $485,0005 bd4 ba4.1k sqft5825 Pepperpike Way, Charlotte, NC 28213Off Market
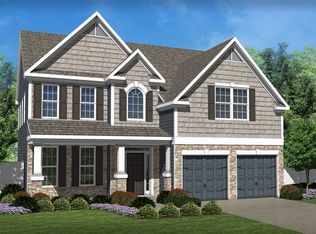
- $415,4004 bd3 ba2.5k sqft5821 Pepperpike Way, Charlotte, NC 28213Off Market
- $418,4004 bd3 ba2.5k sqft5903 Pepperpike Way, Charlotte, NC 28213Off Market
- $352,3003 bd2 ba1.6k sqft5817 Pepperpike Way, Charlotte, NC 28213Off Market
Similar homes
- $450,0005 bd3 ba2.6k sqft12720 Franklin Square Rd Unit 105, Charlotte, NC 28213For Sale

 MLS ID #4407399, Ralph Jackson, Fathom Realty NC LLC. Canopy MLS as distributed by MLS GRID
 - $449,0004 bd4 ba3.2k sqft3419 Ashley View Dr #7, Charlotte, NC 28213For Sale
 MLS ID #4387802, Angela Badgett, Black Diamond Realty Inc.. Canopy MLS as distributed by MLS GRID
 - $479,9004 bd3 ba2.6k sqft4320 Staffordshire Ln, Charlotte, NC 28213For Sale
 MLS ID #4355945, Nevette Verduga, Nevette Homes. Canopy MLS as distributed by MLS GRID
 - $485,0004 bd3 ba2.8k sqft11010 Austin Estates Dr #2, Charlotte, NC 28213For Sale
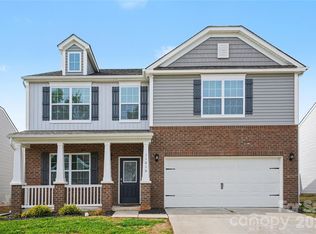 MLS ID #4367645, Raghu Kukunoor, Red Bricks Realty LLC. Canopy MLS as distributed by MLS GRID
 - $410,0005 bd3 ba2.3k sqft2318 Phlox Ct, Charlotte, NC 28213For SaleMLS ID #4410087, Lisa McGill, Opendoor Brokerage LLC. Canopy MLS as distributed by MLS GRID
- $425,0005 bd3 ba3.2k sqft6324 Carpentaria Ct, Charlotte, NC 28215For SaleMLS ID #4419448, Carrie Hatfield, COMPASS. Canopy MLS as distributed by MLS GRID
- $525,0004 bd4 ba2.9k sqft4735 Asherton Pl NW, Concord, NC 28027For SaleMLS ID #4409541, Jenny Dabbs, Southern Homes of the Carolinas, Inc. Canopy MLS as distributed by MLS GRID
- $533,5004 bd3 ba2.6k sqft3044 Parker Green Trl, Charlotte, NC 28269For SaleMLS ID #4393794, Todd Bluemke, Fathom Realty NC LLC. Canopy MLS as distributed by MLS GRID
- $524,0004 bd2 ba3.9k sqft2275 Stone Pile Dr SW, Concord, NC 28025For SaleMLS ID #4402404, Whitney Hunt-Sailors, Opendoor Brokerage LLC. Canopy MLS as distributed by MLS GRID
- $367,0003 bd3 ba2.2k sqft14307 O'Casey Ln, Charlotte, NC 28213For SaleMLS ID #4355673, Susan Johnson, Keller Williams Lake Norman. Canopy MLS as distributed by MLS GRID
- $415,0004 bd3 ba2.8k sqft8523 Mansell Ct, Charlotte, NC 28215For SaleMLS ID #4376457, Javin Daniels, COMPASS. Canopy MLS as distributed by MLS GRID
- $600,0006 bd5 ba4.5k sqft10515 Greenhead View Rd, Charlotte, NC 28262For SaleMLS ID #4406511, Zanthia Hastings, Real Broker, LLC. Canopy MLS as distributed by MLS GRID
- $499,0006 bd4 ba2.9k sqft2233 Verde Creek Rd, Charlotte, NC 28214For SaleMLS ID #4396797, Gina Maraio, Redfin Corporation. Canopy MLS as distributed by MLS GRID
- $519,0006 bd4 ba2.9k sqft1410 San Gabriel Ave, Charlotte, NC 28214For SaleMLS ID #4390404, Craig Tribus, Beycome Brokerage Realty LLC. Canopy MLS as distributed by MLS GRID
- $350,0003 bd3 ba2.7k sqftTHE TOWNES AT OLD STONE CROSSING, Charlotte, NC 28213For SaleMLS ID #4410560, George Henderson, Vine Realty Co. LLC. Canopy MLS as distributed by MLS GRID
- $550,0004 bd3 ba1.9k sqft2248 Lawton Bluff Rd, Charlotte, NC 28226For SaleMLS ID #4418434, Thomas Elrod, Keller Williams Ballantyne Area. Canopy MLS as distributed by MLS GRID
- $454,9005 bd3 ba2.8k sqft6804 Sweetfield Dr, Huntersville, NC 28078For SaleMLS ID #4393742, Steve Metarelis, OfferPad Brokerage LLC. Canopy MLS as distributed by MLS GRID
- $370,0003 bd3 ba2k sqft8411 Romana Red Ln, Charlotte, NC 28213For SaleMLS ID #4406606, Kara West, COMPASS. Canopy MLS as distributed by MLS GRID
- $535,0004 bd3 ba2.7k sqft11444 Mangla Dr, Charlotte, NC 28214For SaleMLS ID #4374811, April Wood, EXP Realty LLC. Canopy MLS as distributed by MLS GRID
