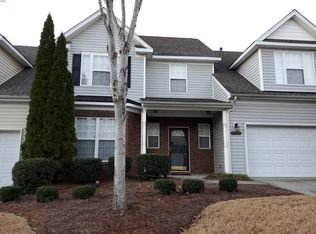
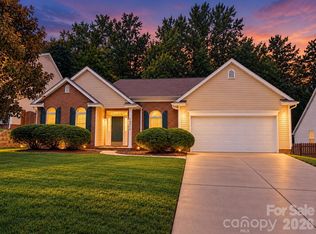
NEW $45,000 PRICE IMPROVEMENT! Schedule this one today. New paint throughout; new carpet in the primary and upper level bedrooms, new tile flooring in the main floor laundry; new counter tops, stove, refrigerator included, roof is just 6 years, new HVAC in 2024, new cabinets and hardware in the primary bedroom updated lighting, new water heater in 2024, new blinds, new deck, garage floor has been just sealed. Beautiful home waiting for a new owner. s
Active
Price cut: $25K (8/27)
$350,000
10932 Stone Trail Rd, Charlotte, NC 28213
3beds
2,731sqft
Townhouse
Built in 2006
0.07 Acres Lot
$347,100 Zestimate®
$128/sqft
$258/mo HOA
What's special
New deckNew paint throughoutUpdated lightingRefrigerator includedNew counter topsNew blinds
- 53 days
- 297
- 26
Zillow last checked:
Listing updated:
Listed by:
George Henderson george@vinerealtyco.com,
Vine Realty Co. LLC
Source: Canopy MLS as distributed by MLS GRID,MLS#: 4410560
Facts & features
Interior
Bedrooms & bathrooms
- Bedrooms: 3
- Bathrooms: 3
- Full bathrooms: 2
- 1/2 bathrooms: 1
- Main level bedrooms: 1
Primary bedroom
- Level: Main
Bedroom s
- Level: Upper
Bedroom s
- Level: Upper
Bathroom full
- Level: Main
Bathroom half
- Level: Main
Bathroom full
- Level: Upper
Breakfast
- Level: Main
Dining room
- Level: Main
Other
- Level: Main
Kitchen
- Level: Main
Laundry
- Level: Main
Living room
- Level: Main
Loft
- Level: Upper
Utility room
- Level: Upper
Heating
- Central, Forced Air, Natural Gas
Cooling
- Ceiling Fan(s), Central Air
Appliances
- Included: Dishwasher, Disposal, Electric Range, Electric Water Heater, Microwave, Refrigerator
- Laundry: Electric Dryer Hookup, In Hall, Main Level, Washer Hookup
Features
- Flooring: Carpet, Tile, Vinyl
- Windows: Insulated Windows
- Has basement: No
- Attic: Finished
- Fireplace features: Great Room
Interior area
- Total structure area: 2,731
- Total interior livable area: 2,731 sqft
- Finished area above ground: 2,731
- Finished area below ground: 0
Property
Parking
- Total spaces: 4
- Parking features: Driveway, Attached Garage, Garage Door Opener, Garage Faces Front, Parking Space(s) (Off Site), Garage on Main Level
- Attached garage spaces: 2
- Uncovered spaces: 2
- Details: Visitor parking is available.
Features
- Levels: Two
- Stories: 2
- Entry location: Main
- Patio & porch: Covered, Deck
- Has view: Yes
- View description: Water, Year Round
- Has water view: Yes
- Water view: Water
- Body of water: pond
Lot
- Size: 0.07 Acres
- Dimensions: 64 x 51 x 64 x 51
- Features: Corner Lot
Details
- Additional structures: None
- Parcel number: 05144840
- Zoning: R-3
- Special conditions: Standard
- Horse amenities: None
Construction
Type & style
- Home type: Townhouse
- Architectural style: Transitional
- Property subtype: Townhouse
Materials
- Brick Partial, Vinyl
- Foundation: Slab
- Roof: Composition
Condition
- New construction: No
- Year built: 2006
Details
- Builder name: Portrait Homes
Utilities & green energy
- Sewer: Public Sewer
- Water: City
- Utilities for property: Cable Available, Electricity Connected
Community & HOA
Community
- Subdivision: Old Stone Crossing
HOA
- Has HOA: Yes
- HOA fee: $258 monthly
- HOA name: CSIC communities
Location
- Region: Charlotte
Financial & listing details
- Price per square foot: $128/sqft
- Tax assessed value: $392,800
- Annual tax amount: $3,066
- Date on market: 8/3/2026
- Cumulative days on market: 145 days
- Listing terms: Cash,Conventional,FHA,VA Loan
- Electric utility on property: Yes
- Road surface type: Concrete, Paved
Estimated market value
$347,100
$330,000 - $364,000
$2,285/mo
Price history
| Date | Event | Price |
|---|---|---|
| 8/27/2026 | Price change | $350,000-6.7%$128/sqft |
Source:  Canopy MLS as distributed by MLS GRID #4410560 Report a problem Canopy MLS as distributed by MLS GRID #4410560 Report a problem | ||
| 8/3/2026 | Listed for sale | $375,000$137/sqft |
Source: Canopy MLS as distributed by MLS GRID #4410560 Report a problem | ||
| 7/25/2026 | Listing removed | $375,000$137/sqft |
Source: Canopy MLS as distributed by MLS GRID #4371875 Report a problem | ||
| 7/10/2026 | Price change | $375,000-2.6%$137/sqft |
Source: Canopy MLS as distributed by MLS GRID #4371875 Report a problem | ||
| 4/24/2026 | Listed for sale | $385,000+117.5%$141/sqft |
Source: Canopy MLS as distributed by MLS GRID #4371875 Report a problem | ||
| 6/17/2016 | Sold | $177,000-9.6%$65/sqft |
Source: Public Record Report a problem | ||
| 6/20/2014 | Listing removed | $195,900$72/sqft |
Source: Wilkinson & Associates ERA Powered #3001522 Report a problem | ||
| 5/14/2014 | Listed for sale | $195,900+10.1%$72/sqft |
Source: Wilkinson & Associates ERA Powered #3001522 Report a problem | ||
| 6/28/2010 | Sold | $178,000-8.7%$65/sqft |
Source: Public Record Report a problem | ||
| 12/26/2008 | Listing removed | $195,000$71/sqft |
Source: Listhub #785660 Report a problem | ||
| 11/1/2008 | Listed for sale | $195,000+4%$71/sqft |
Source: Listhub #785660 Report a problem | ||
| 4/28/2006 | Sold | $187,500$69/sqft |
Source: Public Record Report a problem | ||
Public tax history
| Year | Property taxes | Tax assessment |
|---|---|---|
| 2025 | $3,066 +1.4% | $392,800 |
| 2024 | $3,024 +3.4% | $392,800 |
| 2023 | $2,926 +22.8% | $392,800 +61.8% |
| 2022 | $2,383 | $242,800 |
| 2021 | $2,383 | $242,800 |
| 2020 | $2,383 +0.3% | $242,800 |
| 2019 | $2,377 -5.7% | $242,800 +27.8% |
| 2018 | $2,520 +1.6% | $190,000 |
| 2017 | $2,480 | $190,000 |
| 2016 | $2,480 | $190,000 |
| 2015 | $2,480 +0% | $190,000 |
| 2014 | $2,479 | $190,000 |
| 2013 | -- | $190,000 |
| 2012 | -- | $190,000 |
| 2011 | -- | $190,000 -2% |
| 2010 | -- | $193,800 |
| 2009 | -- | $193,800 |
| 2008 | -- | $193,800 |
| 2007 | -- | -- |
Find assessor info on the county website
Monthly payment
Est. payment
Payment breakdown
Explore the cost of this home by adjusting the details. Changes won't be saved.Climate risks
Neighborhood: Back Creek Church Road
Similar homes
- $370,0003 bd3 ba2k sqft8411 Romana Red Ln, Charlotte, NC 28213For Sale

 MLS ID #4406606, Kara West, COMPASS. Canopy MLS as distributed by MLS GRID
 - $375,0003 bd3 ba2.3k sqft1831 Yaupon Rd, Charlotte, NC 28215For Sale
 MLS ID #4397847, Akenna Blackmon, EXP Realty LLC Ballantyne. Canopy MLS as distributed by MLS GRID
 - $385,0004 bd2 ba2.2k sqft10214 Stoneykirk Ln, Charlotte, NC 28269For Sale
 MLS ID #4428396, Bre Gaither, BG Luxe Realty. Canopy MLS as distributed by MLS GRID
 - $250,0003 bd2 ba1.4k sqft1712 Pergola Pl, Charlotte, NC 28213For Sale
 MLS ID #4420874, Antwine Mitchell, Trade & Tryon Realty. Canopy MLS as distributed by MLS GRID
 - $479,0004 bd4 ba3k sqft4921 William Caldwell Ave, Charlotte, NC 28213For SaleMLS ID #4424174, Laina Harvey, CEDAR REALTY LLC. Canopy MLS as distributed by MLS GRID
- $353,0003 bd3 ba2.2k sqft2014 Tarzi Ln, Charlotte, NC 28215For SaleMLS ID #4402751, Lisa McGill, Opendoor Brokerage LLC. Canopy MLS as distributed by MLS GRID
- $375,0003 bd2 ba1.7k sqft9612 Veronica Dr, Charlotte, NC 28215For SaleMLS ID #4422577, Alece Alexander, Henderson Properties. Canopy MLS as distributed by MLS GRID
- $355,0004 bd3 ba2.9k sqft1914 Treefrog Ct, Charlotte, NC 28262For SaleMLS ID #4401785, Julianna Croote, CENTURY 21 Rucker Real Estate. Canopy MLS as distributed by MLS GRID
- $338,0004 bd3 ba2k sqft14304 Evening Flight Ln, Charlotte, NC 28262For SaleMLS ID #4419208, Jim Newgent, Southcrest Realty. Canopy MLS as distributed by MLS GRID
- $479,9004 bd3 ba2.6k sqft4320 Staffordshire Ln, Charlotte, NC 28213For SaleMLS ID #4355945, Nevette Verduga, Nevette Homes. Canopy MLS as distributed by MLS GRID
- $340,0004 bd3 ba1.9k sqft5401 Groveton Ct, Charlotte, NC 28269For SaleMLS ID #4419964, Lacee Harris, Onwire Realty LLC. Canopy MLS as distributed by MLS GRID
- $339,9003 bd2 ba1.7k sqft9704 Aventide Ln, Charlotte, NC 28215For SaleMLS ID #4403212, Jaclyn Jackson Erwin, Jackson Erwin Realty. Canopy MLS as distributed by MLS GRID
- $389,0003 bd3 ba2.3k sqft608 Wrayhill Dr, Charlotte, NC 28262For SaleMLS ID #4345039, Murriel Shaw, Topaz Homes LLC. Canopy MLS as distributed by MLS GRID
- $525,0005 bd4 ba3.2k sqft5825 Pepperpike Way #212, Charlotte, NC 28213For SaleMLS ID #4396486, Guillermo Torres, Southern Homes of the Carolinas, Inc. Canopy MLS as distributed by MLS GRID
- $378,3004 bd3 ba2.3k sqft6237 Sydney Mae Ln, Charlotte, NC 28262For SaleMLS ID #4413394, Blake Keathley, EveryState Inc. Canopy MLS as distributed by MLS GRID
- $457,0004 bd3 ba2.8k sqft11010 Austin Estates Dr #2, Charlotte, NC 28213For SaleMLS ID #4367645, Raghu Kukunoor, Red Bricks Realty LLC. Canopy MLS as distributed by MLS GRID
- $374,9004 bd3 ba2.3k sqft9007 Goldfields Dr, Charlotte, NC 28227For SaleMLS ID #4383899, Nancy Kuechler, Coldwell Banker Realty. Canopy MLS as distributed by MLS GRID
- $349,9004 bd3 ba1.9k sqft5505 Lee Marie Ln, Charlotte, NC 28269For SaleMLS ID #4390449, Erika Bell, Bridge Homes. Canopy MLS as distributed by MLS GRID
- $329,9004 bd2 ba1.3k sqft4206 Wilson Ln, Charlotte, NC 28206For SaleMLS ID #4424094, Gopal Dhimal, Keller Williams Ballantyne Area. Canopy MLS as distributed by MLS GRID
- $405,0004 bd3 ba2.8k sqft8523 Mansell Ct, Charlotte, NC 28215For SaleMLS ID #4376457, Javin Daniels, COMPASS. Canopy MLS as distributed by MLS GRID
