Convenient Location! Charming 3-Bedroom home can be an optional 4th with a closet! seller made some improvements and is ready to go! Minutes to Charlotte Motor Speedway, Concord Mills, Concord Regional Airport.
Less than 25 minutes to uptown and Charlotte Douglas Airport! Featuring A BRAND-NEW AC UNIT with a 10 yr warranty!
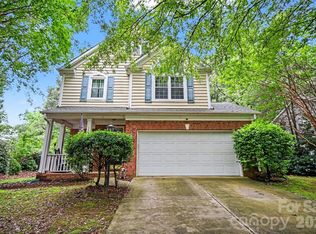
Step into this beautifully maintained 3-bedroom, 2.5-bath home featuring an open-concept floor plan and exceptional upgrades throughout. Fresh interior paint creates a bright, `clean, move-in-ready atmosphere from the moment you walk in.
The kitchen is designed to impress, featuring a recently upgraded gas range, brand-new stainless steel refrigerator, ample cabinetry, and plenty of workspace—perfect for everyday living and entertaining. The spacious family room flows seamlessly into the dining and kitchen areas, while a convenient half bath and updated cabinetry complete the main level.
Upstairs, the spacious primary suite offers a relaxing retreat with a cozy sitting area, garden tub, separate shower, and generous closet space. Two additional bedrooms provide flexibility for family, guests, or a home office.
A standout feature is the large bonus room with a closet, offering endless possibilities as a media room, playroom, home gym, office, or potential fourth bedroom.
Enjoy year-round comfort in the bright and inviting sunroom—ideal for morning coffee, reading, or entertaining guests. New front and rear storm doors add both charm and functionality!
Additional items that will remain.
• Large stackable washer and dryer
• Brand-new stainless steel refrigerator
• Recently upgraded gas range for chef-inspired cooking
• Alarm system
***Spacious leveled back yard***
This home doesn’t just check boxes — it delivers space, upgrades, flexibility, and peace of mind. Bold in design and thoughtful in detail, it’s ready for its new owner!
Active
Price cut: $6K (7/26)
$389,000
608 Wrayhill Dr, Charlotte, NC 28262
3beds
2,329sqft
:
Get pre-qualified$2,347/mo
Single Family Residence
Built in 2007
0.16 Acres Lot
$385,400 Zestimate®
$167/sqft
$33/mo HOA
What's special
Recently upgraded gas rangeBrand-new stainless steel refrigeratorOpen-concept floor plan
- 171 days |
- 744 |
- 21 |
Zillow last checked:
Listing updated:
Listed by:
Murriel Shaw mshaw@mytopazhomes.com,
Topaz Homes LLC
Source: Canopy MLS as distributed by MLS GRID,MLS#: 4345039
Facts & features
Interior
Bedrooms & bathrooms
- Bedrooms: 3
- Bathrooms: 3
- Full bathrooms: 2
- 1/2 bathrooms: 1
Primary bedroom
- Level: Upper
Bedroom s
- Level: Upper
Bedroom s
- Level: Upper
Other
- Level: Upper
Heating
- Central
Cooling
- Central Air
Appliances
- Included: Bar Fridge, Microwave, Dishwasher, Disposal, Gas Cooktop, Gas Range, Refrigerator, Refrigerator with Ice Maker, Self Cleaning Oven, Washer/Dryer
- Laundry: Laundry Closet
Features
- Has basement: No
Interior area
- Total structure area: 2,329
- Total interior livable area: 2,329 sqft
- Finished area above ground: 2,329
- Finished area below ground: 0
Property
Parking
- Total spaces: 2
- Parking features: Attached Garage, Garage on Main Level
- Attached garage spaces: 2
Features
- Levels: Two
- Stories: 2
- Has private pool: Yes
- Pool features: Community, Outdoor Pool
Lot
- Size: 0.16 Acres
Details
- Parcel number: 02906532
- Zoning: RES
- Special conditions: Standard
Construction
Type & style
- Home type: SingleFamily
- Property subtype: Single Family Residence
Materials
- Brick Partial, Vinyl
- Foundation: Slab
Condition
- New construction: No
- Year built: 2007
Utilities & green energy
- Sewer: Public Sewer
- Water: City
Community & HOA
Community
- Subdivision: Withrow Downs Ii
HOA
- Has HOA: Yes
- HOA fee: $390 annually
- HOA name: WDMgmt
- HOA phone: 704-347-8900
Location
- Region: Charlotte
Financial & listing details
- Price per square foot: $167/sqft
- Tax assessed value: $364,000
- Date on market: 2/14/2026
- Cumulative days on market: 106 days
- Road surface type: Concrete
Estimated market value
$385,400
$366,000 - $405,000
$2,373/mo
Price history
| Date | Event | Price |
|---|---|---|
| 7/26/2026 | Price change | $389,000-1.5%$167/sqft |
Source:  Canopy MLS as distributed by MLS GRID #4345039 Report a problem Canopy MLS as distributed by MLS GRID #4345039 Report a problem | ||
| 7/3/2026 | Price change | $395,000-2.5%$170/sqft |
Source: Canopy MLS as distributed by MLS GRID #4345039 Report a problem | ||
| 6/15/2026 | Listed for sale | $405,000+1.3%$174/sqft |
Source: Canopy MLS as distributed by MLS GRID #4345039 Report a problem | ||
| 4/11/2026 | Listing removed | $400,000$172/sqft |
Source: Canopy MLS as distributed by MLS GRID #4345039 Report a problem | ||
| 2/15/2026 | Listed for sale | $400,000+12%$172/sqft |
Source: Canopy MLS as distributed by MLS GRID #4345039 Report a problem | ||
| 12/4/2025 | Sold | $357,000-4.8%$153/sqft |
Source: Canopy MLS as distributed by MLS GRID #4318390 Report a problem | ||
| 11/12/2025 | Pending sale | $375,000$161/sqft |
Source: Canopy MLS as distributed by MLS GRID #4318390 Report a problem | ||
| 11/4/2025 | Listed for sale | $375,000+150%$161/sqft |
Source: Canopy MLS as distributed by MLS GRID #4318390 Report a problem | ||
| 3/24/2021 | Listing removed | -- |
Source: Owner Report a problem | ||
| 4/26/2015 | Listing removed | $150,000$64/sqft |
Source: Owner Report a problem | ||
| 2/24/2015 | Pending sale | $150,000$64/sqft |
Source: Owner Report a problem | ||
| 2/24/2015 | Listed for sale | $150,000$64/sqft |
Source: Owner Report a problem | ||
| 4/10/2014 | Sold | $150,000$64/sqft |
Source: Canopy MLS as distributed by MLS GRID #2207475 Report a problem | ||
| 2/14/2014 | Listed for sale | $150,000+21%$64/sqft |
Source: Morton Walker Realty #2207475 Report a problem | ||
| 3/4/2013 | Sold | $124,000-39.5%$53/sqft |
Source: Public Record Report a problem | ||
| 12/3/2007 | Sold | $205,000$88/sqft |
Source: Public Record Report a problem | ||
Public tax history
| Year | Property taxes | Tax assessment |
|---|---|---|
| 2025 | -- | $359,500 |
| 2024 | -- | $359,500 |
| 2023 | -- | $359,500 +66.7% |
| 2022 | -- | $215,600 |
| 2021 | -- | $215,600 |
| 2020 | -- | $215,600 |
| 2019 | $2,172 +2.8% | $215,600 +38.7% |
| 2018 | $2,112 +2.3% | $155,400 |
| 2017 | $2,065 | $155,400 |
| 2016 | $2,065 | $155,400 |
| 2015 | $2,065 +0.3% | $155,400 |
| 2014 | $2,058 | -- |
| 2013 | -- | $155,400 |
| 2012 | -- | $155,400 |
| 2011 | -- | $155,400 -8.8% |
| 2010 | -- | $170,400 |
| 2009 | -- | $170,400 |
| 2008 | -- | -- |
Find assessor info on the county website
Monthly payment
Est. payment
Payment breakdown
Explore the cost of this home by adjusting the details. Changes won't be saved.Climate risks
Neighborhood: Mallard Creek - Withrow Downs
Nearby schools
GreatSchools rating
- 2/10Stoney Creek ElementaryGrades: K-5Distance: 1.3 mi
- 5/10James Martin MiddleGrades: 6-8Distance: 4.9 mi
- 3/10Julius L. Chambers High SchoolGrades: 9-12Distance: 4.9 mi
- $458,0004 bd2 ba3.3k sqft612 Wrayhill Dr, Charlotte, NC 28262Off Market
- $402,7004 bd2 ba2.6k sqft602 Wrayhill Dr, Charlotte, NC 28262Off Market
- $361,3004 bd3 ba2.2k sqft544 Wrayhill Dr, Charlotte, NC 28262Off Market

- $389,9004 bd2 ba2.5k sqft616 Wrayhill Dr, Charlotte, NC 28262Off Market
- $361,4003 bd3 ba2k sqft12747 Oakton Hunt Dr, Charlotte, NC 28262Off Market
- $367,0005 bd3 ba2.2k sqft12743 Oakton Hunt Dr, Charlotte, NC 28262Off Market
- $456,4004 bd2 ba3.1k sqft12751 Oakton Hunt Dr, Charlotte, NC 28262Off Market
- $392,7004 bd2 ba2.5k sqft12739 Oakton Hunt Dr, Charlotte, NC 28262Off Market
A local agent can set up tours, give advice and negotiate with sellers.
Similar homes
- $389,9003 bd3 ba1.7k sqft12021 Mourning Dove Ln, Charlotte, NC 28269For Sale
 MLS ID #4408173, Brandon Jackson, Better Homes and Garden Real Estate Paracle. Canopy MLS as distributed by MLS GRID
 - $390,0004 bd3 ba2.3k sqft3315 Ashley View Dr, Charlotte, NC 28213For Sale
 MLS ID #4381799, Miranda Solomon, Keller Williams Ballantyne Area. Canopy MLS as distributed by MLS GRID
 - $375,0003 bd3 ba2.7k sqftTHE TOWNES AT OLD STONE CROSSING, Charlotte, NC 28213For Sale
 MLS ID #4410560, George Henderson, Vine Realty Co. LLC. Canopy MLS as distributed by MLS GRID
 - $380,0004 bd3 ba2.7k sqft4410 Austin Dekota Dr, Charlotte, NC 28269For Sale
 MLS ID #4409767, Nicole Baker, EXP Realty LLC Ballantyne. Canopy MLS as distributed by MLS GRID
 - $405,5004 bd3 ba2.6k sqft5227 Eagle Creek Dr, Charlotte, NC 28269For SaleMLS ID #4398762, Devin Moore, Innovation Properties LLC. Canopy MLS as distributed by MLS GRID
- $385,0004 bd3 ba2.2k sqft9806 Back Acre Dr, Charlotte, NC 28213For SaleMLS ID #4382995, Omar Perez Avila, NorthGroup Real Estate LLC. Canopy MLS as distributed by MLS GRID
- $300,0003 bd4 ba1.9k sqft10221 Garrett Grigg Rd, Charlotte, NC 28262For SaleMLS ID #4405868, Angela Craghead, Angela Craghead Realty Group LLC. Canopy MLS as distributed by MLS GRID
- $419,9004 bd3 ba2.2k sqft11807 Song Sparrow Ln, Charlotte, NC 28269For SaleMLS ID #4391821, Luis Mejia, New Beginnings Real Estate Group, LLC. Canopy MLS as distributed by MLS GRID
- $399,0004 bd2 ba2.2k sqft10214 Stoneykirk Ln, Charlotte, NC 28269For SaleMLS ID #4327796, Jean Fields, NextHome Paramount. Canopy MLS as distributed by MLS GRID
- $370,0003 bd2 ba1.7k sqft9704 Aventide Ln, Charlotte, NC 28215For SaleMLS ID #4403212, Jaclyn Jackson Erwin, Jackson Erwin Realty. Canopy MLS as distributed by MLS GRID
- $399,0003 bd3 ba1.7k sqft8500 Woodhill Manor Ct, Charlotte, NC 28215For SaleMLS ID #4357531, Joseph Amorelli, Better Homes and Garden Real Estate Paracle. Canopy MLS as distributed by MLS GRID
- $460,0004 bd4 ba2.6k sqft4816 Eagle Creek Dr, Charlotte, NC 28269For SaleMLS ID #4405607, Junyne Lloyd, ProStead Realty. Canopy MLS as distributed by MLS GRID
- $359,0004 bd3 ba1.6k sqft266 Kendra Dr SW, Concord, NC 28025For SaleMLS ID #4401162, Reiggin Hilderbrand, The Plumb Line Realty, Inc.. Canopy MLS as distributed by MLS GRID
- $369,9004 bd3 ba1.9k sqft5505 Lee Marie Ln, Charlotte, NC 28269For SaleMLS ID #4390449, Erika Bell, Bridge Homes. Canopy MLS as distributed by MLS GRID
- $299,9003 bd3 ba1.4k sqft6523 Avonlea Ct, Charlotte, NC 28269For SaleMLS ID #4409482, Jenny Loretto, TAH North Carolina LLC. Canopy MLS as distributed by MLS GRID
- $495,0005 bd3 ba2.3k sqft2237 Arbor Vista Dr, Charlotte, NC 28262For SaleMLS ID #4395474, Nancy Braun, Showcase Realty LLC. Canopy MLS as distributed by MLS GRID
- $435,0004 bd2 ba2.2k sqft4625 Triumph Dr SW, Concord, NC 28027For SaleMLS ID #4387762, Al DiRusso, Horizon Realty Carolinas. Canopy MLS as distributed by MLS GRID
- $395,0005 bd3 ba2.5k sqft8515 Mansell Ct, Charlotte, NC 28215For SaleMLS ID #4383865, Thomas Elrod, Keller Williams Ballantyne Area. Canopy MLS as distributed by MLS GRID
- $399,0003 bd3 ba2.2k sqft7121 Finnigan Rd, Charlotte, NC 28215For SaleMLS ID #4380735, Keyona Squire, Reggie Realty, LLC. Canopy MLS as distributed by MLS GRID
- $470,0003 bd3 ba2k sqft4704 Lone Tree Ct, Charlotte, NC 28269For SaleMLS ID #4375294, Dwayne Ogles, Horizon Realty Carolinas. Canopy MLS as distributed by MLS GRID
