Refreshed and ready for its next chapter, this home offers 4 bedrooms, 2.5 bathrooms, and flexible living space in Charlotte’s Leslie Brooke Community. A neutral interior palette and abundant natural light provide a clean backdrop for the home’s generous layout. The main level features multiple living and dining areas, along with a spacious kitchen offering an island, tiled backsplash, wood cabinetry, breakfast area and walk-in pantry. Upstairs, a versatile loft adds valuable flex space for work, recreation, or relaxation, while the primary suite and three additional bedrooms provide room to spread out. An attached two-car garage and approximately 0.20 acre lot complete the property. Convenient access to I-77 and I-85 keeps shopping, dining, employment centers, and everyday destinations within reach.
Active
$380,000
4410 Austin Dekota Dr, Charlotte, NC 28269
4beds
2,730sqft
Single Family Residence
Built in 2011
0.2 Acres Lot
$375,200 Zestimate®
$139/sqft
$21/mo HOA
What's special
Versatile loftAbundant natural lightNeutral interior paletteGenerous layoutFlexible living spaceBreakfast areaSpacious kitchen
- 27 days |
- 569 |
- 33 |
Zillow last checked:
Listing updated:
Listed by:
Nicole Baker,
EXP Realty LLC Ballantyne
Source: Canopy MLS as distributed by MLS GRID,MLS#: 4409767
Facts & features
Interior
Bedrooms & bathrooms
- Bedrooms: 4
- Bathrooms: 3
- Full bathrooms: 2
- 1/2 bathrooms: 1
Primary bedroom
- Features: Walk-In Closet(s)
- Level: Upper
Heating
- Natural Gas
Cooling
- Ceiling Fan(s), Central Air, Electric
Appliances
- Included: Dishwasher, Electric Cooktop, Electric Oven, Electric Water Heater, Oven, Refrigerator, Washer/Dryer
- Laundry: Laundry Closet, Main Level
Features
- Flooring: Carpet, Tile
- Has basement: No
- Fireplace features: Family Room
Interior area
- Total structure area: 2,730
- Total interior livable area: 2,730 sqft
- Finished area above ground: 2,730
- Finished area below ground: 0
Property
Parking
- Total spaces: 2
- Parking features: Driveway, Attached Garage, Garage on Main Level
- Attached garage spaces: 2
- Has uncovered spaces: Yes
Features
- Levels: Two
- Stories: 2
- Patio & porch: Patio, Porch
Lot
- Size: 0.2 Acres
- Features: Cul-De-Sac
Details
- Parcel number: 04543214
- Zoning: N1-A
- Special conditions: Standard
Construction
Type & style
- Home type: SingleFamily
- Architectural style: Traditional
- Property subtype: Single Family Residence
Materials
- Vinyl
- Foundation: Slab
Condition
- New construction: No
- Year built: 2011
Utilities & green energy
- Sewer: Public Sewer
- Water: City
Community & HOA
Community
- Subdivision: Leslie Brooke
HOA
- Has HOA: Yes
- HOA fee: $250 annually
- HOA name: Leslie Brooke
Location
- Region: Charlotte
Financial & listing details
- Price per square foot: $139/sqft
- Tax assessed value: $379,200
- Annual tax amount: $3,083
- Date on market: 7/30/2026
- Cumulative days on market: 72 days
- Listing terms: Cash,Conventional,FHA,VA Loan
- Road surface type: Concrete, Paved
Estimated market value
$375,200
$356,000 - $394,000
$2,563/mo
Price history
| Date | Event | Price |
|---|---|---|
| 7/31/2026 | Listed for sale | $380,000-3.8%$139/sqft |
Source:  Canopy MLS as distributed by MLS GRID #4409767 Report a problem Canopy MLS as distributed by MLS GRID #4409767 Report a problem | ||
| 7/6/2026 | Listing removed | $395,000$145/sqft |
Source: eXp Realty #4379032 Report a problem | ||
| 5/22/2026 | Listed for sale | $395,000+168.7%$145/sqft |
Source: Canopy MLS as distributed by MLS GRID #4379032 Report a problem | ||
| 4/2/2012 | Sold | $147,000$54/sqft |
Source: Public Record Report a problem | ||
Public tax history
| Year | Property taxes | Tax assessment |
|---|---|---|
| 2025 | $3,083 +1.9% | $379,200 |
| 2024 | $3,025 +3.6% | $379,200 |
| 2023 | $2,921 +24% | $379,200 +64.2% |
| 2022 | $2,355 +0.5% | $231,000 |
| 2021 | $2,344 +0.3% | $231,000 0% |
| 2020 | $2,336 +0.6% | $231,100 |
| 2019 | $2,322 -0.9% | $231,100 +33.6% |
| 2018 | $2,343 +2.2% | $173,000 |
| 2017 | $2,293 | $173,000 |
| 2016 | $2,293 | $173,000 |
| 2015 | $2,293 +0.4% | $173,000 |
| 2014 | $2,284 | $173,000 |
| 2013 | -- | $173,000 +540.7% |
| 2012 | -- | $27,000 |
| 2011 | -- | $27,000 |
| 2010 | -- | $27,000 |
| 2009 | -- | $27,000 |
| 2008 | -- | $27,000 |
| 2007 | -- | -- |
Find assessor info on the county website
Monthly payment
Est. payment
Payment breakdown
Explore the cost of this home by adjusting the details. Changes won't be saved.Climate risks
Neighborhood: Nevin Community
Nearby schools
GreatSchools rating
- 5/10Winding Springs ElementaryGrades: PK-5Distance: 0.3 mi
- 5/10James Martin MiddleGrades: 6-8Distance: 3.8 mi
- 6/10North Mecklenburg HighGrades: 9-12Distance: 4.5 mi
Schools provided by the listing agent
- Elementary: Winding Springs
- Middle: James Martin
- High: North Mecklenburg
Source: Canopy MLS as distributed by MLS GRID. This data may not be complete. We recommend contacting the local school district to confirm school assignments for this home.
- $346,7004 bd2 ba2.1k sqft4414 Austin Dekota Dr, Charlotte, NC 28269Off Market
- $357,0004 bd2 ba2.5k sqft4406 Austin Dekota Dr, Charlotte, NC 28269Off Market

- $367,2004 bd2 ba2.7k sqft4418 Austin Dekota Dr, Charlotte, NC 28269Off Market
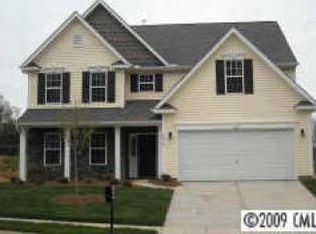
- $307,9003 bd2 ba1.7k sqft4402 Austin Dekota Dr, Charlotte, NC 28269Off Market

- $365,5004 bd2 ba2.4k sqft4411 Austin Dekota Dr, Charlotte, NC 28269Off Market
- $358,6004 bd3 ba2.6k sqft4422 Austin Dekota Dr, Charlotte, NC 28269Off Market
- $60,0000.25 acres4403 Austin Dekota Dr, Charlotte, NC 28269Off Market
- $524,2005 bd2 ba3k sqft4307 Oak Dr, Charlotte, NC 28269Off Market
A local agent can set up tours, give advice and negotiate with sellers.
Similar homes
- $373,0004 bd3 ba2.2k sqft6937 Savannah Springs Dr, Charlotte, NC 28269For Sale

 MLS ID #4404733, Tiera White, Urban Posh Realty LLC. Canopy MLS as distributed by MLS GRID
 - $433,0004 bd3 ba2.3k sqft4626 Gibbons Link Rd, Charlotte, NC 28269For Sale
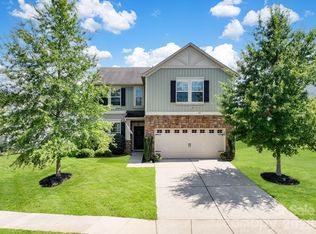 MLS ID #4405099, Don Gomez, C-A-RE Realty. Canopy MLS as distributed by MLS GRID
 - $395,0005 bd3 ba2.1k sqft5619 Hedgecrest Pl, Charlotte, NC 28269For Sale
 MLS ID #4396327, Ashley Diaz De Los Santos, Diaz Realty & Investments, LLC. Canopy MLS as distributed by MLS GRID
 - $389,9993 bd3 ba2.2k sqft8818 Norway Ct, Charlotte, NC 28269For Sale
 MLS ID #4401510, Matt Stone, Stone Realty Group. Canopy MLS as distributed by MLS GRID
 - $395,0004 bd3 ba2.5k sqft4923 Eagle Creek Dr, Charlotte, NC 28269For SaleMLS ID #4397626, Joshua Hong, Keller Williams Ballantyne Area. Canopy MLS as distributed by MLS GRID
- $420,0005 bd3 ba2.4k sqft6403 Sackett Way, Charlotte, NC 28269For SaleMLS ID #4389336, Courtney Charzuk, Coldwell Banker Realty. Canopy MLS as distributed by MLS GRID
- $425,0004 bd3 ba2.2k sqft6813 Neuhoff Ln, Charlotte, NC 28269For SaleMLS ID #4400846, Crystal Redfern, Keller Williams South Park. Canopy MLS as distributed by MLS GRID
- $399,9993 bd3 ba2k sqft11206 Pond Valley Ct, Charlotte, NC 28269For SaleMLS ID #4395105, Erica Hicks, Premier South. Canopy MLS as distributed by MLS GRID
- $385,0003 bd3 ba2.6k sqft9610 Duxford Ln, Charlotte, NC 28269For SaleMLS ID #4361850, Spencer Caraway, ERA Live Moore. Canopy MLS as distributed by MLS GRID
- $345,0003 bd3 ba1.6k sqft3735 Ernie Dr, Charlotte, NC 28269For SaleMLS ID #4330253, Heba Alkhatib, NorthGroup Real Estate LLC. Canopy MLS as distributed by MLS GRID
- $419,9004 bd3 ba2.2k sqft11807 Song Sparrow Ln, Charlotte, NC 28269For SaleMLS ID #4391821, Luis Mejia, New Beginnings Real Estate Group, LLC. Canopy MLS as distributed by MLS GRID
- $359,9903 bd3 ba1.7k sqft9428 Quilting Bee Ln, Charlotte, NC 28216For SaleMLS ID #4400381, Sheryl Allen, Allen Options Realty, LLC. Canopy MLS as distributed by MLS GRID
- $365,0004 bd3 ba2.2k sqft717 Pawley Dr, Charlotte, NC 28214For SaleMLS ID #4408556, Talia Johnson, Better Homes and Gardens Real Estate Paracle. Canopy MLS as distributed by MLS GRID
- $347,5004 bd3 ba1.9k sqft9902 Mattie Ct, Charlotte, NC 28213For SaleMLS ID #4412211, Angie Castro, Monarch Group Realty. Canopy MLS as distributed by MLS GRID
- $425,0005 bd3 ba2.7k sqft324 Minitree Ln, Charlotte, NC 28214For SaleMLS ID #4418025, Martina Linford, COMPASS. Canopy MLS as distributed by MLS GRID
- $374,9994 bd3 ba1.8k sqft10109 Baxter Caldwell Dr, Charlotte, NC 28213For SaleMLS ID #4386888, Lisa Hanna, Purvis Realty & Associates LLC. Canopy MLS as distributed by MLS GRID
- $299,9993 bd3 ba1.6k sqft2604 Cochrane Dr, Charlotte, NC 28269For SaleMLS ID #4365893, Nadia Lemkhairi, Costello Real Estate and Investments LLC. Canopy MLS as distributed by MLS GRID
- $389,0003 bd3 ba2.5k sqft2725 Billings Park Dr, Charlotte, NC 28213For SaleMLS ID #4392568, William Pratt, Stephen Cooley Real Estate. Canopy MLS as distributed by MLS GRID
- $385,0003 bd3 ba2.1k sqft14009 Mallard Lake Rd, Charlotte, NC 28262For SaleMLS ID #4380183, Heba Alkhatib, NorthGroup Real Estate LLC. Canopy MLS as distributed by MLS GRID
- $394,9504 bd3 ba2k sqft6901 Robinson Church Rd, Charlotte, NC 28215For SaleMLS ID #4390816, Douglas Christen, Nestlewood Realty, LLC. Canopy MLS as distributed by MLS GRID
