Two-story home with a large fenced backyard, sunroom, and flexible living space—located in Charlotte with easy access to shopping, dining, and major commuter routes. Inside, the layout is designed for both everyday living and functionality. The main level offers connected living, dining, and kitchen spaces, creating a natural flow that works whether you're hosting or just moving through your day. One of the standout features of the home is the extended sunroom—filled with natural light and offering additional living space that can be used as a second living area, playroom, or home office. Spaces like this give you flexibility that most homes in this price range don’t offer. Upstairs, the bedrooms are well-sized and thoughtfully laid out, providing separation from the main living areas while still maintaining a comfortable, connected feel throughout the home. Step outside and you’ll immediately notice the backyard. Flat, fully fenced, and significantly sized, it offers room to spread out—whether that’s for entertaining, outdoor activities, or simply enjoying your own space. Properties with this much usable yard space are becoming harder to find, especially within Charlotte. The home is positioned on a cul-de-sac, adding to the overall setting while still keeping you close to everything Charlotte has to offer. If you're searching for a home with space, flexibility, and a large backyard in Charlotte, this is one worth seeing.
Active
$395,000
9610 Duxford Ln, Charlotte, NC 28269
3beds
2,603sqft
:
Get pre-qualified$2,354/mo
Single Family Residence
Built in 2003
0.39 Acres Lot
$389,900 Zestimate®
$152/sqft
$30/mo HOA
What's special
Flexible living spaceLarge fenced backyardPositioned on a cul-de-sac
- 134 days |
- 316 |
- 25 |
Zillow last checked:
Listing updated:
Listed by:
Spencer Caraway spencer.caraway@gmail.com,
ERA Live Moore,
Barry Draughon,
ERA Live Moore
Source: Canopy MLS as distributed by MLS GRID,MLS#: 4361850
Facts & features
Interior
Bedrooms & bathrooms
- Bedrooms: 3
- Bathrooms: 3
- Full bathrooms: 2
- 1/2 bathrooms: 1
Primary bedroom
- Features: Ceiling Fan(s), Walk-In Closet(s)
- Level: Upper
Bedroom s
- Features: Ceiling Fan(s)
- Level: Upper
Bedroom s
- Features: Ceiling Fan(s)
- Level: Upper
Bathroom full
- Level: Upper
Bathroom full
- Level: Upper
Bathroom half
- Level: Main
Breakfast
- Level: Main
Dining area
- Features: Open Floorplan
- Level: Main
Kitchen
- Features: Open Floorplan, Walk-In Pantry
- Level: Main
Laundry
- Level: Main
Living room
- Features: Open Floorplan
- Level: Main
Loft
- Level: Upper
Heating
- Central, Forced Air, Natural Gas
Cooling
- Ceiling Fan(s), Central Air
Appliances
- Included: Dishwasher, Disposal, Dryer, Electric Cooktop, Electric Range, Microwave, Oven, Plumbed For Ice Maker, Refrigerator, Washer
- Laundry: Mud Room, Inside, Main Level
Features
- Open Floorplan, Walk-In Closet(s), Walk-In Pantry
- Flooring: Carpet, Linoleum, Tile, Wood
- Doors: Insulated Door(s)
- Windows: Insulated Windows
- Has basement: No
- Attic: Pull Down Stairs
- Fireplace features: Living Room
Interior area
- Total structure area: 2,603
- Total interior livable area: 2,603 sqft
- Finished area above ground: 2,603
- Finished area below ground: 0
Property
Parking
- Total spaces: 4
- Parking features: Attached Garage, Garage on Main Level
- Attached garage spaces: 2
- Uncovered spaces: 2
Features
- Levels: Two
- Stories: 2
- Patio & porch: Other
- Fencing: Back Yard,Wood
Lot
- Size: 0.39 Acres
Details
- Additional structures: Shed(s)
- Parcel number: 02757363
- Zoning: MX-1
- Special conditions: Standard
Construction
Type & style
- Home type: SingleFamily
- Property subtype: Single Family Residence
Materials
- Brick Partial, Vinyl
- Foundation: Slab
Condition
- New construction: No
- Year built: 2003
Utilities & green energy
- Sewer: Public Sewer
- Water: City
- Utilities for property: Cable Available, Electricity Connected, Fiber Optics
Community & HOA
Community
- Features: Sidewalks
- Subdivision: Asbury Place
HOA
- Has HOA: Yes
- HOA fee: $90 quarterly
- HOA name: Hawthorne Management
- HOA phone: 704-377-0114
Location
- Region: Charlotte
Financial & listing details
- Price per square foot: $152/sqft
- Tax assessed value: $371,300
- Annual tax amount: $3,022
- Date on market: 3/27/2026
- Cumulative days on market: 134 days
- Listing terms: Cash,Conventional,FHA,VA Loan
- Electric utility on property: Yes
- Road surface type: Concrete, Paved
Estimated market value
$389,900
$370,000 - $409,000
$2,326/mo
Price history
| Date | Event | Price |
|---|---|---|
| 4/23/2026 | Price change | $395,000-1.3%$152/sqft |
Source:  Canopy MLS as distributed by MLS GRID #4361850 Report a problem Canopy MLS as distributed by MLS GRID #4361850 Report a problem | ||
| 3/27/2026 | Listed for sale | $400,000+12%$154/sqft |
Source: Canopy MLS as distributed by MLS GRID #4361850 Report a problem | ||
| 12/3/2021 | Sold | $357,000+2%$137/sqft |
Source: Canopy MLS as distributed by MLS GRID #3802632 Report a problem | ||
| 11/9/2021 | Pending sale | $349,900$134/sqft |
Source: Canopy MLS as distributed by MLS GRID #3802632 Report a problem | ||
| 11/5/2021 | Listed for sale | $349,900+89.2%$134/sqft |
Source: Canopy MLS as distributed by MLS GRID #3802632 Report a problem | ||
| 3/8/2017 | Sold | $184,900$71/sqft |
Source: Canopy MLS as distributed by MLS GRID #3246031 Report a problem | ||
| 2/1/2017 | Pending sale | $184,900$71/sqft |
Source: Morton Walker Realty #3246031 Report a problem | ||
| 1/28/2017 | Listed for sale | $184,900+42.2%$71/sqft |
Source: Morton Walker Realty #3246031 Report a problem | ||
| 5/28/2015 | Sold | $130,000$50/sqft |
Source: Canopy MLS as distributed by MLS GRID #3042020 Report a problem | ||
| 1/14/2015 | Price change | $130,000-5.8%$50/sqft |
Source: Wilkinson & Associates ERA Powered #3042020 Report a problem | ||
| 10/17/2014 | Price change | $138,000-1.4%$53/sqft |
Source: Wilkinson & Associates #3042020 Report a problem | ||
| 7/3/2014 | Price change | $140,000-6.7%$54/sqft |
Source: Keller Williams Realty University Market Center #2206262 Report a problem | ||
| 5/15/2014 | Price change | $150,000+7.2%$58/sqft |
Source: Keller Williams Realty University Market Center #2206262 Report a problem | ||
| 2/7/2014 | Listed for sale | $139,890$54/sqft |
Source: Wilkinson & Associates ERA Powered #2159736 Report a problem | ||
| 10/4/2013 | Listing removed | $139,890$54/sqft |
Source: Wilkinson & Associates ERA Powered #2159736 Report a problem | ||
| 8/6/2013 | Price change | $139,890-12.6%$54/sqft |
Source: Wilkinson & Associates #2159736 Report a problem | ||
| 6/13/2013 | Listed for sale | $160,000+8.8%$61/sqft |
Source: Wilkinson & Associates #2159736 Report a problem | ||
| 5/24/2005 | Sold | $147,000+1.4%$56/sqft |
Source: Public Record Report a problem | ||
| 11/19/2003 | Sold | $145,000$56/sqft |
Source: Public Record Report a problem | ||
Public tax history
| Year | Property taxes | Tax assessment |
|---|---|---|
| 2025 | $3,022 +1.9% | $371,300 |
| 2024 | $2,965 +3.6% | $371,300 |
| 2023 | $2,863 +20.9% | $371,300 +59.8% |
| 2022 | $2,368 +0.5% | $232,400 |
| 2021 | $2,357 +0.3% | $232,400 |
| 2020 | $2,350 +0.7% | $232,400 |
| 2019 | $2,334 +30.2% | $232,400 +78.1% |
| 2018 | $1,793 +2.9% | $130,500 |
| 2017 | $1,743 | $130,500 |
| 2016 | $1,743 | $130,500 |
| 2015 | $1,743 +0.3% | $130,500 |
| 2014 | $1,738 | $130,500 |
| 2013 | -- | $130,500 |
| 2012 | -- | $130,500 |
| 2011 | -- | $130,500 -20.5% |
| 2010 | -- | $164,200 |
| 2009 | -- | $164,200 +13.4% |
| 2008 | -- | $144,800 |
| 2007 | -- | $144,800 |
| 2006 | -- | $144,800 |
| 2005 | -- | $144,800 |
| 2004 | -- | -- |
Find assessor info on the county website
Monthly payment
Est. payment
Payment breakdown
Explore the cost of this home by adjusting the details. Changes won't be saved.Climate risks
Neighborhood: Prosperity Village
Nearby schools
GreatSchools rating
- 4/10Legette Blythe ElementaryGrades: PK-5Distance: 2.4 mi
- 2/10John M Alexander MiddleGrades: 6-8Distance: 2.6 mi
- 6/10North Mecklenburg HighGrades: 9-12Distance: 2.5 mi
Schools provided by the listing agent
- Elementary: Blythe
- Middle: J.M. Alexander
- High: North Mecklenburg
Source: Canopy MLS as distributed by MLS GRID. This data may not be complete. We recommend contacting the local school district to confirm school assignments for this home.
- $336,8004 bd2 ba2k sqft9614 Duxford Ln, Charlotte, NC 28269Off Market

- $260,0003 bd2 ba1.3k sqft6326 Ziegler Ln, Charlotte, NC 28269For Sale
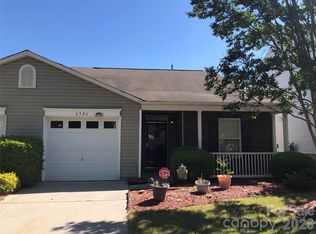
- $255,2002 bd2 ba1.3k sqft6328 Ziegler Ln, Charlotte, NC 28269Off Market
- $252,0002 bd2 ba1.6k sqft6320 Ziegler Ln, Charlotte, NC 28269Off Market

- $260,0003 bd2 ba1.5k sqft6318 Ziegler Ln, Charlotte, NC 28269Off Market
- $289,9002 bd3 ba1.6k sqft6340 Ziegler Ln, Charlotte, NC 28269Sold
- $316,6003 bd2 ba1.6k sqft9620 Duxford Ln, Charlotte, NC 28269Off Market
- $337,4003 bd2 ba1.6k sqft12505 Dervish Ln, Charlotte, NC 28269Off Market
A local agent can set up tours, give advice and negotiate with sellers.
Similar homes
- $420,0005 bd3 ba2.4k sqft6403 Sackett Way, Charlotte, NC 28269For Sale
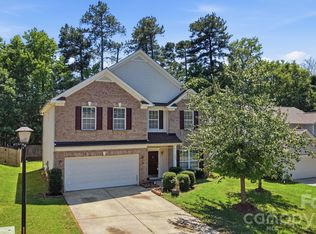
 MLS ID #4389336, Courtney Charzuk, Coldwell Banker Realty. Canopy MLS as distributed by MLS GRID
 - $415,0005 bd3 ba2.7k sqft5011 Elementary View Dr, Charlotte, NC 28269For Sale
 MLS ID #4407861, Yolanda Rhodes, COMPASS. Canopy MLS as distributed by MLS GRID
 - $399,0003 bd3 ba2.3k sqft10724 Downpatrick Pl, Charlotte, NC 28262For Sale
 MLS ID #4407710, Tony Karak, Better Homes and Garden Real Estate Paracle. Canopy MLS as distributed by MLS GRID
 - $374,9004 bd2 ba1.8k sqft4300 Saxonbury Way, Charlotte, NC 28269For Sale
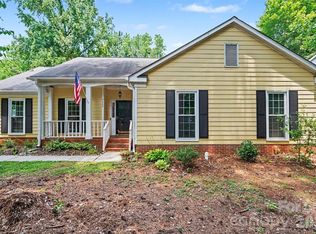 MLS ID #4384214, Nicole Gavigan, Keller Williams Ballantyne Area. Canopy MLS as distributed by MLS GRID
 - $300,0005 bd2 ba3k sqft3315 Carver Pl, Charlotte, NC 28269For SaleMLS ID #4410782, Cindy Greene, Mark Spain Real Estate. Canopy MLS as distributed by MLS GRID
- $325,0003 bd3 ba1.6k sqft5626 Graypark Dr, Charlotte, NC 28269For SaleMLS ID #4398433, Andrew Farley, NorthGroup Real Estate LLC. Canopy MLS as distributed by MLS GRID
- $430,0004 bd3 ba2.7k sqft1525 Ladora Dr, Charlotte, NC 28262For SaleMLS ID #4402271, Molly Simpson, EXP Realty LLC. Canopy MLS as distributed by MLS GRID
- $324,9003 bd3 ba1.8k sqft7343 Fox Point Dr, Charlotte, NC 28269For SaleMLS ID #4386822, Stephanie Jordan, ALBRICK. Canopy MLS as distributed by MLS GRID
- $395,0003 bd3 ba2.5k sqft2725 Billings Park Dr, Charlotte, NC 28213For SaleMLS ID #4392568, William Pratt, Stephen Cooley Real Estate. Canopy MLS as distributed by MLS GRID
- $359,9903 bd3 ba1.7k sqft9428 Quilting Bee Ln, Charlotte, NC 28216For SaleMLS ID #4400381, Sheryl Allen, Allen Options Realty, LLC. Canopy MLS as distributed by MLS GRID
- $365,0004 bd3 ba1.9k sqft1076 Tangle Ridge Dr SE, Concord, NC 28025For SaleMLS ID #4409915, Brad Echterling, RE/MAX Results. Canopy MLS as distributed by MLS GRID
- $460,0003 bd3 ba1.6k sqft7602 Wynstone Ridge Cir, Huntersville, NC 28078For SaleMLS ID #4412167, Angie Castro, Monarch Group Realty. Canopy MLS as distributed by MLS GRID
- $399,9003 bd3 ba1.9k sqft200 Autumn Woods Blvd, Mount Holly, NC 28120For SaleMLS ID #4410226, Aaron Digh, Key Real Estate Group, LLC. Canopy MLS as distributed by MLS GRID
- $375,0004 bd2 ba1.6k sqft113 Sawtooth Ln, Stanley, NC 28164For SaleMLS ID #4410991, Charity McMinn, Realty One Group Revolution. Canopy MLS as distributed by MLS GRID
- $425,0003 bd3 ba2.3k sqft10825 Dry Stone Dr, Huntersville, NC 28078For SaleMLS ID #4393847, Nicole Berry, NorthGroup Real Estate LLC. Canopy MLS as distributed by MLS GRID
- $374,9904 bd3 ba2.2k sqft717 Pawley Dr, Charlotte, NC 28214For SaleMLS ID #4408556, Talia Johnson, Better Homes and Gardens Real Estate Paracle. Canopy MLS as distributed by MLS GRID
- $407,0004 bd2 ba1.8k sqft1709 Andover St NW, Concord, NC 28027For SaleMLS ID #4385139, Brandon Gray, Realty One Group Revolution. Canopy MLS as distributed by MLS GRID
- $420,0003 bd3 ba2.1k sqft2419 Impatien Dr, Charlotte, NC 28215For SaleMLS ID #4355109, Marilyn Santiago, Keller Williams South Park. Canopy MLS as distributed by MLS GRID
- $364,0004 bd3 ba1.9k sqft1132 Wylam Dilly Ct, Charlotte, NC 28213For SaleMLS ID #4399006, Enrique Alzate, NorthGroup Real Estate LLC. Canopy MLS as distributed by MLS GRID
- $380,0003 bd3 ba1.9k sqft1315 Red Tallen Ct, Charlotte, NC 28214For SaleMLS ID #4373869, Zapata Tate, Better Homes and Gardens Real Estate Paracle. Canopy MLS as distributed by MLS GRID
