Beautifully maintained townhouse with nice open floor plan and all living space on the main level. You'll really enjoy your covered front porch or back patio. Single car attached garage with opener with MyQ capability that allows you to operate from your cell phone. Kitchen has refrigerator, range, dishwasher, disposal, and microwave. Main living area is open with a vaulted ceiling and a fireplace as well as easy access to the back patio. Come see this gem with great access to I-485 as well.
Under contract-show
Price cut: $5K (7/6)
$260,000
6326 Ziegler Ln, Charlotte, NC 28269
3beds
1,390sqft
Townhouse
Built in 2003
0.1 Acres Lot
$257,800 Zestimate®
$187/sqft
$158/mo HOA
What's special
Covered front porchNice open floor planBack patio
- 115 days |
- 272 |
- 9 |
Zillow last checked:
Listing updated:
Listed by:
Rich Russell richruss@acaminvest.com,
ACAM Investments LLC,
Cheryl Vought,
ACAM Investments LLC
Source: Canopy MLS as distributed by MLS GRID,MLS#: 4374851
Facts & features
Interior
Bedrooms & bathrooms
- Bedrooms: 3
- Bathrooms: 2
- Full bathrooms: 2
- Main level bedrooms: 3
Primary bedroom
- Level: Main
Bedroom s
- Level: Main
Bedroom s
- Level: Main
Bathroom full
- Level: Main
Bathroom full
- Level: Main
Dining area
- Level: Main
Family room
- Features: Open Floorplan, Vaulted Ceiling(s)
- Level: Main
Kitchen
- Level: Main
Heating
- Central, Natural Gas
Cooling
- Central Air
Appliances
- Included: Dishwasher, Disposal, Electric Range, Gas Water Heater, Microwave, Refrigerator with Ice Maker
- Laundry: Electric Dryer Hookup, Laundry Closet, Main Level, Washer Hookup
Features
- Attic Other
- Flooring: Carpet, Vinyl
- Doors: French Doors, Sliding Doors
- Windows: Window Treatments
- Has basement: No
- Attic: Other
- Fireplace features: Family Room, Gas
Interior area
- Total structure area: 1,390
- Total interior livable area: 1,390 sqft
- Finished area above ground: 1,390
- Finished area below ground: 0
Property
Parking
- Total spaces: 2
- Parking features: Driveway, Attached Garage, Garage Door Opener, Garage Faces Front, On Street, Garage on Main Level
- Attached garage spaces: 1
- Uncovered spaces: 1
Features
- Levels: One
- Stories: 1
- Entry location: Main
- Patio & porch: Covered, Front Porch, Patio
Lot
- Size: 0.1 Acres
Details
- Parcel number: 02757346
- Zoning: MX-1
- Special conditions: Estate
Construction
Type & style
- Home type: Townhouse
- Property subtype: Townhouse
Materials
- Brick Partial, Vinyl, Wood
- Foundation: Slab
- Roof: Composition
Condition
- New construction: No
- Year built: 2003
Utilities & green energy
- Sewer: Public Sewer
- Water: City
Community & HOA
Community
- Security: Security System
- Subdivision: Asbury Place
HOA
- Has HOA: Yes
- HOA fee: $158 monthly
- HOA name: Hawthorne Management
- HOA phone: 704-377-0114
Location
- Region: Charlotte
Financial & listing details
- Price per square foot: $187/sqft
- Tax assessed value: $243,800
- Date on market: 4/28/2026
- Cumulative days on market: 116 days
- Listing terms: Cash,Conventional,FHA,VA Loan
- Road surface type: Concrete, Paved
Estimated market value
$257,800
$245,000 - $271,000
$1,876/mo
Price history
| Date | Event | Price |
|---|---|---|
| 7/6/2026 | Price change | $260,000-1.9%$187/sqft |
Source:  Canopy MLS as distributed by MLS GRID #4374851 Report a problem Canopy MLS as distributed by MLS GRID #4374851 Report a problem | ||
| 6/5/2026 | Price change | $265,000-1.9%$191/sqft |
Source: Canopy MLS as distributed by MLS GRID #4374851 Report a problem | ||
| 4/28/2026 | Listed for sale | $270,000+154.7%$194/sqft |
Source: Canopy MLS as distributed by MLS GRID #4374851 Report a problem | ||
| 9/28/2004 | Sold | $106,000$76/sqft |
Source: Public Record Report a problem | ||
Public tax history
| Year | Property taxes | Tax assessment |
|---|---|---|
| 2025 | -- | $243,800 |
| 2024 | -- | $243,800 |
| 2023 | $1,927 +35.9% | $243,800 +81.9% |
| 2022 | $1,419 +0.8% | $134,000 |
| 2021 | $1,408 +0.5% | $134,000 |
| 2020 | $1,400 +1.1% | $134,000 |
| 2019 | $1,385 -2.5% | $134,000 +30.6% |
| 2018 | $1,420 +2.8% | $102,600 |
| 2017 | $1,382 | $102,600 |
| 2016 | $1,382 | $102,600 |
| 2015 | $1,382 +1.8% | $102,600 |
| 2014 | $1,357 | $102,600 |
| 2013 | -- | $102,600 |
| 2012 | -- | $102,600 |
| 2011 | -- | $102,600 -5.6% |
| 2010 | -- | $108,700 |
| 2009 | -- | $108,700 |
| 2008 | -- | $108,700 |
| 2007 | -- | $108,700 |
| 2006 | -- | $108,700 |
| 2005 | -- | $108,700 |
| 2004 | -- | $108,700 |
Find assessor info on the county website
Monthly payment
Est. payment
Payment breakdown
Explore the cost of this home by adjusting the details. Changes won't be saved.Climate risks
Neighborhood: Prosperity Village
Nearby schools
GreatSchools rating
- 4/10Legette Blythe ElementaryGrades: PK-5Distance: 2.4 mi
- 2/10John M Alexander MiddleGrades: 6-8Distance: 2.6 mi
- 6/10North Mecklenburg HighGrades: 9-12Distance: 2.5 mi
- $252,9002 bd2 ba1.3k sqft6328 Ziegler Ln, Charlotte, NC 28269Off Market
- $249,4002 bd2 ba1.6k sqft6320 Ziegler Ln, Charlotte, NC 28269Off Market

- $295,6003 bd2 ba1.3k sqft6301 Ziegler Ln, Charlotte, NC 28269Off Market
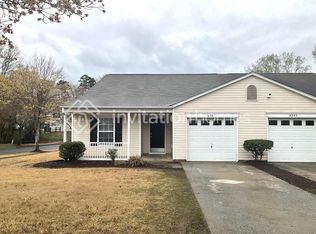
- $257,8003 bd2 ba1.5k sqft6318 Ziegler Ln, Charlotte, NC 28269Off Market
- $239,6002 bd2 ba1.5k sqft6312 Ziegler Ln, Charlotte, NC 28269Off Market
- $289,9002 bd3 ba1.6k sqft6340 Ziegler Ln, Charlotte, NC 28269Sold
- $385,0003 bd3 ba2.6k sqft9610 Duxford Ln, Charlotte, NC 28269For Sale
- $255,6003 bd2 ba1.5k sqft6310 Ziegler Ln, Charlotte, NC 28269Off Market
A local agent can set up tours, give advice and negotiate with sellers.
Similar homes
- $305,0003 bd3 ba1.6k sqft4873 Prosperity Ridge Rd, Charlotte, NC 28269For Sale

 MLS ID #4403215, Mark Myrick, Salmark Realty LLC. Canopy MLS as distributed by MLS GRID
 - $305,0003 bd3 ba1.3k sqft10443 Benfield Rd, Charlotte, NC 28269For Sale
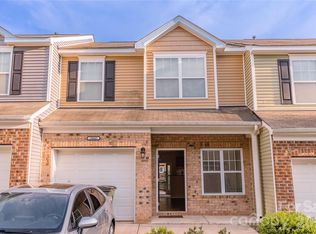 MLS ID #4380013, Bishwa Kharel, Raya Homes LLC. Canopy MLS as distributed by MLS GRID
 - $270,0003 bd2 ba1.2k sqft5422 Harris Cove Dr, Charlotte, NC 28269For Sale
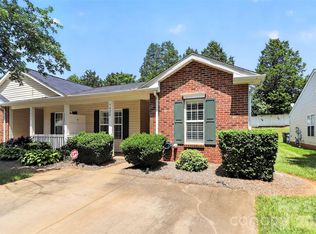 MLS ID #4392419, Albert Johnson, Keller Williams Unlimited. Canopy MLS as distributed by MLS GRID
 - $245,0003 bd3 ba1.3k sqft8422 Chaceview Ct, Charlotte, NC 28269For Sale
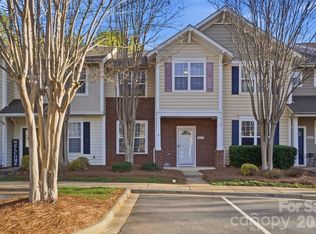 MLS ID #4357577, Sena Sweargen, Century 21 Providence Realty. Canopy MLS as distributed by MLS GRID
 - $295,0003 bd2 ba1.1k sqft9035 Meadowmont View Dr, Charlotte, NC 28269For SaleMLS ID #4402729, Rebekah Taylor, Call It Closed International Inc. Canopy MLS as distributed by MLS GRID
- $259,0003 bd2 ba1.3k sqft1814 Birch Heights Ct, Charlotte, NC 28213For SaleMLS ID #4409567, Patrick Monaghan, Greenlight Residential Inc. Canopy MLS as distributed by MLS GRID
- $289,9003 bd3 ba1.4k sqft6523 Avonlea Ct, Charlotte, NC 28269For SaleMLS ID #4409482, Jenny Loretto, TAH North Carolina LLC. Canopy MLS as distributed by MLS GRID
- $300,0003 bd3 ba1.3k sqft2729 Meadow Knoll Dr, Charlotte, NC 28269For SaleMLS ID #4408544, James Taylor, Mark Spain Real Estate. Canopy MLS as distributed by MLS GRID
- $250,0003 bd4 ba1.6k sqft3139 Falling Rock Ct, Charlotte, NC 28213For SaleMLS ID #4397829, Aaron Mighty, Mighty Realty Inc. Canopy MLS as distributed by MLS GRID
- $369,9003 bd3 ba1.7k sqft12021 Mourning Dove Ln, Charlotte, NC 28269For SaleMLS ID #4408173, Brandon Jackson, Better Homes and Garden Real Estate Paracle. Canopy MLS as distributed by MLS GRID
- $220,0003 bd2 ba1.4k sqft2960 Zion Renaissance Ln, Charlotte, NC 28269For SaleMLS ID #4379297, Matt Stone, Stone Realty Group. Canopy MLS as distributed by MLS GRID
- $299,0003 bd3 ba1.6k sqft9037 Widden Way, Charlotte, NC 28269New ConstructionMLS ID #4365841, Allison Page, Kendall Real Estate. Canopy MLS as distributed by MLS GRID
- $280,0003 bd2 ba1.6k sqft10206 University Park Ln, Charlotte, NC 28213For SaleMLS ID #4379615, Jenny Hoang, NorthGroup Real Estate LLC. Canopy MLS as distributed by MLS GRID
- $324,9003 bd3 ba1.8k sqft7343 Fox Point Dr, Charlotte, NC 28269For SaleMLS ID #4386822, Stephanie Jordan, ALBRICK. Canopy MLS as distributed by MLS GRID
- $369,9002 bd2 ba1.8k sqft12310 Panthersville Dr, Charlotte, NC 28269For SaleMLS ID #4375642, John Bolos, Keller Williams South Park. Canopy MLS as distributed by MLS GRID
- $249,0003 bd2 ba1.1k sqftCampus Walk, Charlotte, NC 28262For SaleMLS ID #4374481, Deepali Hole, Vastu Realty LLC. Canopy MLS as distributed by MLS GRID
- $242,0003 bd2 ba1.3k sqft8042 Regent Park Ln, Charlotte, NC 28210For SaleMLS ID #4416558, Lisa Belk, Mark Spain Real Estate. Canopy MLS as distributed by MLS GRID
- $300,0003 bd4 ba1.9k sqft10221 Garrett Grigg Rd, Charlotte, NC 28262For SaleMLS ID #4405868, Angela Craghead, Angela Craghead Realty Group LLC. Canopy MLS as distributed by MLS GRID
- $364,9004 bd2 ba1.8k sqft4300 Saxonbury Way, Charlotte, NC 28269For SaleMLS ID #4384214, Nicole Gavigan, Keller Williams Ballantyne Area. Canopy MLS as distributed by MLS GRID
- $290,0003 bd2 ba1.1k sqft8301 Washington Blvd, Charlotte, NC 28262For SaleMLS ID #4390154, Tracy Honeycutt, Costello Real Estate and Investments LLC. Canopy MLS as distributed by MLS GRID
