*****Seller is offering $5,000 concession towards buyers closings costs with acceptable offer*****
Discover this move-in ready home in Charlotte, NC, boasting 2 bedrooms, 2.5 baths, and a spacious loft that can be transformed into a third bedroom for added flexibility. The primary bedroom features dramatic 11’ vaulted ceilings, a relaxing garden tub, ceiling fan, and a generous walk-in closet. Convenience is key with the laundry room located on the second floor, just steps from the bedrooms. Step outside into your backyard, surrounded by a privacy fence for ultimate peace and seclusion. This home also offers a 2-car garage and a driveway with parking for up to four vehicles. Enjoy a fantastic location with easy access to Shoppes at Highland Creek, I-485, I-77, parks, trails, grocery stores, dining, and medical offices. Plus, take advantage of the upcoming HOA roof replacement this fall—just unpack and enjoy your new home! Bonus: Home is actively under a home warranty.
Closed
$289,900
6340 Ziegler Ln, Charlotte, NC 28269
2beds
1,626sqft
Townhouse
Built in 2003
0.1 Acres Lot
$290,200 Zestimate®
$178/sqft
$1,910 Estimated rent
Home value
$290,200
$270,000 - $313,000
$1,910/mo
Zestimate® history
Owner options
List your home for rent
$1,910/mo
Rent Zestimate®
Find your next renter with Zillow Rental Manager. Plus, with online applications, you can quickly screen prospective tenants – for free.
$1,910/mo
Rent Zestimate®
Refinance and save
$1,910/mo
Est. payment
Refinancing to a lower rate could help reduce your monthly payments and save thousands over the life of the loan.
$1,910/mo
Est. payment
Explore your selling options
Work with a Zillow partner agent
Leverage their expertise and Zillow's premium Showcase listings to get your home seen by more buyers.
Get startedList with your own agent
Get your home in front of millions of buyers by listing it on Zillow.
Learn how to do itSell it yourself
Take full control of how buyers see your home on Zillow by listing For Sale by Owner (FSBO).
List your homeWhat's special
Zillow last checked:
Listing updated:
Listed by:
Steven Mosher savvyrealtor89@gmail.com,
RE/MAX Executive
Bought with:
Jill Moyer
Redfin Corporation
Source: Canopy MLS as distributed by MLS GRID,MLS#: 4274562
Facts & features
Interior
Bedrooms & bathrooms
- Bedrooms: 2
- Bathrooms: 3
- Full bathrooms: 2
- 1/2 bathrooms: 1
Primary bedroom
- Features: Ceiling Fan(s), Vaulted Ceiling(s), Walk-In Closet(s)
- Level: Upper
- Area: 188.73 Square Feet
- Dimensions: 14' 4" X 13' 2"
Bedroom s
- Features: Ceiling Fan(s)
- Level: Upper
- Area: 159.42 Square Feet
- Dimensions: 10' 9" X 14' 10"
Dining area
- Level: Main
- Area: 107.14 Square Feet
- Dimensions: 9' 8" X 11' 1"
Laundry
- Level: Upper
- Area: 29.38 Square Feet
- Dimensions: 5' 5" X 5' 5"
Living room
- Level: Main
- Area: 240.24 Square Feet
- Dimensions: 15' 5" X 15' 7"
Loft
- Features: Ceiling Fan(s)
- Level: Upper
- Dimensions: 17' 6" X 0' 0"
Heating
- Forced Air, Natural Gas
Cooling
- Central Air, Electric
Appliances
- Included: Dishwasher, Disposal, Dual Flush Toilets, Electric Oven, Electric Range, Electric Water Heater, Exhaust Hood, Microwave, Plumbed For Ice Maker
- Laundry: Electric Dryer Hookup, Laundry Room, Upper Level, Washer Hookup
Features
- Soaking Tub, Pantry, Walk-In Closet(s)
- Flooring: Carpet, Laminate, Vinyl
- Doors: Storm Door(s)
- Has basement: No
- Attic: Pull Down Stairs
- Fireplace features: Gas Log, Gas Unvented, Living Room
Interior area
- Total structure area: 1,626
- Total interior livable area: 1,626 sqft
- Finished area above ground: 1,626
- Finished area below ground: 0
Property
Parking
- Total spaces: 6
- Parking features: Driveway, Attached Garage, Garage Door Opener, Garage Faces Front, Keypad Entry
- Attached garage spaces: 2
- Uncovered spaces: 4
Features
- Levels: Two
- Stories: 2
- Entry location: Main
- Patio & porch: Porch, Rear Porch
- Fencing: Back Yard,Full,Privacy,Wood
Lot
- Size: 0.1 Acres
- Dimensions: 40 x 119 x 33 x 121
- Features: End Unit, Sloped
Details
- Parcel number: 02757344
- Zoning: MX1
- Special conditions: Standard
- Other equipment: Network Ready
- Horse amenities: None
Construction
Type & style
- Home type: Townhouse
- Architectural style: Traditional
- Property subtype: Townhouse
Materials
- Vinyl
- Foundation: Slab
- Roof: Fiberglass
Condition
- New construction: No
- Year built: 2003
Utilities & green energy
- Sewer: Public Sewer
- Water: City
- Utilities for property: Cable Available, Cable Connected, Electricity Connected, Underground Power Lines, Underground Utilities, Wired Internet Available
Green energy
- Water conservation: Dual Flush Toilets
Community & HOA
Community
- Features: Playground, Sidewalks, Street Lights
- Security: Security System, Smoke Detector(s)
- Subdivision: Asbury Place
HOA
- Has HOA: Yes
- HOA fee: $158 monthly
- HOA name: Hawthorne
- HOA phone: 704-377-0114
Location
- Region: Charlotte
Financial & listing details
- Price per square foot: $178/sqft
- Tax assessed value: $255,100
- Annual tax amount: $2,131
- Date on market: 6/24/2025
- Cumulative days on market: 71 days
- Listing terms: Cash,Conventional,FHA,VA Loan
- Electric utility on property: Yes
- Road surface type: Concrete, Gravel
Price history
| Date | Event | Price |
|---|---|---|
| 9/22/2025 | Sold | $289,900$178/sqft |
Source:  Canopy MLS as distributed by MLS GRID #4274562 Report a problem Canopy MLS as distributed by MLS GRID #4274562 Report a problem | ||
| 7/17/2025 | Price change | $289,9000%$178/sqft |
Source: Canopy MLS as distributed by MLS GRID #4274562 Report a problem | ||
| 6/24/2025 | Listed for sale | $290,000+152.2%$178/sqft |
Source: Canopy MLS as distributed by MLS GRID #4274562 Report a problem | ||
| 10/23/2015 | Sold | $115,000+5.5%$71/sqft |
Source: Public Record Report a problem | ||
| 2/24/2009 | Sold | $109,000+1.9%$67/sqft |
Source: Public Record Report a problem | ||
| 12/21/2008 | Listed for sale | $107,000-0.9%$66/sqft |
Source: Visual Tour #822844 Report a problem | ||
| 12/21/2006 | Sold | $108,000-5.6%$66/sqft |
Source: Public Record Report a problem | ||
| 8/16/2006 | Sold | $114,452+4%$70/sqft |
Source: Public Record Report a problem | ||
| 12/29/2003 | Sold | $110,000$68/sqft |
Source: Public Record Report a problem | ||
Public tax history
| Year | Property taxes | Tax assessment |
|---|---|---|
| 2025 | $2,131 +2.2% | $255,100 |
| 2024 | $2,085 +3.7% | $255,100 |
| 2023 | $2,010 +37.2% | $255,100 +83.8% |
| 2022 | $1,465 +0.8% | $138,800 |
| 2021 | $1,454 +0.5% | $138,800 |
| 2020 | $1,447 +1.1% | $138,800 |
| 2019 | $1,431 -1.4% | $138,800 +32.2% |
| 2018 | $1,451 +2.7% | $105,000 |
| 2017 | $1,413 | $105,000 |
| 2016 | $1,413 | $105,000 |
| 2015 | $1,413 +1.8% | $105,000 |
| 2014 | $1,388 | $105,000 |
| 2013 | -- | $105,000 |
| 2012 | -- | $105,000 |
| 2011 | -- | $105,000 -6.3% |
| 2010 | -- | $112,100 |
| 2009 | -- | $112,100 |
| 2008 | -- | $112,100 |
| 2007 | -- | $112,100 |
| 2006 | -- | $112,100 |
| 2005 | -- | $112,100 |
| 2004 | -- | $112,100 |
Find assessor info on the county website
Neighborhood: Prosperity Village
Nearby homes
- $200,0003 bd3 ba1.5k sqft6342 Ziegler Ln, Charlotte, NC 28269Sold
- $267,5003 bd2 ba1.3k sqft6400 Ziegler Ln, Charlotte, NC 28269Sold
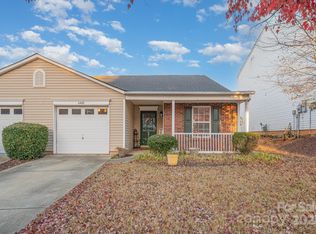
- $252,9002 bd2 ba1.3k sqft6328 Ziegler Ln, Charlotte, NC 28269Off Market
- $260,0003 bd2 ba1.3k sqft6326 Ziegler Ln, Charlotte, NC 28269For Sale
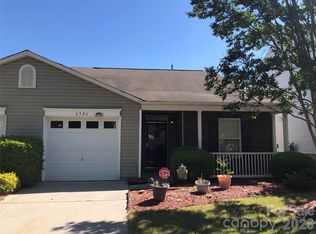
- $256,3003 bd2 ba1.3k sqft6402 Ziegler Ln, Charlotte, NC 28269Off Market
- $295,6003 bd2 ba1.3k sqft6301 Ziegler Ln, Charlotte, NC 28269Off Market
- $362,8003 bd3 ba2k sqft9611 Duxford Ln, Charlotte, NC 28269Off Market
- $262,5003 bd2 ba1.6k sqft6408 Ziegler Ln, Charlotte, NC 28269Off Market
Nearby schools
GreatSchools rating
- 4/10Legette Blythe ElementaryGrades: PK-5Distance: 2.4 mi
- 2/10John M Alexander MiddleGrades: 6-8Distance: 2.6 mi
- 6/10North Mecklenburg HighGrades: 9-12Distance: 2.5 mi
Get a cash offer in 3 minutes
Find out how much your home could sell for in as little as 3 minutes with a no-obligation cash offer.
Estimated market value
$290,200
Get a cash offer in 3 minutes
Find out how much your home could sell for in as little as 3 minutes with a no-obligation cash offer.
Estimated market value
$290,200
Nearby cities
Nearby neighborhoods
Nearby zip codes
Other Charlotte Topics
