Less than 5 minutes from Grocery & Eateries in Shoppes of Highland Creek, as well as retail stores, entertainment and I-485. If you're looking for walkability then your search should end here. Exterior, all lawn care and maintenance is managed as a benefit of the HOA along with the shaded well maintained playground. Brand new roof replaced 2025, New flooring throughout replaced 2024. Selling As-Is for a quick closing *** PRE-FORECLOSURE ***
Closed
Street View
Zestimate®
$200,000
6342 Ziegler Ln, Charlotte, NC 28269
3beds
1,564sqft
Townhouse
Built in 2003
0.1 Acres Lot
$200,000 Zestimate®
$128/sqft
$1,980 Estimated rent
Home value
$200,000
$188,000 - $212,000
$1,980/mo
Zestimate® history
Owner options
List your home for rent
$1,980/mo
Rent Zestimate®
Find your next renter with Zillow Rental Manager. Plus, with online applications, you can quickly screen prospective tenants – for free.
$1,980/mo
Rent Zestimate®
Refinance and save
$1,429/mo
Est. payment
Refinancing to a lower rate could help reduce your monthly payments and save thousands over the life of the loan.
$1,429/mo
Est. payment
Explore your selling options
Work with a Zillow partner agent
Leverage their expertise and Zillow's premium Showcase listings to get your home seen by more buyers.
Get startedList with your own agent
Get your home in front of millions of buyers by listing it on Zillow.
Learn how to do itSell it yourself
Take full control of how buyers see your home on Zillow by listing For Sale by Owner (FSBO).
List your homeWhat's special
Zillow last checked:
Listing updated:
Listed by:
Lori Randolph Lori@GLAMrealtyllc.com,
Costello Real Estate and Investments LLC
Bought with:
Avni Pambhar
Eesha Realty LLC
Source: Canopy MLS as distributed by MLS GRID,MLS#: 4385027
Facts & features
Interior
Bedrooms & bathrooms
- Bedrooms: 3
- Bathrooms: 3
- Full bathrooms: 2
- 1/2 bathrooms: 1
Primary bedroom
- Level: Upper
Bedroom s
- Features: Attic Stairs Pulldown
- Level: Upper
Bedroom s
- Level: Upper
Bedroom s
- Level: Upper
Laundry
- Level: Upper
Heating
- Natural Gas
Cooling
- Ceiling Fan(s), Central Air
Appliances
- Included: Dryer, Electric Range, Electric Water Heater, Refrigerator, Washer
- Laundry: Electric Dryer Hookup, Laundry Room, Upper Level
Features
- Flooring: Carpet, Laminate
- Has basement: No
Interior area
- Total structure area: 1,564
- Total interior livable area: 1,564 sqft
- Finished area above ground: 1,564
- Finished area below ground: 0
Property
Parking
- Total spaces: 2
- Parking features: Driveway, Attached Garage, Garage Faces Front, Garage on Main Level
- Attached garage spaces: 2
- Has uncovered spaces: Yes
Features
- Levels: Two
- Stories: 2
- Entry location: Main
Lot
- Size: 0.1 Acres
Details
- Parcel number: 02757343
- Zoning: MX-1
- Special conditions: Real Estate Owned
Construction
Type & style
- Home type: Townhouse
- Property subtype: Townhouse
Materials
- Vinyl
- Foundation: Slab
Condition
- New construction: No
- Year built: 2003
Utilities & green energy
- Sewer: Public Sewer
- Water: City
- Utilities for property: Cable Connected, Electricity Connected
Community & HOA
Community
- Features: Playground, Sidewalks, Walking Trails
- Subdivision: Asbury Place
HOA
- Has HOA: Yes
- HOA fee: $158 monthly
- HOA name: Hawthorne Mgmt
Location
- Region: Charlotte
Financial & listing details
- Price per square foot: $128/sqft
- Tax assessed value: $255,100
- Annual tax amount: $2,131
- Date on market: 5/26/2026
- Cumulative days on market: 14 days
- Listing terms: Cash
- Electric utility on property: Yes
- Road surface type: Concrete, Paved
Price history
| Date | Event | Price |
|---|---|---|
| 6/29/2026 | Sold | $200,000+70.9%$128/sqft |
Source:  Canopy MLS as distributed by MLS GRID #4385027 Report a problem Canopy MLS as distributed by MLS GRID #4385027 Report a problem | ||
| 11/25/2003 | Sold | $117,000$75/sqft |
Source: Public Record Report a problem | ||
Public tax history
| Year | Property taxes | Tax assessment |
|---|---|---|
| 2025 | $2,131 +2.2% | $255,100 |
| 2024 | $2,085 +3.7% | $255,100 |
| 2023 | $2,010 +37.2% | $255,100 +83.8% |
| 2022 | $1,465 +0.8% | $138,800 |
| 2021 | $1,454 +0.5% | $138,800 |
| 2020 | $1,447 +1.1% | $138,800 |
| 2019 | $1,431 -1.4% | $138,800 +32.2% |
| 2018 | $1,451 +2.7% | $105,000 |
| 2017 | $1,413 | $105,000 |
| 2016 | $1,413 | $105,000 |
| 2015 | $1,413 +1.8% | $105,000 |
| 2014 | $1,388 | $105,000 |
| 2013 | -- | $105,000 |
| 2012 | -- | $105,000 |
| 2011 | -- | $105,000 -6.3% |
| 2010 | -- | $112,100 |
| 2009 | -- | $112,100 |
| 2008 | -- | $112,100 |
| 2007 | -- | $112,100 |
| 2006 | -- | $112,100 |
| 2005 | -- | $112,100 |
| 2004 | -- | $112,100 |
Find assessor info on the county website
Neighborhood: Prosperity Village
Nearby homes
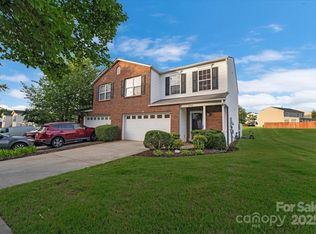
- $289,9002 bd3 ba1.6k sqft6340 Ziegler Ln, Charlotte, NC 28269Sold
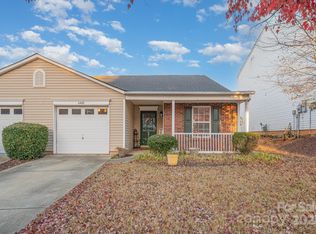
- $267,5003 bd2 ba1.3k sqft6400 Ziegler Ln, Charlotte, NC 28269Sold
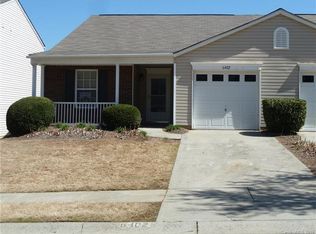
- $257,5003 bd2 ba1.3k sqft6402 Ziegler Ln, Charlotte, NC 28269Off Market
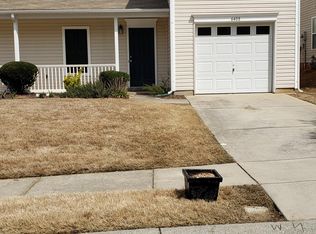
- $261,7003 bd2 ba1.6k sqft6408 Ziegler Ln, Charlotte, NC 28269Off Market
- $252,1002 bd2 ba1.3k sqft6328 Ziegler Ln, Charlotte, NC 28269Off Market
- $360,9003 bd3 ba2k sqft9611 Duxford Ln, Charlotte, NC 28269Off Market
- $260,0003 bd2 ba1.3k sqft6326 Ziegler Ln, Charlotte, NC 28269For Sale
- $269,7003 bd3 ba1.6k sqft6410 Ziegler Ln, Charlotte, NC 28269Off Market
Nearby schools
GreatSchools rating
- 4/10Legette Blythe ElementaryGrades: PK-5Distance: 2.4 mi
- 2/10John M Alexander MiddleGrades: 6-8Distance: 2.6 mi
- 6/10North Mecklenburg HighGrades: 9-12Distance: 2.5 mi
Schools provided by the listing agent
- Elementary: Blythe
- Middle: J.M. Alexander
- High: North Mecklenburg
Source: Canopy MLS as distributed by MLS GRID. This data may not be complete. We recommend contacting the local school district to confirm school assignments for this home.
Get a cash offer in 3 minutes
Find out how much your home could sell for in as little as 3 minutes with a no-obligation cash offer.
Estimated market value
$200,000
Get a cash offer in 3 minutes
Find out how much your home could sell for in as little as 3 minutes with a no-obligation cash offer.
Estimated market value
$200,000
Nearby cities
Nearby neighborhoods
Nearby zip codes
Other Charlotte Topics
