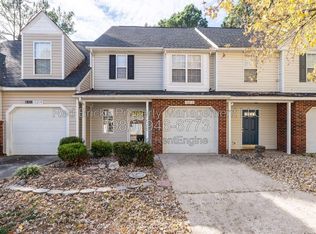
Welcome to 10206 University Park Ln - a well-maintained 1.5-story corner lot townhome offering comfort, convenience, and low-maintenance living in a desirable location.
This inviting home features a functional and open layout with thoughtful use of space, perfect for everyday living and entertaining. Fresh new carpet upstairs adds a clean, updated feel throughout, while the well-cared-for interior reflects pride of ownership. The primary bedroom is conveniently located on the main level, offering ease and comfort in a desirable split-level layout.
The upper level provides added flexibility with two generously sized bedrooms and a full bathroom—ideal for a home office, guests, or additional living space.
Enjoy added value and peace of mind with HOA benefits that include water, sewer, trash, exterior maintenance, and lawn care, making ownership truly low maintenance and easy to manage.
Conveniently located near shopping, dining, and major highways including I-485 and I-85, this home offers easy access to everything Charlotte has to offer while still maintaining a quiet residential setting. Ideal for first-time buyers, downsizers, or investors seeking a move-in-ready opportunity.
Active
Price cut: $2K (7/10)
$280,000
10206 University Park Ln, Charlotte, NC 28213
3beds
1,616sqft
:
Get pre-qualified$1,939/mo
Townhouse
Built in 1999
-- sqft lot
$276,600 Zestimate®
$173/sqft
$274/mo HOA
What's special
Desirable split-level layoutWell-cared-for interiorFunctional and open layoutFresh new carpet upstairs
- 89 days |
- 219 |
- 13 |
Zillow last checked:
Listing updated:
Listed by:
Jenny Hoang JennyHoangRealtor@gmail.com,
NorthGroup Real Estate LLC
Source: Canopy MLS as distributed by MLS GRID,MLS#: 4379615
Facts & features
Interior
Bedrooms & bathrooms
- Bedrooms: 3
- Bathrooms: 2
- Full bathrooms: 2
- Main level bedrooms: 1
Primary bedroom
- Level: Main
Bedroom s
- Level: Upper
Bathroom full
- Level: Main
Bathroom full
- Level: Upper
Other
- Level: Upper
Dining area
- Level: Main
Kitchen
- Level: Main
Laundry
- Level: Main
Living room
- Level: Main
Heating
- Central
Cooling
- Central Air
Appliances
- Included: Dishwasher, Disposal, Electric Range, Electric Water Heater, Microwave, Oven
- Laundry: In Hall, Laundry Closet
Features
- Flooring: Carpet, Laminate, Tile
- Has basement: No
- Fireplace features: Gas
Interior area
- Total structure area: 1,616
- Total interior livable area: 1,616 sqft
- Finished area above ground: 1,616
- Finished area below ground: 0
Property
Parking
- Total spaces: 1
- Parking features: Driveway, Attached Garage, Parking Space(s), Garage on Main Level
- Attached garage spaces: 1
- Has uncovered spaces: Yes
Features
- Levels: One and One Half
- Stories: 1.5
- Entry location: Main
- Pool features: Community
Details
- Parcel number: 05112834
- Zoning: R
- Special conditions: Standard
Construction
Type & style
- Home type: Townhouse
- Property subtype: Townhouse
Materials
- Brick Partial, Vinyl
- Foundation: Slab
Condition
- New construction: No
- Year built: 1999
Utilities & green energy
- Sewer: Public Sewer
- Water: City
- Utilities for property: Electricity Connected
Community & HOA
Community
- Features: Picnic Area, Playground, Sidewalks, Walking Trails
- Subdivision: University Heights
HOA
- Has HOA: Yes
- HOA fee: $243 monthly
- HOA name: University Heights
- HOA phone: 704-897-8788
- Second HOA fee: $184 semi-annually
- Second HOA name: University Townes
- Second HOA phone: 704-897-8788
Location
- Region: Charlotte
Financial & listing details
- Price per square foot: $173/sqft
- Tax assessed value: $257,200
- Annual tax amount: $2,027
- Date on market: 5/11/2026
- Cumulative days on market: 89 days
- Electric utility on property: Yes
- Road surface type: Concrete, Paved
Estimated market value
$276,600
$263,000 - $290,000
$2,068/mo
Price history
| Date | Event | Price |
|---|---|---|
| 7/10/2026 | Price change | $280,000-0.7%$173/sqft |
Source:  Canopy MLS as distributed by MLS GRID #4379615 Report a problem Canopy MLS as distributed by MLS GRID #4379615 Report a problem | ||
| 5/11/2026 | Listed for sale | $282,000+79.6%$175/sqft |
Source: Canopy MLS as distributed by MLS GRID #4379615 Report a problem | ||
| 12/31/2018 | Sold | $157,000-1.3%$97/sqft |
Source: Canopy MLS as distributed by MLS GRID #3443776 Report a problem | ||
| 12/12/2018 | Pending sale | $159,000$98/sqft |
Source: K.M.D. Realty Inc. #3443776 Report a problem | ||
| 11/22/2018 | Price change | $159,000-3.6%$98/sqft |
Source: K.M.D. Realty Inc. #3443776 Report a problem | ||
| 11/6/2018 | Listed for sale | $165,000+37.5%$102/sqft |
Source: K.M.D. Realty Inc. #3443776 Report a problem | ||
| 10/4/2017 | Listing removed | $1,275$1/sqft |
Source: KMD Realty - Property # 380397 Report a problem | ||
| 8/20/2017 | Listed for rent | $1,275+2%$1/sqft |
Source: K.M.D. Realty Inc. Report a problem | ||
| 4/3/2017 | Listing removed | $1,250$1/sqft |
Source: KMD Realty - Property # 307270 Report a problem | ||
| 3/17/2017 | Listed for rent | $1,250+31.6%$1/sqft |
Source: K.M.D. Realty Inc. #3255808 Report a problem | ||
| 11/29/2016 | Sold | $120,000+21.2%$74/sqft |
Source: Agent Provided Report a problem | ||
| 5/5/2013 | Listing removed | $950$1/sqft |
Source: Realty World Cambridge Realty #2149806 Report a problem | ||
| 5/2/2013 | Listed for rent | $950$1/sqft |
Source: Realty World Cambridge Realty #2149806 Report a problem | ||
| 8/20/2010 | Sold | $99,000-9.9%$61/sqft |
Source: Public Record Report a problem | ||
| 7/24/2010 | Pending sale | $109,900$68/sqft |
Source: Chad Hendrix Properties #901947 Report a problem | ||
| 7/16/2010 | Listed for sale | $109,900-4.4%$68/sqft |
Source: Chad Hendrix Properties #901947 Report a problem | ||
| 10/29/2003 | Sold | $115,000-4.6%$71/sqft |
Source: Public Record Report a problem | ||
| 8/31/1999 | Sold | $120,500$75/sqft |
Source: Public Record Report a problem | ||
Public tax history
| Year | Property taxes | Tax assessment |
|---|---|---|
| 2025 | $2,027 +1.5% | $257,200 |
| 2024 | $1,997 +3.4% | $257,200 |
| 2023 | $1,931 +32.2% | $257,200 +74.6% |
| 2022 | $1,461 | $147,300 |
| 2021 | $1,461 | $147,300 |
| 2020 | $1,461 +0.4% | $147,300 |
| 2019 | $1,455 +7.4% | $147,300 +45.6% |
| 2018 | $1,355 +1.9% | $101,200 |
| 2017 | $1,330 | $101,200 |
| 2016 | $1,330 | $101,200 |
| 2015 | $1,330 -0.6% | $101,200 +2.1% |
| 2014 | $1,339 | $99,100 |
| 2013 | -- | $99,100 |
| 2012 | -- | $99,100 |
| 2011 | -- | $99,100 -15.7% |
| 2010 | -- | $117,600 |
| 2009 | -- | $117,600 |
| 2008 | -- | $117,600 |
| 2007 | -- | $117,600 |
| 2006 | -- | $117,600 |
| 2005 | -- | $117,600 |
| 2004 | -- | $117,600 |
| 2003 | -- | $117,600 +4.3% |
| 2002 | -- | $112,770 |
| 2001 | -- | $112,770 |
| 2000 | -- | $112,770 |
Find assessor info on the county website
Monthly payment
Est. payment
Payment breakdown
Explore the cost of this home by adjusting the details. Changes won't be saved.Climate risks
Neighborhood: Newell
Nearby schools
GreatSchools rating
- 5/10University Meadows ElementaryGrades: PK-5Distance: 0.6 mi
- 5/10James Martin MiddleGrades: 6-8Distance: 3.1 mi
- 3/10Julius L. Chambers High SchoolGrades: 9-12Distance: 3.1 mi
- $242,7002 bd2 ba1.4k sqft10208 University Park Ln, Charlotte, NC 28213Off Market

- $249,0002 bd3 ba1.2k sqft10210 University Park Ln, Charlotte, NC 28213Off Market

- $1,8452 bd3 ba1.4k sqft10212 University Park Ln, Charlotte, NC 28213For Rent
- $269,9003 bd2 ba1.6k sqft2060 University Heights Ln, Charlotte, NC 28213Off Market

- $253,2003 bd2 ba1.6k sqft10214 University Park Ln, Charlotte, NC 28213Off Market
- $255,8002 bd2 ba1.4k sqft2058 University Heights Ln, Charlotte, NC 28213Off Market
- $242,0002 bd3 ba1.2k sqft2038 University Heights Ln, Charlotte, NC 28213Sold
- $229,0002 bd3 ba1.2k sqft2056 University Heights Ln, Charlotte, NC 28213Sold
A local agent can set up tours, give advice and negotiate with sellers.
Similar homes
- $305,0003 bd2 ba1.6k sqft4873 Prosperity Ridge Rd, Charlotte, NC 28269For Sale

 MLS ID #4403215, Mark Myrick, Salmark Realty LLC. Canopy MLS as distributed by MLS GRID
 - $209,9002 bd3 ba1.1k sqftThe Townes at Old Stone Crossing, Charlotte, NC 28213For Sale
 MLS ID #4390241, Mike Soden, Prestige Properties of the Carolinas, LLC. Canopy MLS as distributed by MLS GRID
 - $300,0003 bd3 ba1.3k sqft2729 Meadow Knoll Dr, Charlotte, NC 28269For Sale
 MLS ID #4408544, James Taylor, Mark Spain Real Estate. Canopy MLS as distributed by MLS GRID
 - $285,0003 bd2 ba1.5k sqft4720 Topsail Ct, Charlotte, NC 28212For Sale
 MLS ID #4383742, Lisa McGill, Opendoor Brokerage LLC. Canopy MLS as distributed by MLS GRID
 - $240,0003 bd3 ba1.1k sqft3103 Summercroft Ln, Charlotte, NC 28269For SaleMLS ID #4399477, Michael Harman, Tierra Bella Realty Inc.. Canopy MLS as distributed by MLS GRID
- $305,0004 bd3 ba1.4k sqft7329 Hidden Creek Dr, Charlotte, NC 28214For SaleMLS ID #4411997, Thomas Shoupe, Opendoor Brokerage LLC. Canopy MLS as distributed by MLS GRID
- $284,9003 bd3 ba1.5k sqft9639 Turning Wheel Dr, Charlotte, NC 28214For SaleMLS ID #4374823, Noa Mazia, CEDAR REALTY LLC. Canopy MLS as distributed by MLS GRID
- $245,0002 bd4 ba1.4k sqft6320 Royal Celadon Way, Charlotte, NC 28269For SaleMLS ID #4400123, Michael Harman, Tierra Bella Realty Inc.. Canopy MLS as distributed by MLS GRID
- $210,0002 bd3 ba1.2k sqft9514 Littleleaf Dr, Charlotte, NC 28215For SaleMLS ID #4411098, Lisa McGill, Opendoor Brokerage LLC. Canopy MLS as distributed by MLS GRID
- $270,0003 bd2 ba991 sqft713 Ridgedale Ct, Charlotte, NC 28206For SaleMLS ID #4410077, Regina Toner, Opendoor Brokerage LLC. Canopy MLS as distributed by MLS GRID
- $293,0003 bd3 ba1.5k sqft6620 Iron Brigade Ln, Charlotte, NC 28269For SaleMLS ID #4365216, Regina Toner, Opendoor Brokerage LLC. Canopy MLS as distributed by MLS GRID
- $315,0003 bd2 ba1.6k sqft3508 Mayspring Pl, Charlotte, NC 28269For SaleMLS ID #4362433, Aaron Mighty, Mighty Realty Inc. Canopy MLS as distributed by MLS GRID
- $264,9003 bd3 ba1.3k sqft1929 Billingsville School Ct, Charlotte, NC 28214For SaleMLS ID #4403015, Jean Cronkhite, Jason Mitchell Real Estate. Canopy MLS as distributed by MLS GRID
- $339,0003 bd3 ba1.7k sqft4715 Stoney Brook Ln #21, Harrisburg, NC 28075For SaleMLS ID #4408041, Marie Wellman, Morton Malloy Realty. Canopy MLS as distributed by MLS GRID
- $335,0003 bd2 ba1.5k sqft4515 Fox Thorne Dr, Charlotte, NC 28216For SaleMLS ID #4411872, Bill Merryman, ProStead Realty. Canopy MLS as distributed by MLS GRID
- $300,0003 bd2 ba1.5k sqft8410 Gidleigh Ct, Charlotte, NC 28216For SaleMLS ID #4398326, Mary Page Haslett, Coldwell Banker Realty. Canopy MLS as distributed by MLS GRID
- $304,0003 bd2 ba1.4k sqft8222 Gabon Ct, Charlotte, NC 28215For SaleMLS ID #4400999, Nakia Walker, Opendoor Brokerage LLC. Canopy MLS as distributed by MLS GRID
- $310,0003 bd2 ba1.2k sqft12151 Stewarts Crossing Dr, Charlotte, NC 28215For SaleMLS ID #4389450, Angy Banegas De Andino, NorthGroup Real Estate LLC. Canopy MLS as distributed by MLS GRID
- $300,0003 bd3 ba1.3k sqft1131 Jordans Pond Ln, Charlotte, NC 28214For SaleMLS ID #4388666, Lisa McGill, Opendoor Brokerage LLC. Canopy MLS as distributed by MLS GRID
- $401,0005 bd3 ba2.2k sqft11528 Erwin Ridge Ave, Charlotte, NC 28213For SaleMLS ID #4396730, Whitney Hunt-Sailors, Opendoor Brokerage LLC. Canopy MLS as distributed by MLS GRID
