Gorgeous, Move-In Ready Townhome in Desirable Harrisburg!
Welcome to this beautifully maintained townhome featuring timeless plantation shutters throughout and main-level hardwoods and new wood flooring. At the heart of the home, the updated kitchen shines with sleek granite countertops, a granite composite sink, and stainless steel appliances.
The main living area boasts a soaring vaulted ceiling, custom dimming lights, a ceiling fan, and a cozy gas log fireplace. Step through to the spacious, climate-controlled sunroom—complete with its own A/C unit—overlooking a private backyard and patio, perfect for year-round relaxation.
The main-floor primary suite offers a peaceful retreat with vaulted ceilings, a ceiling fan, a generous walk-in closet, and an ensuite bath featuring dual vanities, a walk-in shower, and a separate garden tub. A second main-level bedroom serves as the ideal home office or guest space. Upstairs, you’ll find a private third bedroom complete with its own full bath.
Enjoy low-maintenance living with lawn care and irrigation fully covered by the HOA!
Active
$339,000
4715 Stoney Brook Ln #21, Harrisburg, NC 28075
3beds
1,770sqft
Townhouse
Built in 2004
0.08 Acres Lot
$333,100 Zestimate®
$192/sqft
$245/mo HOA
What's special
Cozy gas log fireplaceCustom dimming lightsTimeless plantation shutters throughoutWalk-in showerSpacious climate-controlled sunroomSoaring vaulted ceilingPrivate backyard and patio
- 31 days |
- 546 |
- 29 |
Zillow last checked:
Listing updated:
Listed by:
Marie Wellman wellmanrealtor@gmail.com,
Morton Malloy Realty
Source: Canopy MLS as distributed by MLS GRID,MLS#: 4408041
Facts & features
Interior
Bedrooms & bathrooms
- Bedrooms: 3
- Bathrooms: 3
- Full bathrooms: 3
- Main level bedrooms: 2
Primary bedroom
- Features: Ceiling Fan(s), En Suite Bathroom, Garden Tub, Walk-In Closet(s)
- Level: Main
Great room
- Features: Ceiling Fan(s)
- Level: Main
Heating
- Heat Pump, Natural Gas
Cooling
- Central Air
Appliances
- Included: Dishwasher, Disposal, Dryer, Electric Range, Gas Water Heater, Plumbed For Ice Maker, Refrigerator, Washer/Dryer
- Laundry: Electric Dryer Hookup, Gas Dryer Hookup, Laundry Room
Features
- Soaking Tub, Kitchen Island, Open Floorplan, Pantry, Walk-In Closet(s)
- Flooring: Carpet, Hardwood, Vinyl
- Doors: French Doors, Insulated Door(s)
- Windows: Insulated Windows
- Has basement: No
- Fireplace features: Family Room, Gas Log
Interior area
- Total structure area: 1,770
- Total interior livable area: 1,770 sqft
- Finished area above ground: 1,770
- Finished area below ground: 0
Property
Parking
- Total spaces: 2
- Parking features: Garage Door Opener, Garage Faces Front, Garage on Main Level
- Garage spaces: 2
Accessibility
- Accessibility features: Two or More Access Exits
Features
- Levels: 1 Story/F.R.O.G.
- Entry location: Main
- Patio & porch: Enclosed, Front Porch, Rear Porch
- Exterior features: Lawn Maintenance
- Fencing: Back Yard
- Has view: Yes
- View description: Year Round
Lot
- Size: 0.08 Acres
- Features: Level
Details
- Additional structures: None
- Parcel number: 55085085700000
- Zoning: RH
- Special conditions: Third Party Approval
- Horse amenities: None
Construction
Type & style
- Home type: Townhouse
- Architectural style: Transitional
- Property subtype: Townhouse
Materials
- Brick Partial, Vinyl
- Foundation: Slab
Condition
- New construction: No
- Year built: 2004
Utilities & green energy
- Sewer: Public Sewer
- Water: City
- Utilities for property: Cable Available, Fiber Optics
Community & HOA
Community
- Security: Carbon Monoxide Detector(s), Smoke Detector(s)
- Subdivision: Rocky River Townhomes
HOA
- Has HOA: Yes
- HOA fee: $121 quarterly
- HOA name: RR Crossing HOA
- Second HOA fee: $205 monthly
Location
- Region: Harrisburg
- Elevation: 1000 Feet
Financial & listing details
- Price per square foot: $192/sqft
- Tax assessed value: $358,660
- Date on market: 7/27/2026
- Cumulative days on market: 31 days
- Listing terms: Cash,Conventional,VA Loan
- Road surface type: Concrete, Paved
Estimated market value
$333,100
$316,000 - $350,000
$2,114/mo
Price history
| Date | Event | Price |
|---|---|---|
| 7/27/2026 | Listed for sale | $339,000$192/sqft |
Source:  Canopy MLS as distributed by MLS GRID #4408041 Report a problem Canopy MLS as distributed by MLS GRID #4408041 Report a problem | ||
Public tax history
Tax history is unavailable.
Monthly payment
Est. payment
Payment breakdown
Explore the cost of this home by adjusting the details. Changes won't be saved.Climate risks
Neighborhood: Rocky River Crossing
Nearby schools
GreatSchools rating
- 8/10Pitts School Road ElementaryGrades: K-5Distance: 0.8 mi
- 4/10Roberta Road Middle SchoolGrades: 6-8Distance: 1.6 mi
- 4/10Jay M Robinson HighGrades: 9-12Distance: 2 mi
- $333,0003 bd3 ba1.7k sqft4715 Stoney Brook Ln, Harrisburg, NC 28075Off Market

- $365,5003 bd3 ba-- sqft4711 Stoney Brook Ln, Harrisburg, NC 28075Off Market
- $---- bd-- ba-- sqft4711 Stoney Brook Ln #0, Harrisburg, NC 28075Off Market
- $316,5003 bd2 ba1.6k sqft4719 Stony Brook Ln, Harrisburg, NC 28075Off Market
- $326,0002 bd3 ba1.8k sqft4723 Stony Brook Ln, Harrisburg, NC 28075Off Market
- $300,2002 bd2 ba1.4k sqft4716 Stony Brook Ln, Harrisburg, NC 28075Off Market
- $345,2003 bd3 ba1.8k sqft4715 Stony Brook Ln, Harrisburg, NC 28075Off Market
- $336,4003 bd2 ba1.8k sqft4712 Stony Brook Ln, Harrisburg, NC 28075Off Market
A local agent can set up tours, give advice and negotiate with sellers.
Similar homes
- $290,0003 bd3 ba1.5k sqft7129 Founders Club Ct, Charlotte, NC 28269For Sale
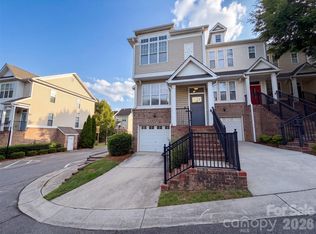
 MLS ID #4413310, Lisa McGill, Opendoor Brokerage LLC. Canopy MLS as distributed by MLS GRID
 - $359,0004 bd3 ba1.6k sqft266 Kendra Dr SW, Concord, NC 28025For Sale
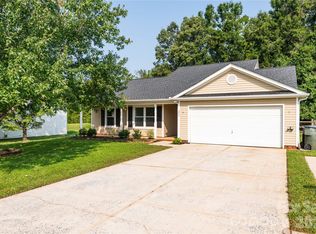 MLS ID #4401162, Reiggin Hilderbrand, The Plumb Line Realty, Inc.. Canopy MLS as distributed by MLS GRID
 - $345,0004 bd3 ba2k sqft616 Faith Dr SW, Concord, NC 28027For Sale
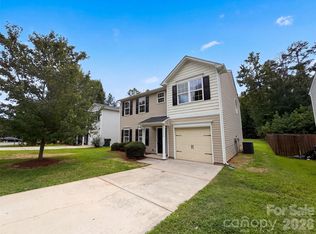 MLS ID #4414555, Lisa McGill, Opendoor Brokerage LLC. Canopy MLS as distributed by MLS GRID
 - $305,0003 bd3 ba1.6k sqft4873 Prosperity Ridge Rd, Charlotte, NC 28269For Sale
 MLS ID #4403215, Mark Myrick, Salmark Realty LLC. Canopy MLS as distributed by MLS GRID
 - $349,0003 bd3 ba1.9k sqft3244 Oulten St SW, Concord, NC 28027For SaleMLS ID #4362865, Milena Price, Keller Williams Ballantyne Area. Canopy MLS as distributed by MLS GRID
- $349,9003 bd2 ba1.3k sqft4522 Avalon Forest Ln, Charlotte, NC 28269For SaleMLS ID #4413237, Samuel Grogan, Coldwell Banker Realty. Canopy MLS as distributed by MLS GRID
- $370,0003 bd2 ba1.7k sqft9704 Aventide Ln, Charlotte, NC 28215For SaleMLS ID #4403212, Jaclyn Jackson Erwin, Jackson Erwin Realty. Canopy MLS as distributed by MLS GRID
- $340,0003 bd2 ba1.5k sqft6816 Pennyroyal Way, Charlotte, NC 28216For SaleMLS ID #4416598, Al Pfannkuch, Better Homes and Garden Real Estate Paracle. Canopy MLS as distributed by MLS GRID
- $329,9003 bd3 ba1.6k sqft6417 Spanish Moss Ln, Charlotte, NC 28262For SaleMLS ID #4407084, Chris Perez, HomeRiver Group. Canopy MLS as distributed by MLS GRID
- $280,0003 bd2 ba1.6k sqft10206 University Park Ln, Charlotte, NC 28213For SaleMLS ID #4379615, Jenny Hoang, NorthGroup Real Estate LLC. Canopy MLS as distributed by MLS GRID
- $335,0003 bd2 ba1.8k sqft12525 Panthersville Dr, Charlotte, NC 28269For SaleMLS ID #4368195, Regina Toner, Opendoor Brokerage LLC. Canopy MLS as distributed by MLS GRID
- $359,9003 bd3 ba1.3k sqft12601 Cumberland Crest Dr, Huntersville, NC 28078For SaleMLS ID #4402258, Jenny Loretto, TAH North Carolina LLC. Canopy MLS as distributed by MLS GRID
- $314,9003 bd3 ba1.4k sqft17756 Trolley Crossing Way, Cornelius, NC 28031For SaleMLS ID #4409726, Nick Huscroft, Chosen Realty of NC LLC. Canopy MLS as distributed by MLS GRID
- $294,0003 bd2 ba1.2k sqft642 Lancer Ct NW, Concord, NC 28027For SaleMLS ID #4406082, Lisa McGill, Opendoor Brokerage LLC. Canopy MLS as distributed by MLS GRID
- $360,0004 bd3 ba1.9k sqft5714 Waverly Lynn Ln, Charlotte, NC 28269For SaleMLS ID #4408920, Whitney Hunt-Sailors, Opendoor Brokerage LLC. Canopy MLS as distributed by MLS GRID
- $380,0005 bd3 ba2.2k sqft11528 Erwin Ridge Ave, Charlotte, NC 28213For SaleMLS ID #4396730, Whitney Hunt-Sailors, Opendoor Brokerage LLC. Canopy MLS as distributed by MLS GRID
- $346,0003 bd3 ba1.7k sqft1604 Rocky Glen Ln, Charlotte, NC 28214For SaleMLS ID #4414569, Lisa McGill, Opendoor Brokerage LLC. Canopy MLS as distributed by MLS GRID
- $360,0003 bd3 ba2.2k sqft2014 Tarzi Ln, Charlotte, NC 28215For SaleMLS ID #4402751, Lisa McGill, Opendoor Brokerage LLC. Canopy MLS as distributed by MLS GRID
- $384,9004 bd3 ba2.5k sqft15137 Oldcorn Ln, Charlotte, NC 28262For SaleMLS ID #4367729, Tracey Henson, Better Homes and Gardens Real Estate Paracle. Canopy MLS as distributed by MLS GRID
- $280,0002 bd3 ba1.9k sqft10213 Garrett Grigg Rd, Charlotte, NC 28262For SaleMLS ID #4346174, Scott Reed, Highgarden Real Estate. Canopy MLS as distributed by MLS GRID
