SELLER INCENTIVE! Seller is offering up to a $2,500 credit with an acceptable offer, plus a home warranty at closing. This well-maintained 3 bedroom, 2.5 bath home features an open-concept kitchen and living area ideal for everyday living and entertaining. A spacious bonus room provides flexible space for a home office, playroom, media room, or additional living area.
All bedrooms are located upstairs and offer generous room sizes. Outside, enjoy a fully fenced backyard with plenty of space to relax, play, or entertain.
Conveniently located in Concord with easy access to shopping, dining, parks, and major roadways. Just minutes from the Concord Mills area and Frank Liske Park, this home offers space, flexibility, and convenience.
Active
Price cut: $6K (8/27)
$349,000
3244 Oulten St SW, Concord, NC 28027
3beds
1,938sqft
Single Family Residence
Built in 2010
0.13 Acres Lot
$345,600 Zestimate®
$180/sqft
$49/mo HOA
What's special
Generous room sizesSpacious bonus roomFully fenced backyard
- 198 days
- 291
- 30
Zillow last checked:
Listing updated:
Listed by:
Milena Price MilenaPrice@kw.com,
Keller Williams Ballantyne Area
Source: Canopy MLS as distributed by MLS GRID,MLS#: 4362865
Facts & features
Interior
Bedrooms & bathrooms
- Bedrooms: 3
- Bathrooms: 3
- Full bathrooms: 2
- 1/2 bathrooms: 1
Primary bedroom
- Level: Upper
Bedroom s
- Level: Upper
Bedroom s
- Level: Upper
Bathroom half
- Level: Main
Bathroom full
- Level: Upper
Bathroom full
- Level: Upper
Bonus room
- Level: Upper
Breakfast
- Level: Main
Dining room
- Level: Main
Kitchen
- Level: Main
Laundry
- Level: Upper
Living room
- Level: Main
Heating
- Central, Heat Pump
Cooling
- Central Air, Heat Pump
Appliances
- Included: Dishwasher, Disposal, Electric Oven, Electric Range, Electric Water Heater, Refrigerator, Washer/Dryer
- Laundry: In Hall, Laundry Closet
Features
- Flooring: Carpet, Vinyl
- Has basement: No
- Fireplace features: Gas
Interior area
- Total structure area: 1,938
- Total interior livable area: 1,938 sqft
- Finished area above ground: 1,938
- Finished area below ground: 0
Property
Parking
- Total spaces: 1
- Parking features: Driveway, Attached Garage, Garage on Main Level
- Attached garage spaces: 1
- Has uncovered spaces: Yes
Features
- Levels: Two
- Stories: 2
- Entry location: Main
- Patio & porch: Patio
- Fencing: Back Yard,Fenced
Lot
- Size: 0.13 Acres
Details
- Parcel number: 55196386520000
- Zoning: TND
- Special conditions: Standard
Construction
Type & style
- Home type: SingleFamily
- Property subtype: Single Family Residence
Materials
- Vinyl
- Foundation: Slab
Condition
- New construction: No
- Year built: 2010
Details
- Builder model: Springdale
- Builder name: DR Horton
Utilities & green energy
- Sewer: Public Sewer
- Water: City
Community & HOA
Community
- Subdivision: Hampden Village
HOA
- Has HOA: Yes
- HOA fee: $148 quarterly
- HOA name: AMS
- HOA phone: 704-940-6100
Location
- Region: Concord
Financial & listing details
- Price per square foot: $180/sqft
- Tax assessed value: $307,670
- Annual tax amount: $3,064
- Date on market: 3/28/2026
- Cumulative days on market: 198 days
- Listing terms: Cash,Conventional,FHA,VA Loan
- Road surface type: Concrete, Paved
Estimated market value
$345,600
$328,000 - $363,000
$2,056/mo
Price history
| Date | Event | Price |
|---|---|---|
| 8/27/2026 | Price change | $349,000-1.7%$180/sqft |
Source:  Canopy MLS as distributed by MLS GRID #4362865 Report a problem Canopy MLS as distributed by MLS GRID #4362865 Report a problem | ||
| 7/15/2026 | Price change | $355,000-1.4%$183/sqft |
Source: Canopy MLS as distributed by MLS GRID #4362865 Report a problem | ||
| 5/29/2026 | Price change | $359,999-1.4%$186/sqft |
Source: Canopy MLS as distributed by MLS GRID #4362865 Report a problem | ||
| 3/29/2026 | Listed for sale | $365,000-8.5%$188/sqft |
Source: Canopy MLS as distributed by MLS GRID #4362865 Report a problem | ||
| 6/22/2025 | Listing removed | $399,000$206/sqft |
Source: Canopy MLS as distributed by MLS GRID #4266209 Report a problem | ||
| 6/3/2025 | Listed for sale | $399,000+206.9%$206/sqft |
Source: Canopy MLS as distributed by MLS GRID #4266209 Report a problem | ||
| 2/20/2025 | Listing removed | $1,950$1/sqft |
Source: Zillow Rentals Report a problem | ||
| 1/31/2025 | Listed for rent | $1,950$1/sqft |
Source: Zillow Rentals Report a problem | ||
| 1/19/2024 | Listing removed | -- |
Source: Zillow Rentals Report a problem | ||
| 12/5/2023 | Listed for rent | $1,950+30.4%$1/sqft |
Source: Zillow Rentals Report a problem | ||
| 1/23/2020 | Listing removed | $1,495$1/sqft |
Source: T. R. Lawing Realty, Inc. #3543059 Report a problem | ||
| 10/18/2019 | Price change | $1,495-3.5%$1/sqft |
Source: T. R. Lawing Realty, Inc. #3543059 Report a problem | ||
| 10/1/2019 | Price change | $1,550-3.1%$1/sqft |
Source: T. R. Lawing Realty, Inc. #3543059 Report a problem | ||
| 8/22/2019 | Listed for rent | $1,600$1/sqft |
Source: T.R. Lawing Realty Inc. Report a problem | ||
| 2/1/2011 | Sold | $130,000$67/sqft |
Source: Public Record Report a problem | ||
Public tax history
| Year | Property taxes | Tax assessment |
|---|---|---|
| 2025 | $3,064 | $307,670 |
| 2024 | $3,064 +36.8% | $307,670 +67.6% |
| 2023 | $2,239 | $183,560 |
| 2022 | $2,239 | $183,560 |
| 2021 | $2,239 +15.7% | $183,560 +15.7% |
| 2019 | $1,935 +3.4% | $158,620 |
| 2018 | $1,872 | $158,620 |
| 2017 | $1,872 +68.6% | $158,620 +27.5% |
| 2016 | $1,110 | $124,370 |
| 2015 | $1,110 -24.3% | $124,370 |
| 2014 | $1,468 | $124,370 |
| 2013 | -- | $124,370 |
| 2012 | -- | $124,370 |
Find assessor info on the county website
Monthly payment
Est. payment
Payment breakdown
Explore the cost of this home by adjusting the details. Changes won't be saved.Climate risks
Neighborhood: 28027
Nearby schools
Schools provided by the listing agent
- Elementary: Wolf Meadow
- Middle: J.N. Fries
- High: West Cabarrus
Source: Canopy MLS as distributed by MLS GRID. This data may not be complete. We recommend contacting the local school district to confirm school assignments for this home.
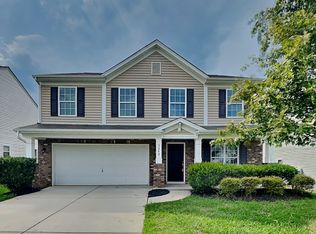
Similar homes
- $385,0004 bd3 ba2.2k sqft1256 Farm Branch Dr SW, Concord, NC 28027For Sale

 MLS ID #4423873, Lisa Belk, Mark Spain Real Estate. Canopy MLS as distributed by MLS GRID
 - $345,0004 bd3 ba2k sqft616 Faith Dr SW, Concord, NC 28027For Sale
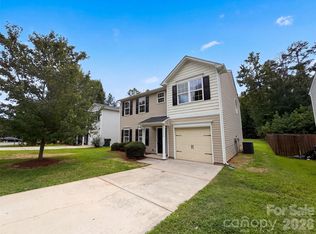 MLS ID #4414555, Lisa McGill, Opendoor Brokerage LLC. Canopy MLS as distributed by MLS GRID
 - $345,0004 bd3 ba1.6k sqft266 Kendra Dr SW, Concord, NC 28025For Sale
 MLS ID #4401162, Reiggin Hilderbrand, The Plumb Line Realty, Inc.. Canopy MLS as distributed by MLS GRID
 - $368,0004 bd3 ba1.8k sqft4296 Deacon Ct SW, Concord, NC 28025For Sale
 MLS ID #4417872, Dakeita Vanderburg, Howard Hanna Allen Tate Concord. Canopy MLS as distributed by MLS GRID
 - $370,0005 bd4 ba2.3k sqft617 Shellbark Dr, Concord, NC 28025For SaleMLS ID #4419191, Robert Davis, The Finer Homes Group. Canopy MLS as distributed by MLS GRID
- $332,0003 bd3 ba1.9k sqft9429 Shumacher Ave NW, Concord, NC 28027For SaleMLS ID #4432197, Verria Hairston, Opendoor Brokerage LLC. Canopy MLS as distributed by MLS GRID
- $290,0003 bd3 ba1.6k sqftOxford Commons, Concord, NC 28027For SaleMLS ID #4376460, Teresa Long, David Hoffman Realty Lake Norman Cornelius. Canopy MLS as distributed by MLS GRID
- $365,0003 bd3 ba2.2k sqft14307 O'Casey Ln, Charlotte, NC 28213For SaleMLS ID #4355673, Susan Johnson, Keller Williams Lake Norman. Canopy MLS as distributed by MLS GRID
- $311,0003 bd3 ba1.6k sqft781 Kitfox Dr NW, Concord, NC 28027New ConstructionCanopy MLS as distributed by MLS GRID
- $325,0002 bd3 ba1.3k sqft5732 Village Dr NW, Concord, NC 28027For SaleMLS ID #4404849, Sabrina Brown, ERA Live Moore. Canopy MLS as distributed by MLS GRID
- $279,9003 bd2 ba1.1k sqft820 Clearview Ct SE, Concord, NC 28025For SaleMLS ID #4414589, Kelly Loeblein, 5 Points Realty. Canopy MLS as distributed by MLS GRID
- $385,0004 bd3 ba2.1k sqft1745 Wilburn Park Ln NW, Charlotte, NC 28269For SaleMLS ID #4418353, Ryan Hollins, Century 21 At The University. Canopy MLS as distributed by MLS GRID
- $360,0003 bd3 ba1.6k sqft10216 Green Grass Rd #286, Charlotte, NC 28227For SaleMLS ID #4413520, Jay White, Keller Williams Ballantyne Area. Canopy MLS as distributed by MLS GRID
- $339,9003 bd2 ba1.7k sqft9704 Aventide Ln, Charlotte, NC 28215For SaleMLS ID #4403212, Jaclyn Jackson Erwin, Jackson Erwin Realty. Canopy MLS as distributed by MLS GRID
- $250,0004 bd3 ba1.9k sqft1039 Manston Pl SW, Concord, NC 28025For SaleMLS ID #4349824, Tammy Reghay, EXP Realty LLC Ballantyne. Canopy MLS as distributed by MLS GRID
- $438,5004 bd2 ba1.9k sqft1577 Bay Meadows Ave NW, Concord, NC 28027For SaleMLS ID #4414498, Venelin Ivanov, Howard Hanna Allen Tate Charlotte South. Canopy MLS as distributed by MLS GRID
- $349,9002 bd2 ba1.8k sqft6720 Eastfield Park Dr, Charlotte, NC 28269For SaleMLS ID #4375584, Rob Wachter, Helen Adams Realty. Canopy MLS as distributed by MLS GRID
- $424,8005 bd3 ba2.7k sqft507 Good Hope Rd SW, Concord, NC 28025For SaleMLS ID #4407350, Kendra Landers McCarver, EXP Realty LLC Ballantyne. Canopy MLS as distributed by MLS GRID
- $335,0004 bd3 ba1.8k sqft4735 Nijinsky Ct, Charlotte, NC 28216For SaleMLS ID #4431711, Whitney Hunt-Sailors, Opendoor Brokerage LLC. Canopy MLS as distributed by MLS GRID
- $375,0003 bd3 ba2.3k sqft1831 Yaupon Rd, Charlotte, NC 28215For SaleMLS ID #4397847, Akenna Blackmon, EXP Realty LLC Ballantyne. Canopy MLS as distributed by MLS GRID
