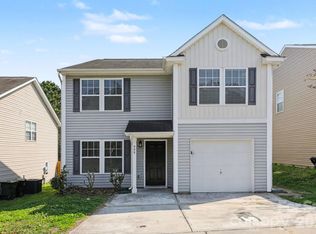
Welcome to 1039 Manston —this cul-de-sac home offers comfort, style, and everyday functionality that comes together seamlessly. Step inside to a spacious main living area that flows beautifully into the kitchen — perfect for hosting gatherings or enjoying cozy nights in. The kitchen offers generous cabinet storage, ample prep space, and a layout that keeps everyone connected. The primary suite provides a private retreat with great closet space and a well-appointed bath designed for relaxation. Secondary bedrooms are generously sized, ideal for guests, a home office, or flex space to fit your lifestyle. Outside, enjoy a fenced backyard with room to relax, play, or create your own outdoor oasis. ONLY QUALIFIES FOR CASH OFFERS - SELLERS INTEND TO SELL AS IS AND WILL NOT MAKE ANY REPAIRS .
Active
Price cut: $20K (9/25)
$250,000
1039 Manston Pl SW, Concord, NC 28025
4beds
1,943sqft
Single Family Residence
Built in 2017
0.2 Acres Lot
$249,600 Zestimate®
$129/sqft
$7/mo HOA
What's special
Cul-de-sac homeAmple prep spaceGenerous cabinet storageGreat closet space
- 199 days
- 7,008
- 795
Zillow last checked:
Listing updated:
Listed by:
Tammy Reghay 704-451-4851,
EXP Realty LLC Ballantyne
Source: Canopy MLS as distributed by MLS GRID,MLS#: 4349824
Facts & features
Interior
Bedrooms & bathrooms
- Bedrooms: 4
- Bathrooms: 3
- Full bathrooms: 2
- 1/2 bathrooms: 1
Primary bedroom
- Features: Walk-In Closet(s)
- Level: Upper
Bedroom s
- Level: Upper
Bedroom s
- Level: Upper
Bedroom s
- Level: Upper
Bathroom half
- Level: Main
Bathroom full
- Level: Upper
Bathroom full
- Level: Upper
Kitchen
- Level: Main
Laundry
- Level: Upper
Living room
- Level: Main
Heating
- Forced Air
Cooling
- Ceiling Fan(s)
Appliances
- Included: Dishwasher, Electric Range, Microwave, Refrigerator
- Laundry: Electric Dryer Hookup, Washer Hookup
Features
- Has basement: No
Interior area
- Total structure area: 1,943
- Total interior livable area: 1,943 sqft
- Finished area above ground: 1,943
- Finished area below ground: 0
Property
Parking
- Total spaces: 2
- Parking features: Driveway, Garage on Main Level
- Garage spaces: 2
- Has uncovered spaces: Yes
Features
- Levels: Two
- Stories: 2
Lot
- Size: 0.2 Acres
Details
- Parcel number: 55383980230000
- Zoning: RM-2
- Special conditions: Standard
Construction
Type & style
- Home type: SingleFamily
- Property subtype: Single Family Residence
Materials
- Vinyl
- Foundation: Slab
Condition
- New construction: No
- Year built: 2017
Utilities & green energy
- Sewer: Public Sewer
- Water: City
Community & HOA
Community
- Features: Sidewalks, Street Lights
- Subdivision: Ramsgate
HOA
- Has HOA: Yes
- HOA fee: $85 annually
- HOA name: CAMS
Location
- Region: Concord
Financial & listing details
- Price per square foot: $129/sqft
- Tax assessed value: $332,330
- Annual tax amount: $3,310
- Date on market: 2/25/2026
- Cumulative days on market: 200 days
- Listing terms: Cash
- Road surface type: Concrete, Paved
Estimated market value
$249,600
$237,000 - $262,000
$2,181/mo
Price history
| Date | Event | Price |
|---|---|---|
| 9/25/2026 | Price change | $250,000-7.4%$129/sqft |
Source:  Canopy MLS as distributed by MLS GRID #4349824 Report a problem Canopy MLS as distributed by MLS GRID #4349824 Report a problem | ||
| 9/15/2026 | Price change | $270,000-4.9%$139/sqft |
Source: Canopy MLS as distributed by MLS GRID #4349824 Report a problem | ||
| 9/1/2026 | Price change | $284,000-5%$146/sqft |
Source: Canopy MLS as distributed by MLS GRID #4349824 Report a problem | ||
| 8/14/2026 | Price change | $299,000-4.8%$154/sqft |
Source: Canopy MLS as distributed by MLS GRID #4349824 Report a problem | ||
| 7/21/2026 | Price change | $314,000-3.1%$162/sqft |
Source: Canopy MLS as distributed by MLS GRID #4349824 Report a problem | ||
| 6/29/2026 | Price change | $324,000-3%$167/sqft |
Source: Canopy MLS as distributed by MLS GRID #4349824 Report a problem | ||
| 6/16/2026 | Listed for sale | $334,000$172/sqft |
Source: eXp Realty #4349824 Report a problem | ||
| 5/16/2026 | Contingent | $334,000$172/sqft |
Source: eXp Realty #4349824 Report a problem | ||
| 5/11/2026 | Price change | $334,000-2.9%$172/sqft |
Source: Canopy MLS as distributed by MLS GRID #4349824 Report a problem | ||
| 4/2/2026 | Price change | $344,000-4.2%$177/sqft |
Source: Canopy MLS as distributed by MLS GRID #4349824 Report a problem | ||
| 2/25/2026 | Listed for sale | $359,000+30.5%$185/sqft |
Source: Canopy MLS as distributed by MLS GRID #4349824 Report a problem | ||
| 2/9/2026 | Listing removed | $2,149$1/sqft |
Source: Zillow Rentals Report a problem | ||
| 1/21/2026 | Listed for rent | $2,149+19.5%$1/sqft |
Source: Zillow Rentals Report a problem | ||
| 9/22/2021 | Listing removed | -- |
Source: Zillow Rental Network Premium Report a problem | ||
| 8/3/2021 | Listed for rent | $1,799$1/sqft |
Source: Zillow Rental Network Premium Report a problem | ||
| 7/6/2021 | Sold | $275,000+14.6%$142/sqft |
Source: Canopy MLS as distributed by MLS GRID #3748336 Report a problem | ||
| 6/14/2021 | Pending sale | $240,000$124/sqft |
Source: Canopy MLS as distributed by MLS GRID #3748336 Report a problem | ||
| 6/11/2021 | Listed for sale | $240,000+20.3%$124/sqft |
Source: Canopy MLS as distributed by MLS GRID #3748336 Report a problem | ||
| 12/18/2017 | Sold | $199,500+600%$103/sqft |
Source: Public Record Report a problem | ||
| 9/15/2017 | Sold | $28,500$15/sqft |
Source: Public Record Report a problem | ||
Public tax history
| Year | Property taxes | Tax assessment |
|---|---|---|
| 2025 | $3,310 | $332,330 |
| 2024 | $3,310 +26.9% | $332,330 +55.4% |
| 2023 | $2,609 | $213,830 |
| 2022 | $2,609 | $213,830 |
| 2021 | $2,609 +32% | $213,830 +32% |
| 2019 | $1,976 +1524.9% | $162,000 |
| 2018 | $122 | $162,000 +710% |
| 2017 | $122 | $20,000 |
Find assessor info on the county website
Monthly payment
Est. payment
Payment breakdown
Explore the cost of this home by adjusting the details. Changes won't be saved.Climate risks
Neighborhood: 28025
Similar homes
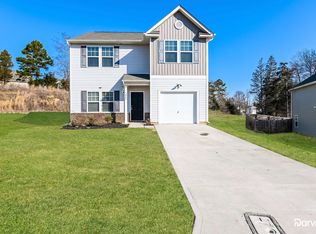
- $304,9003 bd3 ba1.9k sqft999 Ramsgate Dr SW, Concord, NC 28025For Sale
 MLS ID #4361470, Robert Salmons, Entera Realty LLC. Canopy MLS as distributed by MLS GRID
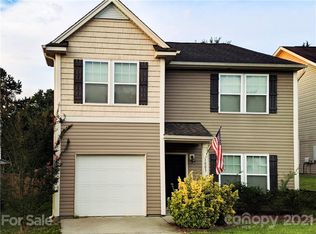
 - $250,0003 bd3 ba1.2k sqft200 Young Ave SW, Concord, NC 28025For Sale
 MLS ID #4416736, Doug Smith, Mainstay Brokerage LLC. Canopy MLS as distributed by MLS GRID

 - $339,9003 bd3 ba1.6k sqft1009 Sandy Point Dr SW, Concord, NC 28025For Sale
 MLS ID #4429482, Robert Salmons, Entera Realty LLC. Canopy MLS as distributed by MLS GRID
 - $304,9003 bd3 ba1.5k sqft2994 Champion Ln SW, Concord, NC 28025For Sale
 MLS ID #4408234, Robert Salmons, Entera Realty LLC. Canopy MLS as distributed by MLS GRID
 - $269,9003 bd3 ba1.2k sqft1037 Gaither Pl NW, Concord, NC 28027For SaleMLS ID #4432099, Steve Metarelis, OfferPad Brokerage LLC. Canopy MLS as distributed by MLS GRID
- $289,0003 bd2 ba1.2k sqft2425 Red Tip Dr SE, Concord, NC 28025For SaleMLS ID #4419516, Kat Spizzirri, McCoy Real Estate Inc. Canopy MLS as distributed by MLS GRID
- $265,0003 bd2 ba1.1k sqft1560 Cambridge Heights Pl NW, Concord, NC 28027For SaleMLS ID #4425183, Sherika Dyer, Keller Williams Ballantyne Area. Canopy MLS as distributed by MLS GRID
- $304,9003 bd2 ba1.2k sqft4271 Maybrook Ct SW, Concord, NC 28027For SaleMLS ID #4345146, Robert Salmons, Entera Realty LLC. Canopy MLS as distributed by MLS GRID
- $351,9003 bd2 ba1.6k sqft3786 Sedgewick Dr SW, Concord, NC 28027For SaleMLS ID #4397851, Randy Thompson, NorthGroup Real Estate LLC. Canopy MLS as distributed by MLS GRID
- $299,9003 bd2 ba1.2k sqft4106 Woodbury Ter NW, Concord, NC 28027For SaleMLS ID #4396454, Robert Salmons, Entera Realty LLC. Canopy MLS as distributed by MLS GRID
- $190,0003 bd3 ba1.1k sqft153 McKinnon Ave NE, Concord, NC 28025For SaleMLS ID #4427708, Doug Smith, Mainstay Brokerage LLC. Canopy MLS as distributed by MLS GRID
- $325,0004 bd3 ba1.6k sqft9306 Tiger Lily Ln, Charlotte, NC 28215For SaleMLS ID #4429483, Doug Smith, Mainstay Brokerage LLC. Canopy MLS as distributed by MLS GRID
- $290,0003 bd3 ba1.6k sqftOxford Commons, Concord, NC 28027For SaleMLS ID #4376460, Teresa Long, David Hoffman Realty Lake Norman Cornelius. Canopy MLS as distributed by MLS GRID
- $224,9003 bd3 ba1.4k sqft4140 Kenton Glenn Ct NW, Concord, NC 28027For SaleMLS ID #4355708, Jay White, Keller Williams Ballantyne Area. Canopy MLS as distributed by MLS GRID
- $250,0002 bd3 ba1.5k sqft9360 Hamel St, Charlotte, NC 28215For SaleMLS ID #4431926, Josh Burnett, EXP Realty LLC Ballantyne. Canopy MLS as distributed by MLS GRID
- $290,0003 bd3 ba1.5k sqft1602 Matthew Allen Cir, Kannapolis, NC 28081For SaleMLS ID #4411089, Tyler Antrican, EXP Realty LLC Mooresville. Canopy MLS as distributed by MLS GRID
- $345,0004 bd3 ba2k sqft11850 Old Timber Rd, Charlotte, NC 28269For SaleMLS ID #4426491, Garrett Odell, Odell Realty, LLC. Canopy MLS as distributed by MLS GRID
- $259,9003 bd2 ba1k sqft603 Dobson Dr, Charlotte, NC 28213For SaleMLS ID #4377613, Robert Salmons, Entera Realty LLC. Canopy MLS as distributed by MLS GRID
- $270,0003 bd3 ba1.5k sqft4960 Sunburst Ln, Charlotte, NC 28213For SaleMLS ID #4419338, Tara Higgins, Keller Williams South Park. Canopy MLS as distributed by MLS GRID
- $244,9953 bd2 ba1.4k sqft1712 Pergola Pl, Charlotte, NC 28213For SaleMLS ID #4420874, Antwine Mitchell, Trade & Tryon Realty. Canopy MLS as distributed by MLS GRID
