Welcome to this move-in ready 3-bedroom, 2.5-bathroom home located in the desirable Southern Chase neighborhood. This home features an inviting open floor plan that creates a seamless flow throughout the main living areas. The kitchen boasts beautiful granite countertops and modern stainless-steel appliances, providing a functional and stylish space for cooking and gathering. Retreat to the primary bedroom, which includes its own attached en-suite bathroom for added privacy. Step outside to enjoy the fully fenced-in backyard, offering a great space for outdoor relaxing or entertaining. Ideally located, you are just five minutes away from the shopping and entertainment options in Downtown Concord. This prime location also offers an easy commute, situated just a short drive from major highways, Uptown Charlotte, and the Airport.
Schedule your private showing today!
One or more photos in this listing have been virtually staged.
Active
Price cut: $5K (9/18)
$304,900
2994 Champion Ln SW, Concord, NC 28025
3beds
1,564sqft
Single Family Residence
Built in 1999
0.14 Acres Lot
$-- Zestimate®
$195/sqft
$11/mo HOA
What's special
Fully fenced-in backyardBeautiful granite countertopsInviting open floor planModern stainless-steel appliances
- 77 days
- 248
- 36
Zillow last checked:
Listing updated:
Listed by:
Robert Salmons rsl@enterarealty.com,
Entera Realty LLC
Source: Canopy MLS as distributed by MLS GRID,MLS#: 4408234
Facts & features
Interior
Bedrooms & bathrooms
- Bedrooms: 3
- Bathrooms: 3
- Full bathrooms: 2
- 1/2 bathrooms: 1
Primary bedroom
- Level: Upper
- Area: 168 Square Feet
- Dimensions: 12' 0" X 14' 0"
Bedroom s
- Level: Upper
- Area: 100 Square Feet
- Dimensions: 10' 0" X 10' 0"
Bedroom s
- Level: Upper
- Area: 100 Square Feet
- Dimensions: 10' 0" X 10' 0"
Kitchen
- Level: Main
- Area: 100 Square Feet
- Dimensions: 10' 0" X 10' 0"
Heating
- Central
Cooling
- Central Air
Appliances
- Included: Dishwasher, Freezer, Microwave, Refrigerator
- Laundry: Laundry Room
Features
- Flooring: Tile, Vinyl
- Has basement: No
Interior area
- Total structure area: 1,564
- Total interior livable area: 1,564 sqft
- Finished area above ground: 1,564
- Finished area below ground: 0
Property
Parking
- Total spaces: 2
- Parking features: Attached Garage, Garage on Main Level
- Attached garage spaces: 2
Features
- Levels: Two
- Stories: 2
- Waterfront features: None
Lot
- Size: 0.14 Acres
- Dimensions: 51 x 125 x 50 x 125
Details
- Parcel number: 55297316590000
- Zoning: RC
- Special conditions: Standard
Construction
Type & style
- Home type: SingleFamily
- Property subtype: Single Family Residence
Materials
- Vinyl
- Foundation: Slab
- Roof: Composition
Condition
- New construction: No
- Year built: 1999
Utilities & green energy
- Sewer: Public Sewer
- Water: City
Community & HOA
Community
- Subdivision: Southern Chase
HOA
- Has HOA: Yes
- HOA fee: $133 annually
Location
- Region: Concord
Financial & listing details
- Price per square foot: $195/sqft
- Tax assessed value: $265,150
- Annual tax amount: $2,641
- Date on market: 7/29/2026
- Cumulative days on market: 77 days
- Listing terms: Cash,Conventional,FHA,VA Loan
- Road surface type: Asphalt, Concrete
Estimated market value
Not available
Estimated sales range
Not available
Not available
Price history
| Date | Event | Price |
|---|---|---|
| 9/18/2026 | Price change | $304,900-1.6%$195/sqft |
Source:  Canopy MLS as distributed by MLS GRID #4408234 Report a problem Canopy MLS as distributed by MLS GRID #4408234 Report a problem | ||
| 8/27/2026 | Price change | $309,900-1.6%$198/sqft |
Source: Canopy MLS as distributed by MLS GRID #4408234 Report a problem | ||
| 7/29/2026 | Listed for sale | $314,900+22.1%$201/sqft |
Source: Canopy MLS as distributed by MLS GRID #4408234 Report a problem | ||
| 2/23/2022 | Listing removed | -- |
Source: Zillow Rental Network Premium Report a problem | ||
| 1/26/2022 | Price change | $1,695-5.6%$1/sqft |
Source: Zillow Rental Network Premium Report a problem | ||
| 1/5/2022 | Price change | $1,795-2.7%$1/sqft |
Source: Zillow Rental Network Premium Report a problem | ||
| 12/4/2021 | Listed for rent | $1,845$1/sqft |
Source: Zillow Rental Network Premium Report a problem | ||
| 8/9/2021 | Sold | $258,000+9.3%$165/sqft |
Source: Canopy MLS as distributed by MLS GRID #3735195 Report a problem | ||
| 7/19/2021 | Contingent | $236,000$151/sqft |
Source: Canopy MLS as distributed by MLS GRID #3735195 Report a problem | ||
| 7/17/2021 | Listed for sale | $236,000+4.9%$151/sqft |
Source: Canopy MLS as distributed by MLS GRID #3735195 Report a problem | ||
| 5/3/2021 | Contingent | $225,000$144/sqft |
Source: Canopy MLS as distributed by MLS GRID #3735195 Report a problem | ||
| 5/1/2021 | Listed for sale | $225,000+66.7%$144/sqft |
Source: Canopy MLS as distributed by MLS GRID #3735195 Report a problem | ||
| 7/25/2017 | Sold | $135,000+0.1%$86/sqft |
Source: Canopy MLS as distributed by MLS GRID #3290958 Report a problem | ||
| 6/18/2017 | Pending sale | $134,900$86/sqft |
Source: Evans Realty and Associates #3290958 Report a problem | ||
| 6/17/2017 | Listed for sale | $134,900+6.2%$86/sqft |
Source: Evans Realty and Associates #3290958 Report a problem | ||
| 10/1/2008 | Sold | $127,000$81/sqft |
Source: Public Record Report a problem | ||
| 6/12/2008 | Listing removed | $127,000$81/sqft |
Source: NCI #759278 Report a problem | ||
| 6/5/2008 | Price change | $127,000-1.6%$81/sqft |
Source: NCI #759278 Report a problem | ||
| 3/28/2008 | Listed for sale | $129,000+5.7%$82/sqft |
Source: NCI #759278 Report a problem | ||
| 6/15/2006 | Sold | $122,000+7%$78/sqft |
Source: Public Record Report a problem | ||
| 8/16/1999 | Sold | $114,000$73/sqft |
Source: Public Record Report a problem | ||
Public tax history
| Year | Property taxes | Tax assessment |
|---|---|---|
| 2025 | $2,641 | $265,150 |
| 2024 | $2,641 +34.8% | $265,150 +65.1% |
| 2023 | $1,960 | $160,620 |
| 2022 | $1,960 | $160,620 |
| 2021 | $1,960 +35.3% | $160,620 +35.3% |
| 2019 | $1,448 | $118,720 |
| 2018 | -- | $118,720 |
| 2017 | -- | $118,720 +16.8% |
| 2016 | $831 | $101,680 |
| 2015 | $831 -30.3% | $101,680 |
| 2014 | $1,192 | $101,680 +0.6% |
| 2013 | -- | $101,050 |
| 2012 | -- | $101,050 -20.2% |
| 2011 | -- | $126,690 |
| 2010 | -- | $126,690 |
| 2009 | -- | $126,690 +0.9% |
| 2008 | -- | $125,500 +10.3% |
| 2007 | -- | $113,830 |
| 2006 | -- | $113,830 |
| 2005 | -- | $113,830 -6.7% |
| 2004 | -- | $121,960 +8.8% |
| 2003 | -- | $112,100 |
| 2002 | -- | $112,100 |
| 2001 | -- | $112,100 |
| 2000 | -- | $112,100 |
Find assessor info on the county website
Monthly payment
Est. payment
Payment breakdown
Explore the cost of this home by adjusting the details. Changes won't be saved.Climate risks
Neighborhood: 28025
Nearby schools
Schools provided by the listing agent
- Elementary: Wolf Meadow
- Middle: J.N. Fries
- High: Central Cabarrus
Source: Canopy MLS as distributed by MLS GRID. This data may not be complete. We recommend contacting the local school district to confirm school assignments for this home.
Similar homes
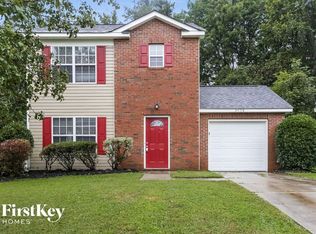
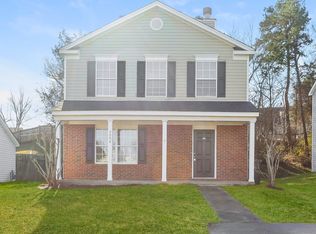
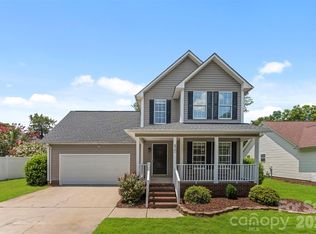
- $329,9993 bd3 ba1.7k sqft820 Saint Andrews Pl, Concord, NC 28025For Sale
 MLS ID #4399325, Jenna Black, Lantern Realty & Development, LLC. Canopy MLS as distributed by MLS GRID
 - $339,9003 bd3 ba1.6k sqft1009 Sandy Point Dr SW, Concord, NC 28025For Sale
 MLS ID #4429482, Robert Salmons, Entera Realty LLC. Canopy MLS as distributed by MLS GRID
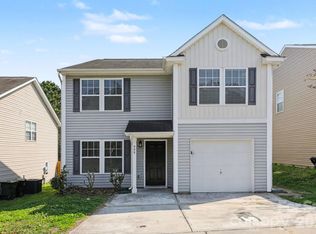
 - $304,9003 bd3 ba1.9k sqft999 Ramsgate Dr SW, Concord, NC 28025For Sale
 MLS ID #4361470, Robert Salmons, Entera Realty LLC. Canopy MLS as distributed by MLS GRID
 - $289,0003 bd2 ba1.2k sqft2425 Red Tip Dr SE, Concord, NC 28025For Sale
 MLS ID #4419516, Kat Spizzirri, McCoy Real Estate Inc. Canopy MLS as distributed by MLS GRID
 - $304,9003 bd2 ba1.2k sqft4271 Maybrook Ct SW, Concord, NC 28027For SaleMLS ID #4345146, Robert Salmons, Entera Realty LLC. Canopy MLS as distributed by MLS GRID
- $299,9003 bd2 ba1.2k sqft4106 Woodbury Ter NW, Concord, NC 28027For SaleMLS ID #4396454, Robert Salmons, Entera Realty LLC. Canopy MLS as distributed by MLS GRID
- $250,0004 bd3 ba1.9k sqft1039 Manston Pl SW, Concord, NC 28025For SaleMLS ID #4349824, Tammy Reghay, EXP Realty LLC Ballantyne. Canopy MLS as distributed by MLS GRID
- $351,9003 bd2 ba1.6k sqft3786 Sedgewick Dr SW, Concord, NC 28027For SaleMLS ID #4397851, Randy Thompson, NorthGroup Real Estate LLC. Canopy MLS as distributed by MLS GRID
- $299,9003 bd2 ba1.3k sqft10826 Hunters Trace Ct, Charlotte, NC 28262For SaleMLS ID #4396694, Robert Salmons, Entera Realty LLC. Canopy MLS as distributed by MLS GRID
- $265,0003 bd2 ba1.1k sqft1560 Cambridge Heights Pl NW, Concord, NC 28027For SaleMLS ID #4425183, Sherika Dyer, Keller Williams Ballantyne Area. Canopy MLS as distributed by MLS GRID
- $385,0004 bd3 ba2.2k sqft1256 Farm Branch Dr SW, Concord, NC 28027For SaleMLS ID #4423873, Lisa Belk, Mark Spain Real Estate. Canopy MLS as distributed by MLS GRID
- $314,9003 bd3 ba1.6k sqft13634 Riding Hill Ave, Charlotte, NC 28213For SaleMLS ID #4413541, Robert Salmons, Entera Realty LLC. Canopy MLS as distributed by MLS GRID
- $324,9003 bd2 ba1.3k sqft4609 Avalon Forest Ln, Charlotte, NC 28269For SaleMLS ID #4430650, Tammy Reghay, EXP Realty LLC Ballantyne. Canopy MLS as distributed by MLS GRID
- $290,0003 bd3 ba1.6k sqftOxford Commons, Concord, NC 28027For SaleMLS ID #4376460, Teresa Long, David Hoffman Realty Lake Norman Cornelius. Canopy MLS as distributed by MLS GRID
- $290,0003 bd3 ba1.5k sqft1602 Matthew Allen Cir, Kannapolis, NC 28081For SaleMLS ID #4411089, Tyler Antrican, EXP Realty LLC Mooresville. Canopy MLS as distributed by MLS GRID
- $325,0004 bd3 ba1.6k sqft9306 Tiger Lily Ln, Charlotte, NC 28215For SaleMLS ID #4429483, Doug Smith, Mainstay Brokerage LLC. Canopy MLS as distributed by MLS GRID
- $334,9003 bd3 ba1.7k sqft8220 Upsall Ct, Charlotte, NC 28215For SaleMLS ID #4407199, Steve Metarelis, OfferPad Brokerage LLC. Canopy MLS as distributed by MLS GRID
- $299,9003 bd2 ba1.2k sqft11207 Gold Pan Rd, Charlotte, NC 28215For SaleMLS ID #4422305, Robert Salmons, Entera Realty LLC. Canopy MLS as distributed by MLS GRID
- $314,9003 bd2 ba1.3k sqft9819 Veronica Dr, Charlotte, NC 28215For SaleMLS ID #4413821, Robert Salmons, Entera Realty LLC. Canopy MLS as distributed by MLS GRID
- $339,0003 bd3 ba1.5k sqft2132 Killarney Pl, Charlotte, NC 28262For SaleMLS ID #4410407, Lee Northcutt, Keller Williams South Park. Canopy MLS as distributed by MLS GRID
