
OWN FOR LESS THAN RENT! Qualified buyers can secure 100% financing or special grant money for this sprawling, 1,927 sq ft University City townhome. Featuring a rare 3-story layout, the main level boasts real wood floors and a bright kitchen overlooking lush green common space. Upstairs features two massive dual-primary style bedrooms with walk-in closets. The massive, lower-level 497 sq ft bonus room offers private entry—perfect for a 3rd bedroom, home business, roommates, or media room. PEACE OF MIND: New HVAC (2024), and the seller is paying off the roof special assessment in full at closing! Minutes to UNCC, I-85, and I-485
Active
Price cut: $10K (8/19)
$280,000
10213 Garrett Grigg Rd, Charlotte, NC 28262
2beds
1,927sqft
Townhouse
Built in 2002
0.05 Acres Lot
$276,800 Zestimate®
$145/sqft
$180/mo HOA
What's special
Real wood floorsLush green common space
- 226 days
- 183
- 17
Zillow last checked:
Listing updated:
Listed by:
Scott Reed sreed@highgarden.com,
Highgarden Real Estate
Source: Canopy MLS as distributed by MLS GRID,MLS#: 4346174
Facts & features
Interior
Bedrooms & bathrooms
- Bedrooms: 2
- Bathrooms: 3
- Full bathrooms: 2
- 1/2 bathrooms: 1
Primary bedroom
- Level: Upper
Bedroom s
- Level: Upper
Bathroom half
- Level: Main
Bathroom full
- Level: Upper
Bathroom full
- Level: Upper
Bonus room
- Level: Lower
Breakfast
- Level: Main
Dining area
- Level: Main
Kitchen
- Level: Main
Living room
- Level: Main
Heating
- Forced Air
Cooling
- Ceiling Fan(s), Central Air
Appliances
- Included: Dishwasher, Disposal, Electric Range, Refrigerator
- Laundry: In Hall
Features
- Flooring: Carpet, Vinyl, Wood
- Has basement: No
Interior area
- Total structure area: 1,927
- Total interior livable area: 1,927 sqft
- Finished area above ground: 1,927
- Finished area below ground: 0
Property
Parking
- Total spaces: 1
- Parking features: Driveway, Attached Garage
- Attached garage spaces: 1
- Has uncovered spaces: Yes
Features
- Levels: Three Or More
- Stories: 3
- Entry location: Lower
- Patio & porch: Deck
Lot
- Size: 0.05 Acres
Details
- Parcel number: 02965303
- Zoning: R-12MF(CD)
- Special conditions: Standard
Construction
Type & style
- Home type: Townhouse
- Property subtype: Townhouse
Materials
- Vinyl
- Foundation: Slab
Condition
- New construction: No
- Year built: 2002
Utilities & green energy
- Sewer: Public Sewer
- Water: City
Community & HOA
Community
- Subdivision: Mallard Glen Village
HOA
- Has HOA: Yes
- HOA fee: $180 monthly
- HOA name: Kuester
- HOA phone: 704-894-9052
Location
- Region: Charlotte
Financial & listing details
- Price per square foot: $145/sqft
- Tax assessed value: $282,800
- Annual tax amount: $2,223
- Date on market: 2/14/2026
- Cumulative days on market: 352 days
- Listing terms: Cash,Conventional,FHA,VA Loan
- Road surface type: Concrete, Paved
Estimated market value
$276,800
$263,000 - $291,000
$1,828/mo
Price history
| Date | Event | Price |
|---|---|---|
| 8/19/2026 | Price change | $280,000-3.4%$145/sqft |
Source:  Canopy MLS as distributed by MLS GRID #4346174 Report a problem Canopy MLS as distributed by MLS GRID #4346174 Report a problem | ||
| 4/22/2026 | Price change | $290,000-1.7%$150/sqft |
Source: Canopy MLS as distributed by MLS GRID #4346174 Report a problem | ||
| 2/14/2026 | Listed for sale | $295,000$153/sqft |
Source: Canopy MLS as distributed by MLS GRID #4346174 Report a problem | ||
| 2/13/2026 | Listing removed | $295,000$153/sqft |
Source: Canopy MLS as distributed by MLS GRID #4310517 Report a problem | ||
| 1/6/2026 | Price change | $295,000-3.3%$153/sqft |
Source: Canopy MLS as distributed by MLS GRID #4310517 Report a problem | ||
| 10/10/2025 | Listed for sale | $305,000+38%$158/sqft |
Source: Canopy MLS as distributed by MLS GRID #4310517 Report a problem | ||
| 2/13/2024 | Listing removed | -- |
Source: Zillow Rentals Report a problem | ||
| 2/5/2024 | Price change | $1,850-5.1%$1/sqft |
Source: Zillow Rentals Report a problem | ||
| 1/15/2024 | Listed for rent | $1,950$1/sqft |
Source: Zillow Rentals Report a problem | ||
| 12/29/2023 | Listing removed | -- |
Source: Zillow Rentals Report a problem | ||
| 11/15/2023 | Price change | $1,950-2.5%$1/sqft |
Source: Zillow Rentals Report a problem | ||
| 11/10/2023 | Listed for rent | $2,000$1/sqft |
Source: Zillow Rentals Report a problem | ||
| 10/6/2023 | Listing removed | -- |
Source: Zillow Rentals Report a problem | ||
| 10/1/2023 | Listed for rent | $2,000$1/sqft |
Source: Zillow Rentals Report a problem | ||
| 2/12/2021 | Sold | $221,000+0.5%$115/sqft |
Source: Canopy MLS as distributed by MLS GRID #3697162 Report a problem | ||
| 1/10/2021 | Listed for sale | $220,000+51.7%$114/sqft |
Source: Century 21 Town & Country Realty #3697162 Report a problem | ||
| 8/25/2004 | Sold | $145,000$75/sqft |
Source: Public Record Report a problem | ||
Public tax history
| Year | Property taxes | Tax assessment |
|---|---|---|
| 2025 | $2,223 +1.5% | $282,800 |
| 2024 | $2,191 +3.4% | $282,800 |
| 2023 | $2,119 +28.6% | $282,800 +69.6% |
| 2022 | $1,648 -4.4% | $166,700 |
| 2021 | $1,723 +4.6% | $166,700 |
| 2020 | $1,648 +0.4% | $166,700 |
| 2019 | $1,642 -7.6% | $166,700 +25.1% |
| 2018 | $1,776 +1.7% | $133,300 |
| 2017 | $1,746 | $133,300 |
| 2016 | $1,746 | $133,300 |
| 2015 | $1,746 -0.3% | $133,300 +1.1% |
| 2014 | $1,751 | $131,900 |
| 2013 | -- | $131,900 |
| 2012 | -- | $131,900 |
| 2011 | -- | $131,900 -5.5% |
| 2010 | -- | $139,600 |
| 2009 | -- | $139,600 |
| 2008 | -- | $139,600 |
| 2007 | -- | $139,600 |
| 2006 | -- | $139,600 |
| 2005 | -- | $139,600 |
Find assessor info on the county website
Monthly payment
Est. payment
Payment breakdown
Explore the cost of this home by adjusting the details. Changes won't be saved.Climate risks
Neighborhood: 28262
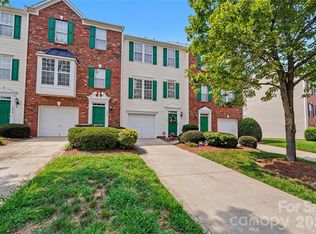
- $312,0003 bd4 ba1.9k sqft10217 Garrett Grigg Rd, Charlotte, NC 28262Sold
- $271,6002 bd3 ba1.9k sqft10209 Garrett Grigg Rd, Charlotte, NC 28262Off Market
- $300,0003 bd4 ba1.9k sqft10221 Garrett Grigg Rd, Charlotte, NC 28262For Sale
- $250,6003 bd3 ba-- sqft10221 Garrett Grigg Rd #0, Charlotte, NC 28262Off Market
Similar homes
- $294,0003 bd4 ba1.9k sqft2627 Early Flight Dr, Charlotte, NC 28262For Sale

 MLS ID #4417899, Lauren Little, Keller Williams Ballantyne Area. Canopy MLS as distributed by MLS GRID
 - $229,9002 bd3 ba1.3k sqft9357 Glenwater Dr, Charlotte, NC 28262For Sale
 MLS ID #4410481, Steve Metarelis, OfferPad Brokerage LLC. Canopy MLS as distributed by MLS GRID
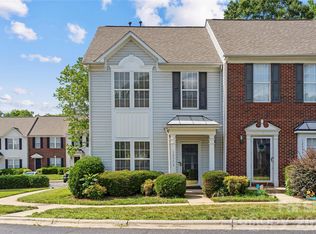
 - $255,0002 bd3 ba1.4k sqft12353 Jessica Pl, Charlotte, NC 28269For Sale
 MLS ID #4396126, John Holzer, Nitro Realty Group LLC. Canopy MLS as distributed by MLS GRID
 - $250,0002 bd3 ba1.4k sqftProsperity Village, Charlotte, NC 28269For Sale
 MLS ID #4393712, Craig LePage, EXP Realty LLC Mooresville. Canopy MLS as distributed by MLS GRID
 - $249,9002 bd3 ba1.5k sqft2750 Avalon Loop Rd, Charlotte, NC 28269For SaleMLS ID #4376282, Kandi Lowe, Realty One Group Revolution. Canopy MLS as distributed by MLS GRID
- $271,9002 bd3 ba1.6k sqft8318 Christmas Ct, Charlotte, NC 28216For SaleMLS ID #4407255, Tarrah Portnova, Magnolia Real Estate. Canopy MLS as distributed by MLS GRID
- $268,0003 bd3 ba1.3k sqft10134 Frosty Ln, Charlotte, NC 28216For SaleMLS ID #4424329, Chelsea Spivey, Helen Adams Realty. Canopy MLS as distributed by MLS GRID
- $314,9003 bd3 ba1.6k sqft6420 Spanish Moss Ln, Charlotte, NC 28262For SaleMLS ID #4411608, Steve Metarelis, OfferPad Brokerage LLC. Canopy MLS as distributed by MLS GRID
- $209,0002 bd2 ba1.2k sqftHyde Park, Charlotte, NC 28262For SaleMLS ID #4386610, Bailey Ralls, Genevieve Williams Real Estate LLC. Canopy MLS as distributed by MLS GRID
- $240,0003 bd3 ba1.3k sqft8422 Chaceview Ct, Charlotte, NC 28269For SaleMLS ID #4357577, Sena Sweargen, Century-21 Cornerstone.. Canopy MLS as distributed by MLS GRID
- $269,9002 bd3 ba1.5k sqft9327 Kimmel Ln, Charlotte, NC 28216For SaleMLS ID #4414213, Paige Siner-Laurie, Bon Maison Properties, Inc.. Canopy MLS as distributed by MLS GRID
- $248,0002 bd3 ba1.1k sqft2962 Caldwell Ridge Pkwy, Charlotte, NC 28213For SaleMLS ID #4412870, Erica Strong, Mark Spain Real Estate. Canopy MLS as distributed by MLS GRID
- $295,0003 bd3 ba1.3k sqft2729 Meadow Knoll Dr, Charlotte, NC 28269For SaleMLS ID #4408544, James Taylor, Mark Spain Real Estate. Canopy MLS as distributed by MLS GRID
- $284,9993 bd2 ba1.1k sqft9035 Meadowmont View Dr, Charlotte, NC 28269For SaleMLS ID #4402729, Rebekah Taylor, Call It Closed International Inc. Canopy MLS as distributed by MLS GRID
- $295,0003 bd3 ba1.6k sqft9610 Walkers Glen Dr NW, Concord, NC 28027For SaleMLS ID #4422715, John Bolos, Keller Williams South Park. Canopy MLS as distributed by MLS GRID
- $325,0002 bd2 ba1.4k sqft4641 Willow Glen Rd, Harrisburg, NC 28075For SaleMLS ID #4422313, Debbie Viscount, COMPASS. Canopy MLS as distributed by MLS GRID
- $295,0003 bd3 ba1.6k sqftOxford Commons, Concord, NC 28027For SaleMLS ID #4376460, Teresa Long, David Hoffman Realty Lake Norman Cornelius. Canopy MLS as distributed by MLS GRID
- $274,9002 bd3 ba1.5k sqft7345 Laurel Valley Rd, Charlotte, NC 28273For SaleMLS ID #4417749, Vince Popejoy, Costello Real Estate and Investments LLC. Canopy MLS as distributed by MLS GRID
- $349,0003 bd3 ba2.4k sqft9907 Portaferry Dr, Charlotte, NC 28213For SaleMLS ID #4408467, Erika White, Coldwell Banker Realty. Canopy MLS as distributed by MLS GRID
- $225,0002 bd3 ba1.4k sqft3240 Barons Court Rd, Charlotte, NC 28213For SaleMLS ID #4410767, Karen Glenn, First Properties. Canopy MLS as distributed by MLS GRID
