Fresh updates, peaceful surroundings, and room to spread out—this beautifully refreshed ranch offers the perfect blend of country charm and modern style! Situated on a private 1.26-acre lot in Stanley, this spacious home features 4 bedrooms plus a versatile flex room that can easily serve as a dining room, home office, or playroom.
Step inside to discover bright, neutral paint throughout and brand-new luxury vinyl plank flooring complemented by new porcelain tile, creating a clean, modern feel that's ready for any decorating style. The inviting living room features a soaring vaulted ceiling and abundant natural light, while the spacious kitchen offers ample cabinetry and workspace for everyday living and entertaining. A convenient mudroom with laundry and a separate entrance adds both functionality and flexibility.
The primary suite provides a relaxing retreat with a walk-in closet and private ensuite bath. Outdoor living is just as impressive with a large front porch, screened-in back porch, fenced backyard, fire pit area, chicken coop space, and two storage buildings—all surrounded by the privacy of a 1.26-acre lot.
A brand-new roof adds peace of mind, while the quiet country setting offers the best of both worlds—privacy and space with shopping, dining, and everyday conveniences just minutes away. Move-in ready and thoughtfully updated, this home is ready for its next chapter.
Under contract-show
$375,000
113 Sawtooth Ln, Stanley, NC 28164
4beds
1,650sqft
Single Family Residence
Built in 1979
1.26 Acres Lot
$369,900 Zestimate®
$227/sqft
$-- HOA
What's special
Abundant natural lightChicken coop spaceLarge front porchVersatile flex roomSpacious kitchenFenced backyardSoaring vaulted ceiling
- 69 days
- 148
- 5
Zillow last checked:
Listing updated:
Listed by:
Charity McMinn charity.mcminnteam@gmail.com,
Realty One Group Revolution
Source: Canopy MLS as distributed by MLS GRID,MLS#: 4410991
Facts & features
Interior
Bedrooms & bathrooms
- Bedrooms: 4
- Bathrooms: 2
- Full bathrooms: 2
- Main level bedrooms: 4
Primary bedroom
- Features: Ceiling Fan(s), En Suite Bathroom, Walk-In Closet(s)
- Level: Main
Bedroom s
- Level: Main
Bedroom s
- Level: Main
Bedroom s
- Level: Main
Bathroom full
- Level: Main
Bathroom full
- Level: Main
Breakfast
- Level: Main
Flex space
- Level: Main
Great room
- Features: Ceiling Fan(s), Vaulted Ceiling(s)
Kitchen
- Level: Main
Laundry
- Level: Main
Heating
- Heat Pump
Cooling
- Central Air
Appliances
- Included: Dishwasher, Electric Range, Electric Water Heater, Microwave
- Laundry: Mud Room
Features
- Breakfast Bar
- Flooring: Tile, Vinyl
- Windows: Insulated Windows
- Has basement: No
- Attic: Pull Down Stairs
- Fireplace features: Great Room, Wood Burning
Interior area
- Total structure area: 1,650
- Total interior livable area: 1,650 sqft
- Finished area above ground: 1,650
- Finished area below ground: 0
Property
Parking
- Parking features: Driveway
- Has uncovered spaces: Yes
Features
- Levels: One
- Stories: 1
- Patio & porch: Covered, Deck, Enclosed, Front Porch, Rear Porch
- Exterior features: Fire Pit
- Fencing: Back Yard
Lot
- Size: 1.26 Acres
Details
- Additional structures: Shed(s)
- Parcel number: 174620
- Zoning: R1
- Special conditions: Standard
Construction
Type & style
- Home type: SingleFamily
- Property subtype: Single Family Residence
Materials
- Vinyl
- Foundation: Crawl Space
Condition
- New construction: No
- Year built: 1979
Utilities & green energy
- Sewer: Septic Installed
- Water: Well
- Utilities for property: Cable Available, Electricity Connected
Community & HOA
Community
- Subdivision: Farmwood Acres
Location
- Region: Stanley
Financial & listing details
- Price per square foot: $227/sqft
- Tax assessed value: $325,720
- Annual tax amount: $2,326
- Date on market: 8/4/2026
- Cumulative days on market: 67 days
- Listing terms: Cash,Conventional
- Electric utility on property: Yes
- Road surface type: Concrete, Paved
Estimated market value
$369,900
$351,000 - $388,000
$2,181/mo
Price history
| Date | Event | Price |
|---|---|---|
| 8/4/2026 | Listed for sale | $375,000+108.3%$227/sqft |
Source:  Canopy MLS as distributed by MLS GRID #4410991 Report a problem Canopy MLS as distributed by MLS GRID #4410991 Report a problem | ||
| 11/2/2016 | Sold | $180,000$109/sqft |
Source: Public Record Report a problem | ||
Public tax history
| Year | Property taxes | Tax assessment |
|---|---|---|
| 2025 | $2,326 | $325,720 |
| 2024 | $2,326 +2.7% | $325,720 |
| 2023 | $2,264 +28.1% | $325,720 +69.5% |
| 2022 | $1,768 -2.4% | $192,140 |
| 2021 | $1,812 +13.6% | $192,140 |
| 2020 | $1,595 -11% | $192,140 |
| 2019 | $1,793 +18.4% | $192,140 +24.8% |
| 2018 | $1,515 +0.4% | $153,926 |
| 2017 | $1,508 +0.5% | $153,926 |
| 2016 | $1,501 | $153,926 +16.7% |
| 2014 | $1,501 | $131,875 |
| 2012 | -- | $131,875 |
| 2011 | -- | $131,875 |
| 2010 | -- | $131,875 +3.2% |
| 2009 | -- | $127,844 |
| 2008 | -- | $127,844 +8.6% |
| 2007 | -- | $117,750 |
| 2006 | -- | $117,750 |
| 2005 | -- | $117,750 |
| 2004 | -- | $117,750 |
| 2003 | -- | $117,750 -1.4% |
| 2002 | -- | $119,440 +23.9% |
| 2001 | -- | $96,390 0% |
| 2000 | -- | $96,400 |
Find assessor info on the county website
Monthly payment
Est. payment
Payment breakdown
Explore the cost of this home by adjusting the details. Changes won't be saved.Climate risks
Neighborhood: 28164
Nearby schools
Schools provided by the listing agent
- Elementary: Springfield
- Middle: Stanley
- High: East Gaston
Source: Canopy MLS as distributed by MLS GRID. This data may not be complete. We recommend contacting the local school district to confirm school assignments for this home.
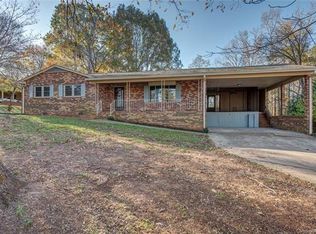
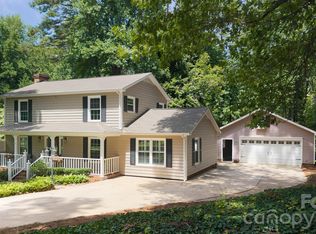
Similar homes
- $375,0003 bd2 ba1.4k sqft7219 Oxford Hunt Dr, Stanley, NC 28164For Sale

 MLS ID #4408764, Crystal Cox, Berkshire Hathaway HomeServices Carolinas Realty. Canopy MLS as distributed by MLS GRID
 - $335,0003 bd2 ba1.3k sqft413 Summer Ridge Rd, Stanley, NC 28164For Sale
 MLS ID #4416198, Chandler Harrison, Key Real Estate Group, LLC. Canopy MLS as distributed by MLS GRID
 - $369,0003 bd2 ba1.7k sqft2318 Old Hickory Grove Rd, Mount Holly, NC 28120For Sale
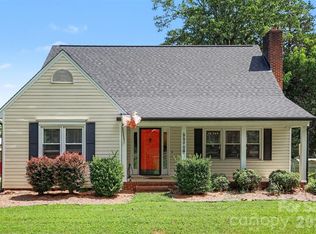 MLS ID #4409723, Lisa Breidenbach, Redfin Corporation. Canopy MLS as distributed by MLS GRID
 - $388,9003 bd3 ba1.9k sqft200 Autumn Woods Blvd, Mount Holly, NC 28120For Sale
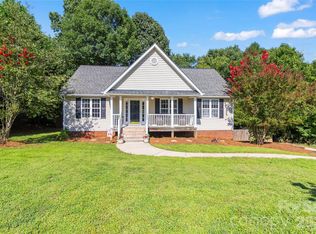 MLS ID #4410226, Aaron Digh, Key Real Estate Group, LLC. Canopy MLS as distributed by MLS GRID
 - $275,0003 bd1 ba1.4k sqft7704 Otts Cir, Stanley, NC 28164For SaleMLS ID #4421199, Christine Iler, Costello Real Estate and Investments LLC. Canopy MLS as distributed by MLS GRID
- $345,0003 bd3 ba1.8k sqft1300 Sugar Hollow Dr, Charlotte, NC 28214For SaleMLS ID #4430135, Christina Geis, Howard Hanna Allen Tate Lake Wylie. Canopy MLS as distributed by MLS GRID
- $350,0003 bd2 ba1.4k sqft2455 Fay Jones Rd, Denver, NC 28037For SaleMLS ID #4429616, Melanie Romano, Coldwell Banker Realty. Canopy MLS as distributed by MLS GRID
- $415,0003 bd2 ba1.9k sqft5250 Hickory Grove Rd, Mount Holly, NC 28120For SaleMLS ID #4390043, Sandra Hendren, Coldwell Banker Mountain View. Canopy MLS as distributed by MLS GRID
- $383,0004 bd3 ba2.4k sqft201 Wellington Dr, Lincolnton, NC 28092For SaleMLS ID #4394224, Lena Lawing, Century 21 Town & Country Rlty. Canopy MLS as distributed by MLS GRID
- $375,0004 bd3 ba1.9k sqft313 Bell St, Mount Holly, NC 28120For SaleMLS ID #4407758, Charity McMinn, Realty One Group Revolution. Canopy MLS as distributed by MLS GRID
- $345,0004 bd2 ba1.5k sqft600 McAdenville Rd, Lowell, NC 28098For SaleMLS ID #4383777, Angela Copperwheat, Carolinas Key Realty LLC. Canopy MLS as distributed by MLS GRID
- $362,5003 bd2 ba1.9k sqft185 Payne St, Mount Holly, NC 28120For SaleMLS ID #4418769, Carolyn Goodrum, L&E Properties. Canopy MLS as distributed by MLS GRID
- $339,9003 bd2 ba1.5k sqft6507 Paleface Pl, Charlotte, NC 28214For SaleMLS ID #4425542, Jennifer Buenau, Keller Williams Select. Canopy MLS as distributed by MLS GRID
- $325,0002 bd2 ba1.1k sqft9202 Elgin Dr, Charlotte, NC 28214For SaleMLS ID #4433674, David Wigfield, Century 21 Echelon. Canopy MLS as distributed by MLS GRID
- $375,0003 bd3 ba1.8k sqft515 Lakewood Dr, Gastonia, NC 28056For SaleMLS ID #4414104, Kristen Bernard, Keller Williams South Park. Canopy MLS as distributed by MLS GRID
- $399,0003 bd2 ba1.5k sqft442 Patrick Rd, Gastonia, NC 28056For SaleMLS ID #4422614, Sarah Iriarte, Nestlewood Realty LLC. Canopy MLS as distributed by MLS GRID
- $339,9003 bd2 ba1.6k sqft2099 Rock Springs Cir, Denver, NC 28037For SaleMLS ID #4389793, Bonnie Macaluso, Real Broker, LLC. Canopy MLS as distributed by MLS GRID
- $380,0003 bd3 ba1.9k sqft1315 Red Tallen Ct, Charlotte, NC 28214For SaleMLS ID #4373869, Zapata Tate, Better Homes and Gardens Real Estate Paracle. Canopy MLS as distributed by MLS GRID
- $349,9003 bd3 ba2k sqft1216 Queensgate St, Gastonia, NC 28054For SaleMLS ID #4431843, John R Bolin, Howard Hanna Allen Tate Gastonia. Canopy MLS as distributed by MLS GRID
- $378,0003 bd3 ba1.6k sqft623 Finborough Ct, Charlotte, NC 28214For SaleMLS ID #4430709, Amir Behdani, Behdani Realty Company. Canopy MLS as distributed by MLS GRID
