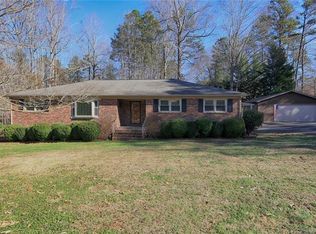
Welcome to this charming Farmwood Acres community of Stanley, NC, minutes away from Mount Holly and Mountain Island Lake. Built in 1978, on a quaint cul-da-sac street, this well-maintained 2005 square-foot residence offers the perfect blend of character, comfort, and functionality. Downstairs there is an extra flex space room with en-suite bathroom that can be use for a variety of usages like a bonus room, office, playroom, etc. Spacious living areas provide plenty of room for everyday living and entertaining, while the thoughtfully designed floor plan offers updated and renovated kitchen and bathrooms for flexibility for today's lifestyle. Fresh paint and lighting throughout the house gives this home a light and airy decor. Situated on a beautiful 1.25-acre lot in desirable Gaston County, this property offers a large deck overlooking mature landscaping with a peaceful setting and has plenty of outdoor space to enjoy. Abundant parking and storage space with room for a boat, RV, or other recreational vehicles. Conveniently located near local schools, shopping, dining, and major commuting routes, this Farmwood Acres home combines country-style living with everyday convenience. Whether you're looking for your first home, room to grow, or a place to make your own, this inviting property is ready to welcome you home.
Closed
Zillow last checked:
Listing updated:
Bought with:
Christian Thomas
Dalton Wade, Inc.
Source: Canopy MLS as distributed by MLS GRID,MLS#: 4409490
Price history
| Date | Event | Price |
|---|---|---|
| 9/4/2026 | Sold | $399,900$199/sqft |
Source:  Canopy MLS as distributed by MLS GRID #4409490 Report a problem Canopy MLS as distributed by MLS GRID #4409490 Report a problem | ||
| 8/6/2026 | Listed for sale | $399,900+40.3%$199/sqft |
Source: Canopy MLS as distributed by MLS GRID #4409490 Report a problem | ||
| 6/25/2026 | Sold | $285,000-19.7%$142/sqft |
Source: Public Record Report a problem | ||
| 11/23/2021 | Sold | $355,000$177/sqft |
Source: Public Record Report a problem | ||
Get a cash offer in 3 minutes
Find out how much your home could sell for in as little as 3 minutes with a no-obligation cash offer.
Estimated market value
$399,800
