Welcome to 201 Wellington Drive! Location, location, location! Nestled in the Wellington Park neighborhood and directly across from the Lincolnton Golf Club, this home offers a rare opportunity to enjoy one of Lincolnton's sought-after areas. The fully fenced backyard is designed for relaxing and entertaining, featuring a hard-to-find in-ground pool and a convenient pool house for storing all your outdoor equipment. Inside, the split-level floor plan offers flexibility for a variety of lifestyles. The upper level includes 3 bedrooms and 2 full bathrooms, while the lower level features 1 bedroom, 1 full bathroom, a spacious den with a fireplace, and a separate entrance—making it ideal for multigenerational living, guests, or a private retreat. There's also space to create a small kitchenette if desired. An adjoining lot is available for purchase separately (MLS #4396072), providing even more possibilities for added privacy or future use. Conveniently located within Lincolnton city limits, you'll enjoy easy access to downtown, shopping, dining, schools, and parks while coming home to a peaceful neighborhood setting. Don't miss your opportunity to own this unique property with space, flexibility, and a backyard that's ready to enjoy!
Active
$385,000
201 Wellington Dr, Lincolnton, NC 28092
4beds
2,409sqft
:
Get pre-qualified$2,299/mo
Single Family Residence
Built in 1978
0.57 Acres Lot
$373,700 Zestimate®
$160/sqft
$-- HOA
What's special
Hard-to-find in-ground poolSeparate entranceConvenient pool houseFully fenced backyardSplit-level floor plan
- 3 days |
- 1,039 |
- 68 |
Likely to sell faster than
Zillow last checked:
Listing updated:
Listed by:
Lena Lawing LenaLawingRealtor@gmail.com,
Century 21 Town & Country Rlty
Source: Canopy MLS as distributed by MLS GRID,MLS#: 4394224
Facts & features
Interior
Bedrooms & bathrooms
- Bedrooms: 4
- Bathrooms: 3
- Full bathrooms: 3
Primary bedroom
- Level: Upper
Bedroom s
- Level: Lower
Bedroom s
- Level: Upper
Bedroom s
- Level: Upper
Bathroom full
- Level: Lower
Bathroom full
- Level: Upper
Bathroom full
- Level: Upper
Dining room
- Level: Main
Flex space
- Level: Lower
Kitchen
- Level: Main
Laundry
- Level: Main
Living room
- Level: Main
Heating
- Heat Pump
Cooling
- Central Air
Appliances
- Included: Dishwasher, Electric Range, Microwave, Oven
- Laundry: Electric Dryer Hookup, Laundry Room, Main Level
Features
- Flooring: Carpet, Tile, Vinyl
- Basement: Finished
- Fireplace features: Den, Living Room
Interior area
- Total structure area: 2,409
- Total interior livable area: 2,409 sqft
- Finished area above ground: 1,502
- Finished area below ground: 0
Property
Parking
- Total spaces: 2
- Parking features: Driveway, Attached Garage, Other - See Remarks, Garage on Main Level
- Attached garage spaces: 2
- Has uncovered spaces: Yes
- Details: Home has 2nd driveway leading to lower right side of home
Accessibility
- Accessibility features: Two or More Access Exits
Features
- Levels: Multi/Split
- Patio & porch: Covered, Deck, Front Porch
- Exterior features: Storage
- Has private pool: Yes
- Pool features: In Ground, Outdoor Pool
- Fencing: Back Yard,Full
Lot
- Size: 0.57 Acres
- Dimensions: 20386 SF
- Features: Cleared, Corner Lot
Living quarters
- Secondary features: Interior Connected,Room w/ Private Bath,Separate Entrance
Details
- Parcel number: 21146
- Zoning: R-15
- Special conditions: Standard
Construction
Type & style
- Home type: SingleFamily
- Property subtype: Single Family Residence
Materials
- Brick Full, Vinyl
Condition
- New construction: No
- Year built: 1978
Utilities & green energy
- Sewer: Public Sewer
- Water: City
Community & HOA
Community
- Subdivision: Wellington Park
Location
- Region: Lincolnton
Financial & listing details
- Price per square foot: $160/sqft
- Tax assessed value: $308,558
- Annual tax amount: $3,222
- Date on market: 7/31/2026
- Listing terms: Cash,Conventional,FHA,VA Loan
- Road surface type: Concrete, Paved
Estimated market value
$373,700
$355,000 - $392,000
$2,054/mo
Price history
| Date | Event | Price |
|---|---|---|
| 7/31/2026 | Listed for sale | $385,000-2.5%$160/sqft |
Source:  Canopy MLS as distributed by MLS GRID #4394224 Report a problem Canopy MLS as distributed by MLS GRID #4394224 Report a problem | ||
| 6/10/2026 | Listing removed | $395,000$164/sqft |
Source: Canopy MLS as distributed by MLS GRID #4349983 Report a problem | ||
| 6/6/2026 | Listed for sale | $395,000$164/sqft |
Source: Canopy MLS as distributed by MLS GRID #4349983 Report a problem | ||
Public tax history
| Year | Property taxes | Tax assessment |
|---|---|---|
| 2025 | $3,222 +0.6% | $308,558 |
| 2024 | $3,202 | $308,558 |
| 2023 | $3,202 +46.9% | $308,558 +76.2% |
| 2022 | $2,180 +1% | $175,133 +1% |
| 2021 | $2,159 +2.4% | $173,387 |
| 2020 | $2,109 +1.9% | $173,387 |
| 2019 | $2,068 +6% | $173,387 +7.5% |
| 2018 | $1,951 | $161,361 |
| 2017 | $1,951 | $161,361 |
| 2016 | $1,951 +0.7% | $161,361 |
| 2015 | $1,938 -1.9% | -- |
| 2014 | $1,974 | $163,361 |
| 2013 | -- | -- |
| 2012 | -- | -- |
| 2011 | -- | -- |
| 2010 | -- | -- |
| 2009 | -- | -- |
| 2008 | -- | $185,179 +16.9% |
| 2007 | -- | $158,390 |
| 2006 | -- | $158,390 |
| 2005 | -- | $158,390 |
| 2004 | -- | $158,390 |
| 2003 | -- | -- |
| 2002 | -- | $144,405 |
| 2001 | -- | $144,405 |
Find assessor info on the county website
Monthly payment
Est. payment
Payment breakdown
Explore the cost of this home by adjusting the details. Changes won't be saved.Climate risks
Neighborhood: 28092
Nearby schools
GreatSchools rating
- 6/10S Ray Lowder ElementaryGrades: PK-5Distance: 1.1 mi
- 4/10Lincolnton MiddleGrades: 6-8Distance: 4.2 mi
- 5/10Lincolnton HighGrades: 9-12Distance: 2.1 mi
Schools provided by the listing agent
- Elementary: S. Ray Lowder
- Middle: Lincolnton
- High: Lincolnton
Source: Canopy MLS as distributed by MLS GRID. This data may not be complete. We recommend contacting the local school district to confirm school assignments for this home.
- $50,0000.35 Acres0 McKellar St, Lincolnton, NC 28092Lot/Land
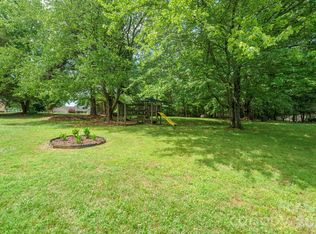
- $28,000-- bd-- ba-- sqftWellington Dr, Lincolnton, NC 28092Off Market
- $28,000-- bd-- ba-- sqftWellington Dr, Lincolnton, NC 28092Off Market
- $28,000-- bd-- ba-- sqftWellington Dr, Lincolnton, NC 28092Off Market
- $441,2004 bd2 ba2.1k sqft205 Wellington Dr, Lincolnton, NC 28092Off Market
- $28,000-- bd-- ba-- sqftMcKellar St, Lincolnton, NC 28092Off Market
- $16,800-- bd-- ba-- sqftMcKellar St, Lincolnton, NC 28092Off Market
- $475,1001 bd1 ba2k sqft202 Wellington Dr, Lincolnton, NC 28092Off Market
A local agent can set up tours, give advice and negotiate with sellers.
Similar homes
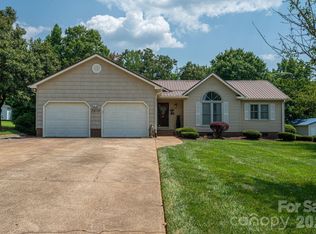
- $339,9003 bd2 ba1.5k sqft2610 Prince Dr, Lincolnton, NC 28092For Sale
 MLS ID #4409131, Ashley Parks, RE/MAX Crossroads. Canopy MLS as distributed by MLS GRID
 - $369,0003 bd3 ba2k sqft105 Rock Creek Dr, Lincolnton, NC 28092For Sale
 MLS ID #4373736, Lee Huss, Gilleland Realty Inc. Canopy MLS as distributed by MLS GRID
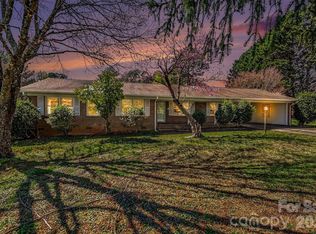
 - $359,0004 bd2 ba2.1k sqft1388 Smith Farm Rd, Lincolnton, NC 28092For Sale
 MLS ID #4358119, Quin Byers, ERA Live Moore. Canopy MLS as distributed by MLS GRID
 - $385,0003 bd2 ba2k sqft1602 Arden Dr, Lincolnton, NC 28092For Sale
 MLS ID #4402185, Mitzy Bratt, Century 21 Town & Country Rlty. Canopy MLS as distributed by MLS GRID
 - $379,9003 bd3 ba1.6k sqft725 Sunridge Dr #18, Lincolnton, NC 28092For SaleMLS ID #4379909, Julie Eurey, Gilleland Realty Inc. Canopy MLS as distributed by MLS GRID
- $329,9003 bd2 ba2.4k sqft608 N State St, Lincolnton, NC 28092For SaleMLS ID #4359790, Will Poteat, RE/MAX Crossroads. Canopy MLS as distributed by MLS GRID
- $399,9004 bd3 ba1.9k sqft221 Shadowbrook Rd, Mount Holly, NC 28120For SaleMLS ID #4403082, Lisa J Smith, Smith Realty Group. Canopy MLS as distributed by MLS GRID
- $365,0004 bd3 ba2.4k sqft4473 Daniels St, Maiden, NC 28650For SaleMLS ID #4400856, Austin Hoyle, Nestlewood Realty, LLC. Canopy MLS as distributed by MLS GRID
- $399,0003 bd3 ba3.3k sqft3412 Aldwych Way, Charlotte, NC 28216For SaleMLS ID #4387238, Krystin Simpson, Mark Spain Real Estate. Canopy MLS as distributed by MLS GRID
- $299,0003 bd2 ba1.2k sqft2693 Salem Church Rd, Lincolnton, NC 28092For SaleMLS ID #4395437, Roxy Kraemer, Coldwell Banker Realty. Canopy MLS as distributed by MLS GRID
- $232,5003 bd2 ba1.8k sqft488 Miners Rd, Lincolnton, NC 28092For SaleMLS ID #4340518, Rachid Kaddouri, EXP Realty LLC Mooresville. Canopy MLS as distributed by MLS GRID
- $265,0003 bd2 ba2k sqft801 N Grove St, Lincolnton, NC 28092For SaleMLS ID #4306800, Lee Huss, Gilleland Realty Inc. Canopy MLS as distributed by MLS GRID
- $390,0003 bd2 ba1.6k sqft101 Magnolia Dr, Mount Holly, NC 28120For SaleMLS ID #4407212, Donna Collier, Carolina Homes Connection, LLC. Canopy MLS as distributed by MLS GRID
- $449,9003 bd3 ba2.2k sqft3656 Woodgreen Dr, Lincolnton, NC 28092For SaleMLS ID #4403156, Dana Gibson, Realty Executives of Hickory. Canopy MLS as distributed by MLS GRID
- $344,9004 bd2 ba2.2k sqft3634 Brookwood Dr, Maiden, NC 28650For SaleMLS ID #4371987, Chase Barlow Gray, Chase Gray Realty LLC. Canopy MLS as distributed by MLS GRID
- $315,0003 bd3 ba1.8k sqft1416 Rivermont Dr, Gastonia, NC 28054For SaleMLS ID #4408314, Christopher Hendrickson, Mark Spain Real Estate. Canopy MLS as distributed by MLS GRID
- $317,9004 bd3 ba2.7k sqft317 Rosemary Ln, Gastonia, NC 28054For SaleMLS ID #4407541, John R Bolin, Howard Hanna Allen Tate Gastonia. Canopy MLS as distributed by MLS GRID
- $399,9003 bd2 ba1.9k sqft403 Old Post Rd, Cherryville, NC 28021For SaleMLS ID #4383564, Toni Whiteside, Toni Whiteside Real Estate LLC. Canopy MLS as distributed by MLS GRID
- $465,0003 bd3 ba2.1k sqft12119 Canal Dr, Huntersville, NC 28078For SaleMLS ID #4408958, Holly Dede, Better Homes and Garden Real Estate Paracle. Canopy MLS as distributed by MLS GRID
- $399,9003 bd3 ba2.5k sqft1133 Finger Bridge Rd, Hickory, NC 28602For SaleMLS ID #4393755, Kay Loftin, Coldwell Banker Boyd & Hassell. Canopy MLS as distributed by MLS GRID
