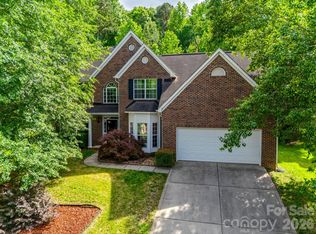
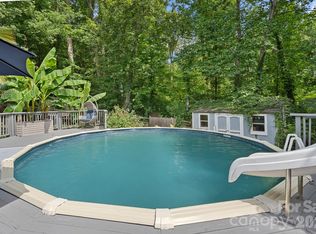
RARE FIND: Large Lot | No HOA | Modern Upgrades & Mature Trees...all your dreams come true! Discover ultimate comfort and privacy in this beautifully designed 3-bedroom, 2.5-bathroom residence nestled on an oversized, private lot framed by mature trees. Step inside to find a large living room paired with a dedicated dining room, ideal for holiday meals and effortless entertaining. The chef's dream kitchen includes a massive center island with gorgeous natural stone countertops, a gas range, generous storage, and an ideal flow for cooking and gathering. Unwind in the primary spa primary suite, featuring a large custom tiled shower with a frameless glass enclosure and a separate deep garden soaking tub. Complete with an upstairs loft area—perfect for a home office, gym, or playroom—and a whole-house water filtration system, this home truly has it all. Step outside to your private outdoor oasis, featuring an oversized covered porch looking out onto a serene backyard with zero HOA restrictions. Love nature? You're 5-7 minutes from Latta Nature Preserve and the Carolina Raptor Center, and Cowan's Ford Wildlife Refuge. Are you into living the lake life? You're minutes from Blythe Landing Park, and Mountain Island Lake's Public Access. Want to explore history and culture? Visit Historic Rural Hill just moments away. Need some good food, a place to socialize with friends or shop for the day? Head over to Birkdale Village, local craft breweries, downtown Huntersville, and Discovery Place. Welcome to your new home sweet home and the lifestyle you've been waiting for!
Under contract-no show
$465,000
12119 Canal Dr, Huntersville, NC 28078
3beds
2,164sqft
:
Get pre-qualified$2,702/mo
Single Family Residence
Built in 2011
0.41 Acres Lot
$456,700 Zestimate®
$215/sqft
$-- HOA
What's special
Modern upgradesLarge lotMature treesWhole-house water filtration systemGas rangeGenerous storagePrimary spa primary suite
- 4 days |
- 950 |
- 55 |
Likely to sell faster than
Zillow last checked:
Listing updated:
Listed by:
Holly Dede hdede@paraclerealty.com,
Better Homes and Garden Real Estate Paracle
Source: Canopy MLS as distributed by MLS GRID,MLS#: 4408958
Facts & features
Interior
Bedrooms & bathrooms
- Bedrooms: 3
- Bathrooms: 3
- Full bathrooms: 2
- 1/2 bathrooms: 1
Primary bedroom
- Level: Upper
Bedroom s
- Level: Upper
Bedroom s
- Level: Upper
Bathroom half
- Level: Main
Bathroom full
- Level: Upper
Bathroom full
- Level: Upper
Dining room
- Level: Main
Kitchen
- Level: Main
Laundry
- Level: Upper
Loft
- Level: Upper
Heating
- Forced Air, Natural Gas
Cooling
- Central Air
Appliances
- Included: Dishwasher, Disposal, Gas Range, Gas Water Heater, Microwave, Oven
- Laundry: Laundry Room, Upper Level
Features
- Soaking Tub, Kitchen Island, Pantry, Walk-In Closet(s)
- Flooring: Bamboo, Carpet, Tile
- Has basement: No
- Attic: Pull Down Stairs
- Fireplace features: Gas
Interior area
- Total structure area: 2,164
- Total interior livable area: 2,164 sqft
- Finished area above ground: 2,164
- Finished area below ground: 0
Video & virtual tour
Property
Parking
- Total spaces: 2
- Parking features: Driveway, Attached Garage, Garage on Main Level
- Attached garage spaces: 2
- Has uncovered spaces: Yes
Features
- Levels: Two
- Stories: 2
- Patio & porch: Covered, Enclosed, Front Porch, Rear Porch
- Fencing: Back Yard,Fenced
Lot
- Size: 0.41 Acres
- Features: Wooded
Details
- Additional structures: Outbuilding
- Parcel number: 01301616
- Zoning: GR
- Special conditions: Standard
- Other equipment: Network Ready
Construction
Type & style
- Home type: SingleFamily
- Property subtype: Single Family Residence
Materials
- Brick Partial, Stone Veneer, Vinyl
- Foundation: Slab
- Roof: Composition
Condition
- New construction: No
- Year built: 2011
Utilities & green energy
- Sewer: Public Sewer
- Water: City
- Utilities for property: Cable Available, Electricity Connected
Community & HOA
Community
- Security: Carbon Monoxide Detector(s), Smoke Detector(s)
- Subdivision: Biltmore Park
Location
- Region: Huntersville
Financial & listing details
- Price per square foot: $215/sqft
- Tax assessed value: $374,000
- Annual tax amount: $2,902
- Date on market: 8/1/2026
- Cumulative days on market: 4 days
- Listing terms: Cash,Conventional,FHA,VA Loan
- Electric utility on property: Yes
- Road surface type: Concrete, Paved
Estimated market value
$456,700
$434,000 - $480,000
$2,334/mo
Price history
| Date | Event | Price |
|---|---|---|
| 8/4/2026 | Pending sale | $465,000$215/sqft |
Source:  Canopy MLS as distributed by MLS GRID #4408958 Report a problem Canopy MLS as distributed by MLS GRID #4408958 Report a problem | ||
| 8/1/2026 | Listed for sale | $465,000+60.3%$215/sqft |
Source: Canopy MLS as distributed by MLS GRID #4408958 Report a problem | ||
| 4/30/2019 | Sold | $290,000$134/sqft |
Source: Public Record Report a problem | ||
| 4/3/2019 | Pending sale | $290,000$134/sqft |
Source: Southern Homes of the Carolinas #3482741 Report a problem | ||
| 3/26/2019 | Listed for sale | $290,000$134/sqft |
Source: Southern Homes of the Carolinas #3482741 Report a problem | ||
| 3/20/2019 | Pending sale | $290,000$134/sqft |
Source: Southern Homes of the Carolinas #3482741 Report a problem | ||
| 3/11/2019 | Listed for sale | $290,000+19233.3%$134/sqft |
Source: Southern Homes of the Carolinas #3482741 Report a problem | ||
| 11/1/2010 | Sold | $1,500-91.7%$1/sqft |
Source: Public Record Report a problem | ||
| 2/12/2008 | Sold | $18,000$8/sqft |
Source: Public Record Report a problem | ||
Public tax history
| Year | Property taxes | Tax assessment |
|---|---|---|
| 2025 | $2,902 +1.4% | $374,000 |
| 2024 | $2,861 | $374,000 |
| 2023 | -- | $374,000 +50.7% |
| 2022 | $2,291 +0.7% | $248,100 |
| 2021 | $2,274 +1.1% | $248,100 +3.1% |
| 2020 | $2,249 +3.2% | $240,700 |
| 2019 | $2,180 +7.7% | $240,700 +41.9% |
| 2018 | $2,025 +1.6% | $169,600 |
| 2017 | $1,993 | $169,600 |
| 2016 | $1,993 | $169,600 +2.9% |
| 2015 | $1,993 +3% | $164,900 |
| 2014 | $1,935 | -- |
| 2013 | -- | $177,300 +402.3% |
| 2012 | -- | $35,300 |
| 2011 | -- | $35,300 +519.3% |
| 2010 | -- | $5,700 |
| 2009 | -- | $5,700 |
| 2008 | -- | $5,700 |
| 2007 | -- | $5,700 |
| 2006 | -- | $5,700 |
| 2005 | -- | $5,700 |
| 2004 | -- | $5,700 |
| 2003 | -- | $5,700 +97.9% |
| 2002 | -- | $2,880 |
| 2001 | -- | $2,880 |
| 2000 | -- | $2,880 |
Find assessor info on the county website
Monthly payment
Est. payment
Payment breakdown
Explore the cost of this home by adjusting the details. Changes won't be saved.Climate risks
Neighborhood: 28078
Nearby schools
GreatSchools rating
- 6/10Barnette ElementaryGrades: PK-5Distance: 1.4 mi
- 7/10Francis Bradley MiddleGrades: 6-8Distance: 1.2 mi
- 5/10Hopewell HighGrades: 9-12Distance: 0.8 mi
Schools provided by the listing agent
- Elementary: Barnette
- Middle: Francis Bradley
- High: Hopewell
Source: Canopy MLS as distributed by MLS GRID. This data may not be complete. We recommend contacting the local school district to confirm school assignments for this home.
- $50,000-- bd-- ba-- sqft12123 Canal Dr, Huntersville, NC 28078Off Market
- $426,3003 bd2 ba1.7k sqft12131 Canal Dr, Huntersville, NC 28078Off Market
- $50,000-- bd-- ba-- sqft6225 Neck Rd, Huntersville, NC 28078Off Market
- $50,000-- bd-- ba-- sqft6221 Neck Rd, Huntersville, NC 28078Off Market
- $50,000-- bd-- ba-- sqft12126 Bronx Dr, Huntersville, NC 28078Off Market
- $50,000-- bd-- ba-- sqft6217 Neck Rd, Huntersville, NC 28078Off Market
- $542,1004 bd3 ba3.4k sqft12122 Bronx Dr, Huntersville, NC 28078Off Market
- $475,0003 bd2 ba1.8k sqft12200 Bronx Dr, Huntersville, NC 28078Sold
A local agent can set up tours, give advice and negotiate with sellers.
Similar homes
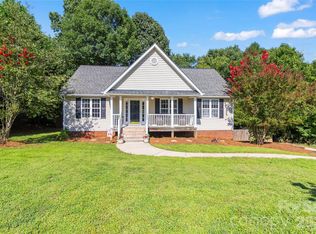
- $489,0005 bd3 ba2.8k sqft12719 Vantage Point Ln, Huntersville, NC 28078For Sale
 MLS ID #4373952, Nick Huscroft, Chosen Realty of NC LLC. Canopy MLS as distributed by MLS GRID
 - $559,0004 bd3 ba2.3k sqft12727 Hollyhock Ln, Huntersville, NC 28078For Sale
 MLS ID #4406135, Ryan Wilson, Southern Homes of the Carolinas, Inc. Canopy MLS as distributed by MLS GRID
 - $440,0003 bd3 ba1.6k sqft16214 Amber Field Dr, Huntersville, NC 28078For Sale
 MLS ID #4406825, Ken Coronet, Realty One Group Revolution. Canopy MLS as distributed by MLS GRID
 - $399,9003 bd3 ba1.9k sqft200 Autumn Woods Blvd, Mount Holly, NC 28120For Sale
 MLS ID #4410226, Aaron Digh, Key Real Estate Group, LLC. Canopy MLS as distributed by MLS GRID
 - $437,0004 bd3 ba2.2k sqft9136 Whittel Pl, Charlotte, NC 28216For SaleMLS ID #4402060, Susan Zongker, NorthGroup Real Estate LLC. Canopy MLS as distributed by MLS GRID
- $517,5004 bd3 ba2.4k sqft11630 Clingman Ln, Charlotte, NC 28214For SaleMLS ID #4402284, Scott Byerly, RE/MAX Executive. Canopy MLS as distributed by MLS GRID
- $549,0005 bd3 ba2.6k sqft15817 Prestwoods Ln, Huntersville, NC 28078For SaleMLS ID #4375192, Vann Boger, Keller Williams South Park. Canopy MLS as distributed by MLS GRID
- $659,0004 bd3 ba2.5k sqft12609 Kemerton Ln, Huntersville, NC 28078For SaleMLS ID #4407714, Carol Buckanavage, Realty One Group Revolution. Canopy MLS as distributed by MLS GRID
- $585,0003 bd2 ba1.7k sqft4739 Mountain Island Dr W, Charlotte, NC 28214For SaleMLS ID #4405083, Ashlyn Austin, RE/MAX Executive. Canopy MLS as distributed by MLS GRID
- $530,0003 bd3 ba2.2k sqft14458 Holly Springs Dr, Huntersville, NC 28078For SaleMLS ID #4377262, Jill Gibson, Howard Hanna Allen Tate Lake Norman. Canopy MLS as distributed by MLS GRID
- $450,0003 bd3 ba2.2k sqft5361 Brickyard Terrace Ct, Concord, NC 28027For SaleMLS ID #4408847, Matt Wright, Keller Williams Ballantyne Area. Canopy MLS as distributed by MLS GRID
- $425,0003 bd3 ba1.8k sqft8802 Tarpan Ct, Charlotte, NC 28216For SaleMLS ID #4399661, Maria Tobin, Howard Hanna Allen Tate Lake Norman. Canopy MLS as distributed by MLS GRID
- $525,0004 bd3 ba1.8k sqft10112 Truitt Ct, Huntersville, NC 28078For SaleMLS ID #4397597, Melissa Sanchez, Coldwell Banker Realty. Canopy MLS as distributed by MLS GRID
- $405,0003 bd2 ba1.4k sqft7219 Oxford Hunt Dr, Stanley, NC 28164For SaleMLS ID #4408764, Crystal Cox, Berkshire Hathaway HomeServices Carolinas Realty. Canopy MLS as distributed by MLS GRID
- $480,0003 bd3 ba1.9k sqft137 Purple Finch Ln, Mooresville, NC 28117For SaleMLS ID #4398230, Bekah Emmons, Real Broker, LLC. Canopy MLS as distributed by MLS GRID
- $475,0004 bd3 ba2.7k sqft1135 Brookdale Ln, Stanley, NC 28164For SaleMLS ID #4358032, Lana Laws, Savvy + Co Real Estate. Canopy MLS as distributed by MLS GRID
- $440,0004 bd3 ba2.3k sqft3409 Market View Dr, Davidson, NC 28036For SaleMLS ID #4409098, Jenny Allen, Southern Homes of the Carolinas, Inc. Canopy MLS as distributed by MLS GRID
- $439,0003 bd3 ba2k sqft4219 Beauvista Dr, Charlotte, NC 28269For SaleMLS ID #4404919, Melissa Small, Coldwell Banker Realty. Canopy MLS as distributed by MLS GRID
- $425,0004 bd3 ba2.4k sqft10706 Hellebore Rd, Charlotte, NC 28213For SaleMLS ID #4409890, Latricia Gilmore, Carod Properties. Canopy MLS as distributed by MLS GRID
- $412,0003 bd2 ba1.6k sqft1347 Eisenhower Pl NW, Concord, NC 28027For SaleMLS ID #4411002, Carey Finn, Premier South. Canopy MLS as distributed by MLS GRID
