Welcome to an opportunity in the highly desirable Gardner Park neighborhood where one family's memories turn into another family's dream! This quality-built, two-story brick home offers timeless construction, generous living space, and endless potential for the buyer ready to add their own personal style. While cosmetically ready for updating, the home's solid craftsmanship and functional floor plan provide the perfect foundation to create your dream home, all while living in it!
The main level features formal living and dining rooms, a warm and inviting den with a beautiful brick floor, a 4th bedroom previously used as a home office with built in shelves, and a full hall bath—ideal for guests or multi-generational living. Upstairs you'll find three additional spacious bedrooms and two full baths, including the primary suite.
A double-car garage, established setting, and exceptional location make this home an outstanding value. Priced thousands below tax value, this is a chance to purchase in Gardner Park with plenty of room in the budget to renovate and customize without exceeding neighborhood values for comparable homes.
Conveniently located near shopping, dining, schools, and major highways, Gardner Park also offers neighborhood amenities including a community pool, tennis courts, pickleball courts, and volleyball courts (membership required). If you've missed other opportunities in this sought-after neighborhood, don't let this one pass you by!
Under contract-no show
$317,900
317 Rosemary Ln, Gastonia, NC 28054
4beds
2,578sqft
Single Family Residence
Built in 1965
0.45 Acres Lot
$319,400 Zestimate®
$123/sqft
$-- HOA
What's special
Quality-built two-story brick homeEstablished settingDouble-car garageFull hall bathPrimary suiteThree additional spacious bedroomsGenerous living space
- 19 days |
- 2,474 |
- 176 |
Likely to sell faster than
Zillow last checked:
Listing updated:
Listed by:
John R Bolin john.bolin@howardhannatate.com,
Howard Hanna Allen Tate Gastonia
Source: Canopy MLS as distributed by MLS GRID,MLS#: 4407541
Facts & features
Interior
Bedrooms & bathrooms
- Bedrooms: 4
- Bathrooms: 3
- Full bathrooms: 3
- Main level bedrooms: 1
Primary bedroom
- Level: Upper
Bedroom s
- Level: Main
Bedroom s
- Features: Attic Other
- Level: Upper
Bedroom s
- Features: Attic Other
- Level: Upper
Bathroom full
- Level: Main
Bathroom full
- Level: Upper
Bathroom full
- Level: Upper
Breakfast
- Level: Main
Den
- Level: Main
Dining room
- Level: Main
Kitchen
- Level: Main
Laundry
- Level: Main
Living room
- Level: Main
Heating
- Central, Natural Gas
Cooling
- Central Air, Electric
Appliances
- Included: Dishwasher, Electric Oven, Gas Range, Gas Water Heater
- Laundry: Electric Dryer Hookup, Laundry Room, Main Level
Features
- Attic Other, Built-in Features
- Flooring: Brick, Carpet, Vinyl, Wood
- Doors: Storm Door(s)
- Windows: Storm Window(s)
- Has basement: No
- Attic: Other
- Fireplace features: Den, Living Room
Interior area
- Total structure area: 2,578
- Total interior livable area: 2,578 sqft
- Finished area above ground: 2,578
- Finished area below ground: 0
Video & virtual tour
Property
Parking
- Total spaces: 2
- Parking features: Driveway, Attached Garage, Garage Faces Front, Garage on Main Level
- Attached garage spaces: 2
- Has uncovered spaces: Yes
Features
- Levels: Two
- Stories: 2
- Patio & porch: Front Porch, Side Porch
Lot
- Size: 0.45 Acres
- Features: Level
Details
- Additional structures: Outbuilding
- Parcel number: 119632
- Zoning: RS12
- Special conditions: Standard
Construction
Type & style
- Home type: SingleFamily
- Architectural style: Traditional
- Property subtype: Single Family Residence
Materials
- Brick Full, Wood
- Foundation: Crawl Space
Condition
- New construction: No
- Year built: 1965
Utilities & green energy
- Sewer: Public Sewer
- Water: City
Community & HOA
Community
- Features: Tennis Court(s)
- Subdivision: Gardner Park
Location
- Region: Gastonia
Financial & listing details
- Price per square foot: $123/sqft
- Tax assessed value: $356,640
- Annual tax amount: $3,812
- Date on market: 7/29/2026
- Cumulative days on market: 19 days
- Road surface type: Concrete, Paved
Estimated market value
$319,400
$303,000 - $335,000
$2,433/mo
Price history
| Date | Event | Price |
|---|---|---|
| 8/6/2026 | Pending sale | $317,900$123/sqft |
Source:  Canopy MLS as distributed by MLS GRID #4407541 Report a problem Canopy MLS as distributed by MLS GRID #4407541 Report a problem | ||
| 7/29/2026 | Listed for sale | $317,900$123/sqft |
Source: Canopy MLS as distributed by MLS GRID #4407541 Report a problem | ||
Public tax history
| Year | Property taxes | Tax assessment |
|---|---|---|
| 2025 | $3,812 | $356,640 |
| 2024 | $3,812 -1% | $356,640 |
| 2023 | $3,852 +31.8% | $356,640 +62.3% |
| 2022 | $2,922 -1.5% | $219,700 |
| 2021 | $2,966 | $219,700 |
| 2020 | $2,966 -0.7% | $219,700 |
| 2019 | $2,988 +37.5% | $219,700 +41.6% |
| 2018 | $2,173 -0.7% | $155,180 |
| 2017 | $2,189 | $155,180 -0.7% |
| 2016 | $2,189 | $156,341 -12.6% |
| 2014 | $2,189 | $178,982 |
| 2012 | -- | $178,982 |
| 2011 | -- | $178,982 |
| 2010 | -- | $178,982 -4.4% |
| 2009 | -- | $187,305 |
| 2008 | -- | $187,305 +12.2% |
| 2007 | -- | $166,880 |
| 2006 | -- | $166,880 |
| 2005 | -- | $166,880 |
| 2004 | -- | $166,880 |
| 2003 | -- | $166,880 |
| 2002 | -- | $166,880 +14.3% |
| 2001 | -- | $145,980 0% |
| 2000 | -- | $146,000 |
Find assessor info on the county website
Monthly payment
Est. payment
Payment breakdown
Explore the cost of this home by adjusting the details. Changes won't be saved.Climate risks
Neighborhood: Gardner Park
Nearby schools
GreatSchools rating
- 5/10Gardner Park Elementary SchoolGrades: PK-5Distance: 0.7 mi
- 2/10W P Grier Middle SchoolGrades: 6-8Distance: 1.8 mi
- 3/10Ashbrook High SchoolGrades: 9-12Distance: 0.9 mi
Schools provided by the listing agent
- Elementary: Gardner Park
- Middle: Grier
- High: Ashbrook
Source: Canopy MLS as distributed by MLS GRID. This data may not be complete. We recommend contacting the local school district to confirm school assignments for this home.
- $329,6003 bd2 ba2.3k sqft309 Rosemary Ln, Gastonia, NC 28054Off Market
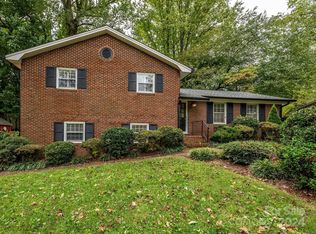
- $357,0003 bd2 ba2.2k sqft325 Rosemary Ln, Gastonia, NC 28054Sold
- $442,7004 bd2 ba2.5k sqft318 Holiday Rd, Gastonia, NC 28054Off Market
- $341,3004 bd2 ba2k sqft326 Holiday Rd, Gastonia, NC 28054Off Market
- $322,8003 bd2 ba2k sqft310 Holiday Rd, Gastonia, NC 28054Off Market
- $350,6003 bd2 ba2k sqft341 Rosemary Ln, Gastonia, NC 28054Off Market
- $421,2003 bd2 ba2.4k sqft301 Rosemary Ln, Gastonia, NC 28054Off Market
- $364,1004 bd3 ba2.6k sqft316 Rosemary Ln, Gastonia, NC 28054Off Market
A local agent can set up tours, give advice and negotiate with sellers.
Similar homes
- $345,0003 bd2 ba1.9k sqft100 Ruby Ln, Gastonia, NC 28054For Sale
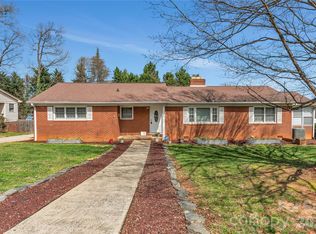
 MLS ID #4400313, Lisa Archer, Keller Williams Ballantyne Area. Canopy MLS as distributed by MLS GRID
 - $315,0003 bd3 ba1.8k sqft1416 Rivermont Dr, Gastonia, NC 28054For Sale
 MLS ID #4408314, Amanda McKinnon, Mark Spain Real Estate. Canopy MLS as distributed by MLS GRID
 - $229,9003 bd2 ba1.4k sqft2105 Helen Dr, Gastonia, NC 28054For Sale
 MLS ID #4412992, John R Bolin, Howard Hanna Allen Tate Gastonia. Canopy MLS as distributed by MLS GRID
 - $333,0004 bd2 ba1.5k sqft416 King John Cir, Gastonia, NC 28056For Sale
 MLS ID #4404424, Jake Bolin, Howard Hanna Allen Tate Gastonia. Canopy MLS as distributed by MLS GRID
 - $339,9003 bd2 ba1.7k sqft1254 Churchill Dr, Gastonia, NC 28054For SaleMLS ID #4377477, Logan Andrew, Premier South. Canopy MLS as distributed by MLS GRID
- $350,0003 bd3 ba2.2k sqft777 Springdale Ln, Gastonia, NC 28052For SaleMLS ID #4405447, Lago Weaver, Mark Spain Real Estate. Canopy MLS as distributed by MLS GRID
- $325,0004 bd3 ba3.6k sqft1109 Union Rd, Gastonia, NC 28054For SaleMLS ID #4388040, Jamie Denton, Howard Hanna Allen Tate Gastonia. Canopy MLS as distributed by MLS GRID
- $450,0004 bd3 ba2.6k sqft1287 Queensgate St, Gastonia, NC 28054For SaleMLS ID #4408126, Kristen Bernard, Keller Williams South Park. Canopy MLS as distributed by MLS GRID
- $360,0003 bd2 ba2.4k sqft1210 Crescent Ave, Gastonia, NC 28052For SaleMLS ID #4411439, Anca Maga, Howard Hanna Allen Tate Gastonia. Canopy MLS as distributed by MLS GRID
- $279,5004 bd2 ba1.5k sqft1841 Oak Hollow Rd, Gastonia, NC 28054For SaleMLS ID #4375695, Debbie Kiser, Premier South. Canopy MLS as distributed by MLS GRID
- $295,0003 bd2 ba1.3k sqft2603 Cherokee Ct, Gastonia, NC 28056For SaleMLS ID #4402917, Debe Maxwell, Savvy + Co Real Estate. Canopy MLS as distributed by MLS GRID
- $329,0003 bd3 ba2.2k sqft3306 Tamworth Ln, Gastonia, NC 28052For SaleMLS ID #4371153, Erin Blanton, Real Broker, LLC. Canopy MLS as distributed by MLS GRID
- $339,0003 bd3 ba1.8k sqft1920 Echo Ln, Gastonia, NC 28052For SaleMLS ID #4384431, Debbie Scarborough, Keller Williams Ballantyne Area. Canopy MLS as distributed by MLS GRID
- $269,0003 bd1 ba1.2k sqft304 Ford St, Cramerton, NC 28032For SaleMLS ID #4411490, Cathy Young, Howard Hanna Allen Tate Gastonia. Canopy MLS as distributed by MLS GRID
- $326,0005 bd2 ba2.1k sqft608 Hoyle St, Lincolnton, NC 28092For SaleMLS ID #4413256, Lindsey Sandoval, EXP Realty LLC Ballantyne. Canopy MLS as distributed by MLS GRID
- $449,9004 bd3 ba2.5k sqft932 Alexandria Ct, Gastonia, NC 28056For SaleMLS ID #4388133, Debi Morris, Century 21 Mountain Lifestyles. Canopy MLS as distributed by MLS GRID
- $364,0003 bd2 ba1.6k sqft2914 Dresden Dr, Gastonia, NC 28056For SaleMLS ID #4395963, Meg Grayson, Coldwell Banker Mountain View. Canopy MLS as distributed by MLS GRID
- $325,0003 bd2 ba1.3k sqft1433 Niagara Cres, Charlotte, NC 28214For SaleMLS ID #4406762, Shellie Rhodes, Lake Realty. Canopy MLS as distributed by MLS GRID
- $459,9004 bd4 ba3.1k sqft2410 Monticello Dr, Gastonia, NC 28056For SaleMLS ID #4396522, Jessica Pendergraft, Premier South. Canopy MLS as distributed by MLS GRID
- $299,9004 bd2 ba1.8k sqft611 W Lewis St, Dallas, NC 28034For SaleMLS ID #4393178, Michael Johnson, Moss Realty. Canopy MLS as distributed by MLS GRID
