Freshly updated 5-bedroom home located in the desirable Highland Park area of Lincolnton. Recent improvements include new interior paint and new countertops, giving the home a clean, refreshed feel throughout. This property offers a rare combination of character, space, and flexibility with no HOA.
Inside, you’ll find warm farmhouse-inspired details, wood accents, spacious living areas, and a beautiful stone fireplace that creates a welcoming and comfortable atmosphere. The layout provides excellent versatility for a variety of living needs.
The fully usable basement level expands the home’s functionality, offering options for multigenerational living, recreation or media space, a home office, hobby areas, or additional storage and living space.
Outdoor living is a standout feature of this property. Enjoy a peaceful koi pond, mature trees, raised garden beds, expansive decking, multiple entertaining areas, and several storage buildings—all situated on a private lot with no HOA restrictions.
Conveniently located near hospital, shopping, dining, and Hwy 321, with easy access to Charlotte and surrounding areas.
A unique opportunity offering space, updates, and exceptional outdoor amenities in a highly desirable location.
Under contract-show
$326,000
608 Hoyle St, Lincolnton, NC 28092
5beds
2,155sqft
Single Family Residence
Built in 1981
0.55 Acres Lot
$314,100 Zestimate®
$151/sqft
$-- HOA
What's special
Fully usable basement levelExpansive deckingWarm farmhouse-inspired detailsNew countertopsWood accentsRaised garden bedsMature trees
- 36 days
- 107
- 1
Likely to sell faster than
Zillow last checked:
Listing updated:
Listed by:
Lindsey Sandoval 704-777-0895,
EXP Realty LLC Ballantyne
Source: Canopy MLS as distributed by MLS GRID,MLS#: 4413256
Facts & features
Interior
Bedrooms & bathrooms
- Bedrooms: 5
- Bathrooms: 2
- Full bathrooms: 2
Primary bedroom
- Level: Main
Heating
- Central
Cooling
- Central Air
Appliances
- Included: Bar Fridge, Dishwasher, Electric Cooktop, Electric Oven, Microwave
- Laundry: In Basement, Laundry Closet
Features
- Flooring: Carpet, Tile, Wood
- Basement: Finished
- Fireplace features: Living Room
Interior area
- Total structure area: 2,155
- Total interior livable area: 2,155 sqft
- Finished area above ground: 1,358
- Finished area below ground: 0
Property
Parking
- Parking features: Driveway
- Has uncovered spaces: Yes
Features
- Levels: Multi/Split
Lot
- Size: 0.55 Acres
Details
- Parcel number: 27674
- Zoning: R-15
- Special conditions: Standard
Construction
Type & style
- Home type: SingleFamily
- Property subtype: Single Family Residence
Materials
- Brick Partial, Vinyl
Condition
- New construction: No
- Year built: 1981
Utilities & green energy
- Sewer: Public Sewer
- Water: City
Community & HOA
Community
- Subdivision: None
Location
- Region: Lincolnton
Financial & listing details
- Price per square foot: $151/sqft
- Tax assessed value: $281,924
- Annual tax amount: $2,956
- Date on market: 8/14/2026
- Cumulative days on market: 36 days
- Road surface type: Asphalt, Paved
Estimated market value
$314,100
$298,000 - $330,000
$2,346/mo
Price history
| Date | Event | Price |
|---|---|---|
| 9/1/2026 | Contingent | $326,000$151/sqft |
Source: eXp Realty #4413256 Report a problem | ||
| 8/14/2026 | Listed for sale | $326,000+3.5%$151/sqft |
Source:  Canopy MLS as distributed by MLS GRID #4413256 Report a problem Canopy MLS as distributed by MLS GRID #4413256 Report a problem | ||
| 7/7/2026 | Sold | $315,000-1.5%$146/sqft |
Source: Canopy MLS as distributed by MLS GRID #4358373 Report a problem | ||
| 6/16/2026 | Contingent | $319,900$148/sqft |
Source: eXp Realty #4358373 Report a problem | ||
| 6/16/2026 | Listed for sale | $319,900$148/sqft |
Source: Canopy MLS as distributed by MLS GRID #4358373 Report a problem | ||
| 6/1/2026 | Pending sale | $319,900$148/sqft |
Source: Canopy MLS as distributed by MLS GRID #4358373 Report a problem | ||
| 5/20/2026 | Listed for sale | $319,900$148/sqft |
Source: Canopy MLS as distributed by MLS GRID #4358373 Report a problem | ||
| 4/15/2026 | Pending sale | $319,900$148/sqft |
Source: Canopy MLS as distributed by MLS GRID #4358373 Report a problem | ||
| 3/30/2026 | Listed for sale | $319,900+88.2%$148/sqft |
Source: Canopy MLS as distributed by MLS GRID #4358373 Report a problem | ||
| 7/15/2016 | Sold | $170,000$79/sqft |
Source: Public Record Report a problem | ||
Public tax history
| Year | Property taxes | Tax assessment |
|---|---|---|
| 2025 | $2,956 +0.8% | $281,924 +0.1% |
| 2024 | $2,933 | $281,552 |
| 2023 | $2,933 +51.4% | $281,552 +82.2% |
| 2022 | $1,937 | $154,541 |
| 2021 | $1,937 +2.5% | $154,541 |
| 2020 | $1,890 +1.9% | $154,541 |
| 2019 | $1,854 +12.8% | $154,541 +14.8% |
| 2018 | $1,644 | $134,648 |
| 2017 | $1,644 | $134,648 |
| 2016 | $1,644 +0.8% | $134,648 |
| 2015 | $1,631 -5.8% | -- |
| 2014 | $1,731 | $142,324 |
| 2013 | -- | -- |
| 2012 | -- | -- |
| 2011 | -- | -- |
| 2010 | -- | -- |
| 2009 | -- | -- |
| 2008 | -- | $137,584 +22.9% |
| 2007 | -- | $111,919 |
| 2006 | -- | $111,919 |
| 2005 | -- | $111,919 |
| 2004 | -- | $111,919 |
| 2003 | -- | -- |
| 2002 | -- | $92,881 |
| 2001 | -- | $92,881 |
Find assessor info on the county website
Monthly payment
Est. payment
Payment breakdown
Explore the cost of this home by adjusting the details. Changes won't be saved.Climate risks
Neighborhood: 28092
Similar homes
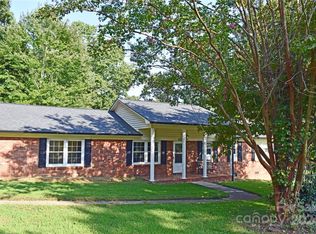
- $339,9003 bd2 ba1.5k sqft1459 Angela Ct, Lincolnton, NC 28092For Sale
 MLS ID #4434587, Kayda Carmichael, Gilleland Realty Inc. Canopy MLS as distributed by MLS GRID
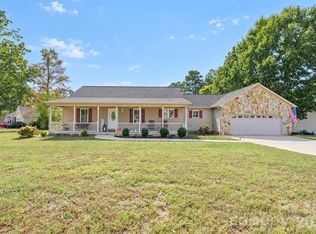
 - $325,0003 bd3 ba1.6k sqft304 Julia Dr, Lincolnton, NC 28092For Sale
 MLS ID #4399775, Tammy Reghay, EXP Realty LLC Ballantyne. Canopy MLS as distributed by MLS GRID
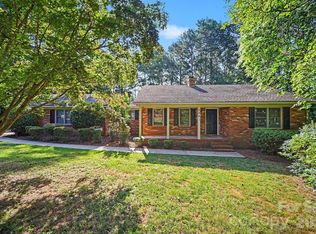
 - $383,0004 bd3 ba2.4k sqft201 Wellington Dr, Lincolnton, NC 28092For Sale
 MLS ID #4394224, Lena Lawing, Century 21 Town & Country Rlty. Canopy MLS as distributed by MLS GRID
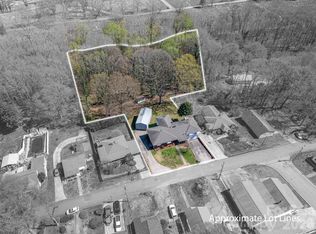
 - $315,0003 bd2 ba2.4k sqft608 N State St, Lincolnton, NC 28092For Sale
 MLS ID #4359790, Will Poteat, RE/MAX Crossroads. Canopy MLS as distributed by MLS GRID
 - $385,0003 bd2 ba2k sqft1602 Arden Dr, Lincolnton, NC 28092For SaleMLS ID #4402185, Mitzy Bratt, Century 21 Town & Country Rlty. Canopy MLS as distributed by MLS GRID
- $365,0003 bd1 ba1.2k sqft2300 Brookwood Rd, Lincolnton, NC 28092For SaleMLS ID #4419387, Jennifer Stafford, EXP Realty LLC Mooresville. Canopy MLS as distributed by MLS GRID
- $389,9004 bd4 ba2.3k sqft1261 Davis Rd, Lincolnton, NC 28092For SaleMLS ID #4404751, Diane Dick, Apple Realty of Lincolnton. Canopy MLS as distributed by MLS GRID
- $254,9004 bd2 ba1.7k sqft806 S Laurel St, Lincolnton, NC 28092For SaleMLS ID #4370329, John (Jr) Gilleland, Gilleland Realty Inc. Canopy MLS as distributed by MLS GRID
- $249,9003 bd2 ba1.8k sqft147 Finger St, Lincolnton, NC 28092For SaleMLS ID #4430243, Kendall Mull, Jane McGill Real Estate. Canopy MLS as distributed by MLS GRID
- $355,0004 bd3 ba2.4k sqft4473 Daniels St, Maiden, NC 28650For SaleMLS ID #4400856, Austin Hoyle, Nestlewood Realty LLC. Canopy MLS as distributed by MLS GRID
- $232,5003 bd2 ba1.8k sqft488 Miners Rd, Lincolnton, NC 28092For SaleMLS ID #4340518, Rachid Kaddouri, EXP Realty LLC Mooresville. Canopy MLS as distributed by MLS GRID
- $320,0003 bd2 ba1.7k sqft3635 Will St, Iron Station, NC 28080For SaleMLS ID #4425805, Gina King, Realty Executives of Hickory. Canopy MLS as distributed by MLS GRID
- $346,9003 bd2 ba1.6k sqft2412 Mintew Cir, Lincolnton, NC 28092For SaleMLS ID #4387828, Krista Vang, EXP Realty LLC Mooresville. Canopy MLS as distributed by MLS GRID
- $330,0003 bd2 ba1.2k sqft1029 Alexis High Shoals Rd, Dallas, NC 28034For SaleMLS ID #4407292, Mush Kakar, RE/MAX Results. Canopy MLS as distributed by MLS GRID
- $350,0003 bd2 ba1.4k sqft2455 Fay Jones Rd, Denver, NC 28037For SaleMLS ID #4429616, Melanie Romano, Coldwell Banker Realty. Canopy MLS as distributed by MLS GRID
- $348,0003 bd2 ba1.6k sqft3787 Rolling View Ln, Maiden, NC 28650For SaleMLS ID #4429345, Pressly Ramey, EXP Realty LLC Ballantyne. Canopy MLS as distributed by MLS GRID
- $319,0003 bd2 ba2.3k sqft3606 Jefferson St, Sherrills Ford, NC 28673For SaleMLS ID #4418261, Stacy Guske, Nexthome Gold Key Realty. Canopy MLS as distributed by MLS GRID
- $325,0003 bd3 ba2.2k sqft777 Springdale Ln, Gastonia, NC 28052For SaleMLS ID #4405447, Lago Weaver, Mark Spain Real Estate. Canopy MLS as distributed by MLS GRID
- $320,0003 bd3 ba1.7k sqft1369 Chancellor Dr, Claremont, NC 28610For SaleMLS ID #4414231, Dawn Reynolds, RE/MAX Lifestyle. Canopy MLS as distributed by MLS GRID
- $299,9004 bd2 ba1.8k sqft611 W Lewis St, Dallas, NC 28034For SaleMLS ID #4393178, Michael Johnson, Moss Realty. Canopy MLS as distributed by MLS GRID
