Situated near a cul-de-sac on a gently sloping lot, this classic brick home warmly welcomes you into its sizable great room den boasting a custom stone fireplace flanked by wood accent walls, beamed ceilings, and hand crafted crown dental moulding. The living quarters include three roomy bedrooms with so many storage and closet options. Original hardwoods are found in the entry hall and kitchen. Inside the kitchen, natural wood cabinets and spacious countertops make cooking ideal. Step outside the kitchen onto the recently updated deck and enjoy the view of the fully fenced backyard ideal for pets or raised bed gardening. In the basement new owner has the opportunity to design their second living quarters complete with interior access, full bath, a room with masonry hearth/wall shield surround for adding a wood-stove, and a workshop area. If you have a hobby, the basement is ready to be customized to store crafts, tools, or gardening supplies complete with an exterior access option through a side garage entry.
Under contract-no show
Price cut: $5.1K (7/15)
$379,900
725 Sunridge Dr #18, Lincolnton, NC 28092
3beds
1,640sqft
:
Get pre-qualified$2,253/mo
Single Family Residence
Built in 1988
0.49 Acres Lot
$367,400 Zestimate®
$232/sqft
$-- HOA
What's special
Custom stone fireplaceBeamed ceilingsRecently updated deckClassic brick homeGently sloping lotWood accent wallsSpacious countertops
- 90 days |
- 869 |
- 48 |
Zillow last checked:
Listing updated:
Listed by:
Julie Eurey julie@gillelandrealty.com,
Gilleland Realty Inc
Source: Canopy MLS as distributed by MLS GRID,MLS#: 4379909
Facts & features
Interior
Bedrooms & bathrooms
- Bedrooms: 3
- Bathrooms: 3
- Full bathrooms: 3
- Main level bedrooms: 3
Primary bedroom
- Level: Main
Bedroom s
- Level: Main
Bedroom s
- Level: Main
Bathroom full
- Level: Main
Bathroom full
- Level: Main
Basement
- Level: Basement
Den
- Level: Main
Kitchen
- Level: Main
Workshop
- Level: Basement
Heating
- Heat Pump
Cooling
- Central Air, Heat Pump, Multi Units
Appliances
- Included: Dishwasher, Exhaust Hood, Gas Cooktop, Gas Oven, Microwave, Refrigerator
- Laundry: In Hall, Main Level
Features
- Breakfast Bar
- Flooring: Carpet, Linoleum, Wood
- Basement: Basement Garage Door,Basement Shop,Interior Entry,Storage Space,Unfinished,Walk-Out Access,Walk-Up Access
- Fireplace features: Den, Gas Log
Interior area
- Total structure area: 1,640
- Total interior livable area: 1,640 sqft
- Finished area above ground: 1,640
- Finished area below ground: 0
Property
Parking
- Total spaces: 2
- Parking features: Driveway, Attached Garage, Garage Door Opener, Garage Faces Front, Garage on Main Level
- Attached garage spaces: 2
- Has uncovered spaces: Yes
Features
- Levels: Multi/Split
- Patio & porch: Deck, Front Porch
- Fencing: Back Yard,Fenced
Lot
- Size: 0.49 Acres
- Dimensions: 213 x 100
- Features: Level
Details
- Additional structures: None
- Parcel number: 29445
- Zoning: R-SF
- Special conditions: Standard
- Horse amenities: None
Construction
Type & style
- Home type: SingleFamily
- Architectural style: Ranch
- Property subtype: Single Family Residence
Materials
- Brick Partial, Wood
Condition
- New construction: No
- Year built: 1988
Utilities & green energy
- Sewer: Septic Installed
- Water: City
- Utilities for property: Cable Available, Electricity Connected
Community & HOA
Community
- Subdivision: Eastridge
Location
- Region: Lincolnton
Financial & listing details
- Price per square foot: $232/sqft
- Tax assessed value: $306,029
- Date on market: 5/15/2026
- Cumulative days on market: 89 days
- Listing terms: Cash,Conventional,VA Loan
- Electric utility on property: Yes
- Road surface type: Concrete, Paved
Estimated market value
$367,400
$349,000 - $386,000
$1,831/mo
Price history
| Date | Event | Price |
|---|---|---|
| 8/5/2026 | Pending sale | $379,900$232/sqft |
Source:  Canopy MLS as distributed by MLS GRID #4379909 Report a problem Canopy MLS as distributed by MLS GRID #4379909 Report a problem | ||
| 7/15/2026 | Price change | $379,900-1.3%$232/sqft |
Source: Canopy MLS as distributed by MLS GRID #4379909 Report a problem | ||
| 6/20/2026 | Price change | $385,000-1.3%$235/sqft |
Source: Canopy MLS as distributed by MLS GRID #4379909 Report a problem | ||
| 5/15/2026 | Listed for sale | $390,000$238/sqft |
Source: Canopy MLS as distributed by MLS GRID #4379909 Report a problem | ||
Public tax history
Tax history is unavailable.
Monthly payment
Est. payment
Payment breakdown
Explore the cost of this home by adjusting the details. Changes won't be saved.Climate risks
Neighborhood: 28092
Nearby schools
GreatSchools rating
- 3/10G E Massey ElementaryGrades: PK-5Distance: 2.3 mi
- 4/10Lincolnton MiddleGrades: 6-8Distance: 4.1 mi
- 5/10Lincolnton HighGrades: 9-12Distance: 3.5 mi
- $368,8003 bd3 ba1.6k sqft725 Sunridge Dr, Lincolnton, NC 28092Off Market
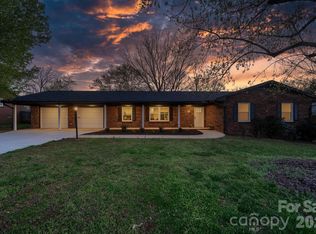
- $372,0003 bd2 ba1.5k sqft715 Sunridge Dr, Lincolnton, NC 28092For Sale
- $445,6003 bd2 ba1.8k sqft735 Sunridge Dr, Lincolnton, NC 28092Off Market
- $23,382-- bd-- ba-- sqft735 Sunridge Dr, Lincolnton, NC 28092Off Market
- $315,3003 bd2 ba1.4k sqft703 Sunridge Dr, Lincolnton, NC 28092Off Market
- $362,9003 bd2 ba1.6k sqft726 Sunridge Dr, Lincolnton, NC 28092Off Market
- $372,6003 bd2 ba1.6k sqft714 Sunridge Dr, Lincolnton, NC 28092Off Market
- $295,3003 bd2 ba1.4k sqft695 Sunridge Dr, Lincolnton, NC 28092Off Market
A local agent can set up tours, give advice and negotiate with sellers.
Similar homes
- $375,0003 bd2 ba2.2k sqft1009 Springs Rd, Lincolnton, NC 28092For Sale

 MLS ID #4411194, Addie Carson, Howard Hanna Allen Tate Lake Norman. Canopy MLS as distributed by MLS GRID
 - $385,0004 bd3 ba2.4k sqft201 Wellington Dr, Lincolnton, NC 28092For Sale
 MLS ID #4394224, Lena Lawing, Century 21 Town & Country Rlty. Canopy MLS as distributed by MLS GRID
 - $369,0003 bd3 ba2k sqft105 Rock Creek Dr, Lincolnton, NC 28092For Sale
 MLS ID #4373736, Lee Huss, Gilleland Realty Inc. Canopy MLS as distributed by MLS GRID
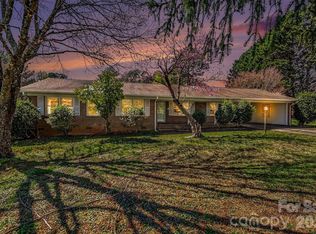
 - $345,0004 bd2 ba2.1k sqft1388 Smith Farm Rd, Lincolnton, NC 28092For Sale
 MLS ID #4358119, Quin Byers, ERA Live Moore. Canopy MLS as distributed by MLS GRID
 - $300,0003 bd2 ba1k sqft649 Springs East Rd, Lincolnton, NC 28092For SaleMLS ID #4398863, Wes McNeill, Better Homes and Gardens Real Estate Foothills. Canopy MLS as distributed by MLS GRID
- $365,0004 bd3 ba2.4k sqft4473 Daniels St, Maiden, NC 28650For SaleMLS ID #4400856, Austin Hoyle, Nestlewood Realty, LLC. Canopy MLS as distributed by MLS GRID
- $379,0003 bd2 ba1.9k sqft6351 Wildwood Trl, Denver, NC 28037For SaleMLS ID #4398250, Holly Zammiello, Lake Norman Realty, Inc.. Canopy MLS as distributed by MLS GRID
- $385,9003 bd2 ba1.3k sqft2050 Brownstone Ct, Gastonia, NC 28054For SaleMLS ID #4412212, Jana Joy, Premier South. Canopy MLS as distributed by MLS GRID
- $365,0003 bd2 ba1.9k sqft7142 Little Mountain Rd, Sherrills Ford, NC 28673For SaleMLS ID #4410968, Eric Taylor, Tailored Real Estate Company. Canopy MLS as distributed by MLS GRID
- $375,0003 bd2 ba1.6k sqft6673 Forney Hill Rd, Denver, NC 28037For SaleMLS ID #4382678, Jay Ballard, Coldwell Banker Realty. Canopy MLS as distributed by MLS GRID
- $449,9003 bd3 ba2.2k sqft3656 Woodgreen Dr, Lincolnton, NC 28092For SaleMLS ID #4403156, Dana Gibson, Realty Executives of Hickory. Canopy MLS as distributed by MLS GRID
- $390,0003 bd2 ba1.6k sqft101 Magnolia Dr, Mount Holly, NC 28120For SaleMLS ID #4407212, Donna Collier, Carolina Homes Connection, LLC. Canopy MLS as distributed by MLS GRID
- $374,9003 bd2 ba1.7k sqft1208 35th Street Pl NE #8, Conover, NC 28613For SaleMLS ID #4405969, Chase Barlow Gray, Chase Gray Realty LLC. Canopy MLS as distributed by MLS GRID
- $399,9003 bd3 ba1.9k sqft200 Autumn Woods Blvd, Mount Holly, NC 28120For SaleMLS ID #4410226, Aaron Digh, Key Real Estate Group, LLC. Canopy MLS as distributed by MLS GRID
- $344,0003 bd3 ba1.8k sqft4503 Briar Creek Rd, Maiden, NC 28650For SaleMLS ID #4403337, Laura Bowman-Messick, Berkshire Hathaway Homeservices Landmark Prop. Canopy MLS as distributed by MLS GRID
- $399,9993 bd2 ba2k sqft7795 Old Post Rd, Denver, NC 28037For SaleMLS ID #4385099, Austin Stortz, EXP Realty LLC Mooresville. Canopy MLS as distributed by MLS GRID
- $399,0003 bd3 ba1.6k sqft7107 Rolling Hills Dr, Sherrills Ford, NC 28673For SaleMLS ID #4396922, Thomas Elrod, Keller Williams Ballantyne Area. Canopy MLS as distributed by MLS GRID
- $405,0003 bd2 ba1.4k sqft7219 Oxford Hunt Dr, Stanley, NC 28164For SaleMLS ID #4408764, Crystal Cox, Berkshire Hathaway HomeServices Carolinas Realty. Canopy MLS as distributed by MLS GRID
- $329,9004 bd2 ba2.2k sqft3634 Brookwood Dr, Maiden, NC 28650For SaleMLS ID #4371987, Chase Barlow Gray, Chase Gray Realty LLC. Canopy MLS as distributed by MLS GRID
- $439,0003 bd3 ba2.1k sqft3552 Navajo Dr, Maiden, NC 28650For SaleMLS ID #4399962, Gary Espin, Espin Realty. Canopy MLS as distributed by MLS GRID
