Welcome home to this meticulously maintained all-brick ranch nestled on a peaceful cul-de-sac in the established Northwood Acres community. Situated on nearly 0.40-acre usable lot for a basement home, this property offers the perfect blend of comfort, functionality, and endless potential.
Step inside to a spacious vaulted great room where a cozy fireplace creates the perfect gathering place for family and friends. Fresh paint and beautiful new LVP flooring flow throughout the home complemented by a 2017 HVAC system, new range, new garbage disposal, gas water heater installed in 2018, and the majority of the windows replaced in 2019. Every detail reflects the exceptional care this home has received over the years.
Just beyond the living area, the screened porch invites you to relax and unwind while overlooking the expansive backyard with its beautifully manicured lawn, a peaceful setting for morning coffee, evening sunsets, or outdoor entertaining.
The full unfinished basement provides a blank canvas ready for your vision, whether you dream of additional living space, a home gym, recreation room, or extra storage. Outside, the expansive driveway offers abundant parking and plenty of room for a basketball court, pickleball, or other outdoor activities. The detached garage opens the door to countless possibilities as a mechanic’s garage, woodworking shop, hobby space, or the ultimate man cave.
Warm, welcoming, and move-in ready, this home is waiting for your personal touch. Conveniently located less than five minutes from I-85, you’ll enjoy quick access to shopping, dining, and everyday conveniences while coming home to the tranquility of a well-established neighborhood.
Active
$385,900
2050 Brownstone Ct, Gastonia, NC 28054
3beds
1,353sqft
:
Get pre-qualified$2,336/mo
Single Family Residence
Built in 1993
0.39 Acres Lot
$372,800 Zestimate®
$285/sqft
$-- HOA
What's special
All-brick ranchCozy fireplaceDetached garageBeautifully manicured lawnFresh paintPeaceful cul-de-sacScreened porch
- 4 days |
- 238 |
- 10 |
Likely to sell faster than
Zillow last checked:
Listing updated:
Listed by:
Jana Joy janajoy4yourhome@gmail.com,
Premier South
Source: Canopy MLS as distributed by MLS GRID,MLS#: 4412212
Facts & features
Interior
Bedrooms & bathrooms
- Bedrooms: 3
- Bathrooms: 2
- Full bathrooms: 2
- Main level bedrooms: 3
Primary bedroom
- Level: Main
Bedroom s
- Level: Main
Bedroom s
- Level: Main
Bathroom full
- Level: Main
Bathroom full
- Level: Main
Dining area
- Level: Main
Kitchen
- Level: Main
Living room
- Level: Main
Heating
- Natural Gas
Cooling
- Ceiling Fan(s), Central Air
Appliances
- Included: Dishwasher, Disposal, Electric Range, Self Cleaning Oven
- Laundry: Electric Dryer Hookup, In Bathroom, Inside, Main Level, Washer Hookup
Features
- Walk-In Closet(s)
- Flooring: Vinyl
- Doors: Screen Door(s), Storm Door(s)
- Basement: Basement Garage Door,Exterior Entry,Full,Interior Entry,Unfinished
- Fireplace features: Living Room, Other - See Remarks
Interior area
- Total structure area: 1,353
- Total interior livable area: 1,353 sqft
- Finished area above ground: 1,353
- Finished area below ground: 0
Video & virtual tour
Property
Parking
- Total spaces: 4
- Parking features: Basement, Driveway, Attached Garage, Detached Garage, Garage Faces Front, Garage Faces Rear
- Attached garage spaces: 4
- Has uncovered spaces: Yes
Features
- Levels: One
- Stories: 1
- Waterfront features: None
Lot
- Size: 0.39 Acres
- Dimensions: 69 x 160 x 128 x 194
- Features: Cul-De-Sac
Living quarters
- Secondary features: None
Details
- Additional structures: Workshop
- Parcel number: 118997
- Zoning: R1
- Special conditions: Standard
- Horse amenities: None
Construction
Type & style
- Home type: SingleFamily
- Architectural style: Ranch
- Property subtype: Single Family Residence
Materials
- Brick Full
Condition
- New construction: No
- Year built: 1993
Utilities & green energy
- Sewer: Public Sewer
- Water: City
- Utilities for property: Cable Available, Electricity Connected
Community & HOA
Community
- Features: None
- Security: Carbon Monoxide Detector(s), Smoke Detector(s)
- Subdivision: Northwood Acres
Location
- Region: Gastonia
Financial & listing details
- Price per square foot: $285/sqft
- Tax assessed value: $274,500
- Annual tax amount: $2,934
- Date on market: 8/7/2026
- Cumulative days on market: 5 days
- Listing terms: Cash,Conventional,FHA,VA Loan
- Electric utility on property: Yes
- Road surface type: Concrete, Paved
Estimated market value
$372,800
$354,000 - $391,000
$1,693/mo
Price history
| Date | Event | Price |
|---|---|---|
| 8/7/2026 | Listed for sale | $385,900$285/sqft |
Source:  Canopy MLS as distributed by MLS GRID #4412212 Report a problem Canopy MLS as distributed by MLS GRID #4412212 Report a problem | ||
Public tax history
| Year | Property taxes | Tax assessment |
|---|---|---|
| 2025 | $2,934 | $274,500 |
| 2024 | $2,934 -1% | $274,500 |
| 2023 | $2,965 +33.8% | $274,500 +64.8% |
| 2022 | $2,215 -1.5% | $166,570 |
| 2021 | $2,249 | $166,570 |
| 2020 | $2,249 -0.7% | $166,570 |
| 2019 | $2,265 +9.8% | $166,570 +13% |
| 2018 | $2,063 | $147,346 |
| 2017 | $2,063 | $147,346 |
| 2016 | $2,063 | $147,346 -5.9% |
| 2014 | $2,063 | $156,527 |
| 2012 | -- | $156,527 +3.5% |
| 2011 | -- | $151,236 |
| 2010 | -- | $151,236 |
| 2009 | -- | $151,236 |
| 2008 | -- | $151,236 +7.9% |
| 2007 | -- | $140,140 |
| 2006 | -- | $140,140 |
| 2005 | -- | $140,140 |
| 2004 | -- | $140,140 |
| 2003 | -- | $140,140 |
| 2002 | -- | $140,140 +15.6% |
| 2001 | -- | $121,220 +14% |
| 2000 | -- | $106,300 |
Find assessor info on the county website
Monthly payment
Est. payment
Payment breakdown
Explore the cost of this home by adjusting the details. Changes won't be saved.Climate risks
Neighborhood: 28054
Nearby schools
GreatSchools rating
- 3/10Brookside Elementary SchoolGrades: PK-5Distance: 0.7 mi
- 3/10Holbrook Middle SchoolGrades: 6-8Distance: 3.6 mi
- 3/10North Gaston High SchoolGrades: 9-12Distance: 3.2 mi
Schools provided by the listing agent
- Elementary: Brookside
- Middle: Holbrook
- High: North Gaston
Source: Canopy MLS as distributed by MLS GRID. This data may not be complete. We recommend contacting the local school district to confirm school assignments for this home.
- $327,1003 bd2 ba1.3k sqft2040 Brownstone Ct, Gastonia, NC 28054Off Market
- $307,3003 bd2 ba1.3k sqft2060 Brownstone Ct, Gastonia, NC 28054Off Market
- $305,9003 bd2 ba1.4k sqft2030 Brownstone Ct, Gastonia, NC 28054Off Market
- $99,5003 bd1 ba798 sqft1818 N Modena St, Gastonia, NC 28054Off Market
- $133,8002 bd1 ba702 sqft1820 N Modena St, Gastonia, NC 28054Off Market
- $269,3003 bd2 ba1.2k sqft2051 Brownstone Ct, Gastonia, NC 28054Off Market
- $278,4003 bd2 ba1.4k sqft2041 Brownstone Ct, Gastonia, NC 28054Off Market
- $17,0000.35 acres1814 N Modena St, Gastonia, NC 28054Off Market
A local agent can set up tours, give advice and negotiate with sellers.
Similar homes
- $240,0003 bd2 ba1.1k sqft1919 Oak Hollow Rd, Gastonia, NC 28054For Sale
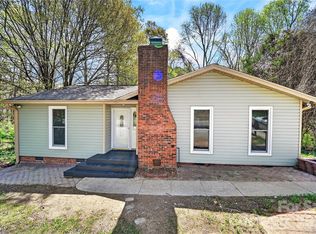
 MLS ID #4359199, Yer Yang, EXP Realty LLC Mooresville. Canopy MLS as distributed by MLS GRID
 - $425,0003 bd3 ba1.7k sqft359 Linsbury Ct, Gastonia, NC 28056For Sale
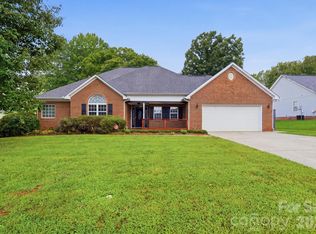 MLS ID #4411609, Jaime Parker, Premier South. Canopy MLS as distributed by MLS GRID
 - $310,0003 bd2 ba1.5k sqft757 Willow Creek Dr, Gastonia, NC 28054For Sale
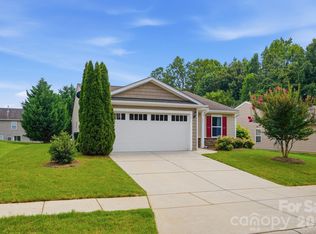 MLS ID #4398894, Betsy Brown, Howard Hanna Allen Tate Gastonia. Canopy MLS as distributed by MLS GRID
 - $369,9003 bd2 ba1.8k sqft125 Shady Bluff Dr, Gastonia, NC 28052For Sale
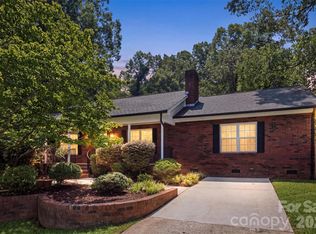 MLS ID #4408728, John R Bolin, Howard Hanna Allen Tate Gastonia. Canopy MLS as distributed by MLS GRID
 - $364,0003 bd2 ba1.6k sqft2914 Dresden Dr, Gastonia, NC 28056For SaleMLS ID #4395963, Meg Grayson, Coldwell Banker Mountain View. Canopy MLS as distributed by MLS GRID
- $333,0004 bd2 ba1.5k sqft416 King John Cir, Gastonia, NC 28056For SaleMLS ID #4404424, Jake Bolin, Howard Hanna Allen Tate Gastonia. Canopy MLS as distributed by MLS GRID
- $340,0003 bd3 ba1.7k sqft109 Clairwood Dr, Mount Holly, NC 28120For SaleMLS ID #4412203, Emily Simpson, ERA Live Moore. Canopy MLS as distributed by MLS GRID
- $275,0003 bd2 ba1.2k sqft3907 Little Mountain Rd, Gastonia, NC 28056For SaleMLS ID #4406918, Robert McClure Jr, McClure Group Realty LLC. Canopy MLS as distributed by MLS GRID
- $349,0003 bd3 ba1.8k sqft1920 Echo Ln, Gastonia, NC 28052For SaleMLS ID #4384431, Debbie Scarborough, Keller Williams Ballantyne Area. Canopy MLS as distributed by MLS GRID
- $224,8952 bd1 ba1k sqft609 S Oak St, Gastonia, NC 28054For SaleMLS ID #4410265, Ellen Suther, Howard Hanna Allen Tate Charlotte South. Canopy MLS as distributed by MLS GRID
- $235,0003 bd1 ba988 sqft1213 E Park Dr, Gastonia, NC 28054For SaleMLS ID #4359595, Michael Johnson, Moss Realty. Canopy MLS as distributed by MLS GRID
- $269,0003 bd1 ba1.2k sqft304 Ford St, Cramerton, NC 28032For SaleMLS ID #4411490, Cathy Young, Howard Hanna Allen Tate Gastonia. Canopy MLS as distributed by MLS GRID
- $345,0003 bd3 ba1.6k sqft154 Reep Rd, Kings Mountain, NC 28086For SaleMLS ID #4406372, Brittany Austin, Coldwell Banker Mountain View. Canopy MLS as distributed by MLS GRID
- $195,0003 bd1 ba1k sqft322 Willow St, Gastonia, NC 28054For SaleMLS ID #4397563, Lauren Fox, Howard Hanna Allen Tate Charlotte South. Canopy MLS as distributed by MLS GRID
- $275,0003 bd2 ba1.2k sqft914 Brandon St, Gastonia, NC 28052For SaleMLS ID #4406354, Ahesha Walker, Mark Spain Real Estate. Canopy MLS as distributed by MLS GRID
- $339,9003 bd2 ba1.9k sqft477 Costner School Rd, Bessemer City, NC 28016For SaleMLS ID #4398215, Ben Roper, Coldwell Banker Mountain View. Canopy MLS as distributed by MLS GRID
- $429,9003 bd2 ba1.8k sqft832 Old Cedar Cir, York, SC 29745For SaleMLS ID #4407184, Bryan Killian, Piedmont Carolinas Realty, Inc.. Canopy MLS as distributed by MLS GRID
- $270,0003 bd2 ba1.5k sqft302 Charlotte St, Alexis, NC 28006For SaleMLS ID #4410276, Kim Clark, Mountain Island Lake Realty LLC. Canopy MLS as distributed by MLS GRID
- $300,0003 bd2 ba1.2k sqft5408 Mallard Ln, Gastonia, NC 28052For SaleMLS ID #4409134, Jessica Ward, Howard Hanna Allen Tate Lake Wylie. Canopy MLS as distributed by MLS GRID
- $214,9004 bd2 ba1.5k sqft405 N Ransom St, Gastonia, NC 28052For SaleMLS ID #4397780, Isabella Frazier, Trelora Realty INC. Canopy MLS as distributed by MLS GRID
