Beautifully Renovated Single-Level Home in Eastridge | Lincolnton, NC | No HOA, No City Taxes!
Welcome to this stunning fully renovated 3-bedroom, 2-bathroom all-brick home offering 1,540 square feet of comfortable single-level living in the established Eastridge subdivision. This move-in ready gem sits on nearly half an acre with a flat, usable backyard perfect for entertaining, gardening, or letting the kids and pets play freely.
This home has been thoughtfully updated from top to bottom, featuring brand-new white oak flooring throughout, a beautifully remodeled kitchen with a beverage fridge built into the island, perfect for entertaining and updated plumbing and electrical for peace of mind. The primary bathroom has been expanded to create a larger, more luxurious space, complete with a gorgeous new tile shower that adds a spa-like touch to your daily routine. The freshly poured concrete driveway adds instant curb appeal and durability for years to come.
Inside, you'll enjoy the convenience of main-level laundry and an open, functional layout designed for easy living. Step outside to a lovely back patio area ideal for your morning coffee or evening relaxation. The oversized two-car garage offers ample space for vehicles, storage, and more.
Single-level living with no stairs, no HOA, and no city taxes this home checks all the boxes. Located in a mature, well-established neighborhood with the charm and character that only time can create.
School District: G.E. Massey Elementary, Lincolnton Middle School, and Lincolnton High School.
This is your opportunity to own a completely renovated, low-maintenance home in one of Lincolnton's most desirable neighborhoods. Move-in ready and waiting for you!
Under contract-show
Price cut: $8K (7/3)
$372,000
715 Sunridge Dr, Lincolnton, NC 28092
3beds
1,540sqft
:
Get pre-qualified$2,221/mo
Single Family Residence
Built in 1984
0.48 Acres Lot
$366,300 Zestimate®
$242/sqft
$-- HOA
What's special
Main-level laundryUpdated plumbing and electrical
- 129 days |
- 684 |
- 48 |
Zillow last checked:
Listing updated:
Listed by:
Kelsie Blevins kelsieblevins@realtyexecutives.com,
Realty Executives of Hickory
Source: Canopy MLS as distributed by MLS GRID,MLS#: 4357700
Facts & features
Interior
Bedrooms & bathrooms
- Bedrooms: 3
- Bathrooms: 2
- Full bathrooms: 2
- Main level bedrooms: 3
Primary bedroom
- Level: Main
Bedroom s
- Level: Main
Bedroom s
- Level: Main
Bathroom full
- Level: Main
Bathroom full
- Level: Main
Laundry
- Level: Main
Heating
- Heat Pump
Cooling
- Central Air, Electric
Appliances
- Included: Dishwasher, Microwave, Oven, Refrigerator
- Laundry: Inside, Laundry Closet
Features
- Has basement: No
Interior area
- Total structure area: 1,540
- Total interior livable area: 1,540 sqft
- Finished area above ground: 1,540
- Finished area below ground: 0
Property
Parking
- Total spaces: 2
- Parking features: Attached Garage, Garage on Main Level
- Attached garage spaces: 2
Features
- Levels: One
- Stories: 1
Lot
- Size: 0.48 Acres
- Features: Level
Details
- Parcel number: 25620
- Zoning: R-SF
- Special conditions: Standard
Construction
Type & style
- Home type: SingleFamily
- Property subtype: Single Family Residence
Materials
- Brick Full
- Foundation: Crawl Space
Condition
- New construction: No
- Year built: 1984
Utilities & green energy
- Sewer: Septic Installed
- Water: County Water
Community & HOA
Community
- Subdivision: Eastridge
Location
- Region: Lincolnton
Financial & listing details
- Price per square foot: $242/sqft
- Tax assessed value: $206,620
- Annual tax amount: $1,429
- Date on market: 3/21/2026
- Cumulative days on market: 129 days
- Listing terms: Cash,Conventional,FHA,VA Loan
- Road surface type: Concrete, Paved
Estimated market value
$366,300
$348,000 - $385,000
$1,702/mo
Price history
| Date | Event | Price |
|---|---|---|
| 7/3/2026 | Price change | $372,000-2.1%$242/sqft |
Source:  Canopy MLS as distributed by MLS GRID #4357700 Report a problem Canopy MLS as distributed by MLS GRID #4357700 Report a problem | ||
| 6/9/2026 | Price change | $380,000-2.8%$247/sqft |
Source: Canopy MLS as distributed by MLS GRID #4357700 Report a problem | ||
| 5/9/2026 | Price change | $391,000-2%$254/sqft |
Source: Canopy MLS as distributed by MLS GRID #4357700 Report a problem | ||
| 4/20/2026 | Price change | $399,000-2.7%$259/sqft |
Source: Canopy MLS as distributed by MLS GRID #4357700 Report a problem | ||
| 3/26/2026 | Price change | $410,000-4.4%$266/sqft |
Source: Canopy MLS as distributed by MLS GRID #4357700 Report a problem | ||
| 3/21/2026 | Listed for sale | $429,000+145.1%$279/sqft |
Source: Canopy MLS as distributed by MLS GRID #4357700 Report a problem | ||
| 7/16/2025 | Sold | $175,000-2.7%$114/sqft |
Source: Canopy MLS as distributed by MLS GRID #4270305 Report a problem | ||
| 6/16/2025 | Pending sale | $179,900$117/sqft |
Source: Canopy MLS as distributed by MLS GRID #4270305 Report a problem | ||
| 6/12/2025 | Listed for sale | $179,900$117/sqft |
Source: Canopy MLS as distributed by MLS GRID #4270305 Report a problem | ||
Public tax history
| Year | Property taxes | Tax assessment |
|---|---|---|
| 2025 | $1,429 +1.4% | $206,620 |
| 2024 | $1,409 | $206,620 |
| 2023 | $1,409 +24.5% | $206,620 +51.1% |
| 2022 | $1,132 | $136,731 |
| 2021 | $1,132 +4% | $136,731 |
| 2020 | $1,089 +4.5% | $136,731 |
| 2019 | $1,042 +16.1% | $136,731 +20.1% |
| 2018 | $898 +29.7% | $113,889 |
| 2017 | $693 | $113,889 |
| 2016 | $693 -21.3% | $113,889 |
| 2015 | $879 -16.3% | -- |
| 2014 | $1,051 | $140,222 |
| 2013 | -- | -- |
| 2012 | -- | -- |
| 2011 | -- | -- |
| 2010 | -- | -- |
| 2009 | -- | -- |
| 2008 | -- | $138,222 +6.9% |
| 2007 | -- | $129,242 |
| 2006 | -- | $129,242 |
| 2005 | -- | $129,242 |
| 2004 | -- | $129,242 |
| 2003 | -- | -- |
| 2002 | -- | $109,437 |
| 2001 | -- | $109,437 |
Find assessor info on the county website
Monthly payment
Est. payment
Payment breakdown
Explore the cost of this home by adjusting the details. Changes won't be saved.Climate risks
Neighborhood: 28092
Nearby schools
GreatSchools rating
- 3/10G E Massey ElementaryGrades: PK-5Distance: 2.3 mi
- 4/10Lincolnton MiddleGrades: 6-8Distance: 4.1 mi
- 5/10Lincolnton HighGrades: 9-12Distance: 3.5 mi
Schools provided by the listing agent
- Elementary: G.e. Massey
- Middle: Lincolnton
- High: Lincolnton
Source: Canopy MLS as distributed by MLS GRID. This data may not be complete. We recommend contacting the local school district to confirm school assignments for this home.
- $370,1003 bd3 ba1.6k sqft725 Sunridge Dr, Lincolnton, NC 28092Off Market
- $379,9003 bd3 ba1.6k sqft725 Sunridge Dr #18, Lincolnton, NC 28092For Sale

- $316,9003 bd2 ba1.4k sqft703 Sunridge Dr, Lincolnton, NC 28092Off Market
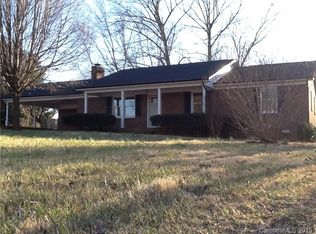
- $444,8003 bd2 ba1.8k sqft735 Sunridge Dr, Lincolnton, NC 28092Off Market
- $23,382-- bd-- ba-- sqft735 Sunridge Dr, Lincolnton, NC 28092Off Market
- $295,1003 bd2 ba1.4k sqft695 Sunridge Dr, Lincolnton, NC 28092Off Market
- $373,9003 bd2 ba1.6k sqft714 Sunridge Dr, Lincolnton, NC 28092Off Market
- $334,4003 bd2 ba1.6k sqft704 Sunridge Dr, Lincolnton, NC 28092Off Market
A local agent can set up tours, give advice and negotiate with sellers.
Similar homes
- $349,5003 bd2 ba1.5k sqft2596 Prince Dr, Lincolnton, NC 28092For Sale
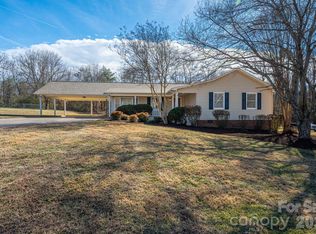
 MLS ID #4344636, Shannon Hayden, Century 21 Town & Country Rlty. Canopy MLS as distributed by MLS GRID
 - $360,0003 bd3 ba1.6k sqft2029 Bost St, Lincolnton, NC 28092For Sale
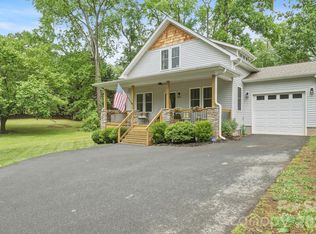 MLS ID #4377840, Lena Lawing, Century 21 Town & Country Rlty. Canopy MLS as distributed by MLS GRID
 - $335,0003 bd3 ba1.8k sqft2136 W State Highway 150, Lincolnton, NC 28092For Sale
 MLS ID #4407025, Enrique Alzate, NorthGroup Real Estate LLC. Canopy MLS as distributed by MLS GRID
 - $345,0004 bd3 ba1.9k sqft218 Valerie Dr, Lincolnton, NC 28092For Sale
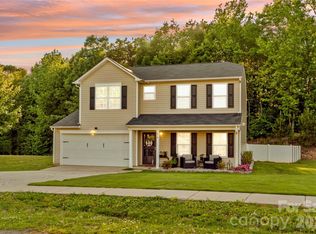 MLS ID #4381178, Jill Galliher, Keller Williams Unified. Canopy MLS as distributed by MLS GRID
 - $299,0003 bd2 ba1.2k sqft2693 Salem Church Rd, Lincolnton, NC 28092For SaleMLS ID #4395437, Roxy Kraemer, Coldwell Banker Realty. Canopy MLS as distributed by MLS GRID
- $365,0003 bd2 ba1.4k sqft3388 Rhyne Forest Rd, Iron Station, NC 28080For SaleMLS ID #4402523, Jess Maguire, Epique Inc.. Canopy MLS as distributed by MLS GRID
- $389,9003 bd3 ba1.4k sqft1410 Mays Chapel Church Rd, Newton, NC 28658For SaleMLS ID #4394450, Eileen O'Neill, EXP Realty LLC Mooresville. Canopy MLS as distributed by MLS GRID
- $309,0003 bd2 ba1.2k sqft2251 Rock Dam Rd, Lincolnton, NC 28092For SaleMLS ID #4395799, Vicki Dalton, Southern Homes of the Carolinas, Inc. Canopy MLS as distributed by MLS GRID
- $465,0003 bd2 ba2k sqft2725 Eagle Dr, Lincolnton, NC 28092For SaleMLS ID #4387152, Brooke Lyerly, Marc 1 Realty. Canopy MLS as distributed by MLS GRID
- $359,0002 bd2 ba1.1k sqft1022 E Main St, Maiden, NC 28650For SaleMLS ID #4353220, Jonathan Houck, Realty ONE Group @ Home. Canopy MLS as distributed by MLS GRID
- $325,0003 bd2 ba1.3k sqft5068 Tonys Way, Vale, NC 28168For SaleMLS ID #4385884, Sammi Smith, Keller Williams Lake Norman. Canopy MLS as distributed by MLS GRID
- $248,4003 bd2 ba1.1k sqft308 W Sycamore St, Lincolnton, NC 28092For SaleMLS ID #4354659, Tyler Wilcox, EXP Realty LLC Mooresville. Canopy MLS as distributed by MLS GRID
- $365,0003 bd3 ba1.5k sqft612 Hardin Rd, Dallas, NC 28034New ConstructionMLS ID #4385485, Thania Ortiz, NorthGroup Real Estate LLC. Canopy MLS as distributed by MLS GRID
- $345,0003 bd2 ba1.7k sqft233 Dogwood Dr, Mount Holly, NC 28120For SaleMLS ID #4406602, Jennifer Wilson, Crane Real Estate LLC. Canopy MLS as distributed by MLS GRID
- $389,9003 bd3 ba1.5k sqft3690 Innes Ln, Maiden, NC 28650For SaleMLS ID #4375049, Tiffany Blake, Stephen Cooley Real Estate. Canopy MLS as distributed by MLS GRID
- $350,0003 bd2 ba1.8k sqft127 Rustic Way Ln, Mooresville, NC 28117For SaleMLS ID #4387871, Frankie Gonzalez, Gonzalez Realty. Canopy MLS as distributed by MLS GRID
- $375,0003 bd2 ba1.4k sqft2462 Shoal Rd, Crouse, NC 28033For SaleMLS ID #4371343, Edward Rodriguez, ER Real Estate Group. Canopy MLS as distributed by MLS GRID
- $349,0003 bd2 ba1.7k sqft2309 Amity Ave, Gastonia, NC 28054For SaleMLS ID #4352587, Nitin Aggarwal, Nitro Realty Group LLC. Canopy MLS as distributed by MLS GRID
- $369,9004 bd3 ba2k sqft308 Rankin Ave, Lowell, NC 28098For SaleMLS ID #4356576, Jana Joy, Premier South. Canopy MLS as distributed by MLS GRID
- $298,0003 bd2 ba1.2k sqft208 S B Ave, Maiden, NC 28650For SaleMLS ID #4389160, Stephen Scott, Realty Dynamics Inc.. Canopy MLS as distributed by MLS GRID
