**Charming One-Level Brick Home in Popular Sherwood Forest!**
Welcome to this well-maintained, one-level brick home in the highly desirable Sherwood Forest neighborhood, conveniently located near the Schiele Museum, Gaston County Public Library, shopping, schools, dining, and major routes to Charlotte. This popular location offers the convenience buyers are looking for while providing the comfort of an established neighborhood.
Inside, you'll find beautiful hardwood floors throughout much of the home, complemented by ceramic tile in the completely updated full bathrooms and neutral paint throughout. The cozy den provides a comfortable gathering space featuring a gas-log fireplace, while the formal living room and dining room offer additional space for entertaining or everyday living.
A functional laundry room adds convenience, and the home also features a covered rear deck, perfect for relaxing or enjoying your morning coffee. A large storage shed provides plenty of room for lawn equipment, tools, hobbies, and those extra belongings.
With its full-brick exterior, one-level living, updated bathrooms, neutral finishes, beautiful hardwood floors, and an outstanding Sherwood Forest location, this home offers a wonderful opportunity to enjoy established Gastonia living with easy access to everything you need—including Charlotte.
Under contract-no show
$349,900
1216 Queensgate St, Gastonia, NC 28054
3beds
2,001sqft
Single Family Residence
Built in 1966
0.36 Acres Lot
$349,600 Zestimate®
$175/sqft
$-- HOA
What's special
Gas-log fireplaceFull-brick exteriorOne-level brick homeNeutral paint throughoutFunctional laundry roomLarge storage shedCozy den
- 13 days
- 709
- 68
Likely to sell faster than
Zillow last checked:
Listing updated:
Listed by:
John R Bolin john.bolin@howardhannatate.com,
Howard Hanna Allen Tate Gastonia
Source: Canopy MLS as distributed by MLS GRID,MLS#: 4431843
Facts & features
Interior
Bedrooms & bathrooms
- Bedrooms: 3
- Bathrooms: 3
- Full bathrooms: 2
- 1/2 bathrooms: 1
- Main level bedrooms: 3
Primary bedroom
- Level: Main
Bedroom s
- Level: Main
Bedroom s
- Level: Main
Bathroom full
- Level: Main
Bathroom full
- Level: Main
Bathroom half
- Level: Main
Breakfast
- Level: Main
Den
- Level: Main
Dining room
- Level: Main
Kitchen
- Level: Main
Laundry
- Level: Main
Living room
- Level: Main
Heating
- Central, Natural Gas
Cooling
- Central Air, Electric
Appliances
- Included: Dishwasher, Electric Oven, Electric Range, Microwave, Refrigerator
- Laundry: Main Level
Features
- Built-in Features
- Flooring: Carpet, Tile, Wood
- Doors: Storm Door(s)
- Windows: Insulated Windows
- Has basement: No
- Attic: Pull Down Stairs
- Fireplace features: Den, Gas Log
Interior area
- Total structure area: 2,001
- Total interior livable area: 2,001 sqft
- Finished area above ground: 2,001
- Finished area below ground: 0
Video & virtual tour
Property
Parking
- Total spaces: 2
- Parking features: Driveway
- Uncovered spaces: 2
Features
- Levels: One
- Stories: 1
- Patio & porch: Covered, Deck, Front Porch
- Exterior features: Fire Pit
- Fencing: Back Yard
Lot
- Size: 0.36 Acres
- Features: Level
Details
- Additional structures: Outbuilding
- Parcel number: 110354
- Zoning: RS12
- Special conditions: Standard
Construction
Type & style
- Home type: SingleFamily
- Architectural style: Traditional
- Property subtype: Single Family Residence
Materials
- Brick Full
- Foundation: Crawl Space
Condition
- New construction: No
- Year built: 1966
Utilities & green energy
- Sewer: Public Sewer
- Water: City
- Utilities for property: Electricity Connected
Community & HOA
Community
- Subdivision: Kingswood
Location
- Region: Gastonia
Financial & listing details
- Price per square foot: $175/sqft
- Tax assessed value: $353,770
- Annual tax amount: $3,782
- Date on market: 10/6/2026
- Cumulative days on market: 14 days
- Listing terms: Cash,Conventional,FHA,VA Loan
- Electric utility on property: Yes
- Road surface type: Asphalt, Concrete, Paved
Estimated market value
$349,600
$332,000 - $367,000
$2,237/mo
Price history
| Date | Event | Price |
|---|---|---|
| 10/14/2026 | Pending sale | $349,900$175/sqft |
Source:  Canopy MLS as distributed by MLS GRID #4431843 Report a problem | ||
| 10/6/2026 | Listed for sale | $349,900+160.1%$175/sqft |
Source: Canopy MLS as distributed by MLS GRID #4431843 Report a problem | ||
| 3/28/2014 | Sold | $134,500-3.2%$67/sqft |
Source: Canopy MLS as distributed by MLS GRID #2198917 Report a problem | ||
| 2/23/2014 | Pending sale | $139,000$69/sqft |
Source: Wilkinson & Associates #2198917 Report a problem | ||
| 12/31/2013 | Listed for sale | $139,000+10.3%$69/sqft |
Source: Wilkinson & Associates #2198917 Report a problem | ||
| 11/9/1998 | Sold | $126,000$63/sqft |
Source: Public Record Report a problem | ||
Public tax history
| Year | Property taxes | Tax assessment |
|---|---|---|
| 2025 | $3,782 +2.7% | $353,770 +2.7% |
| 2024 | $3,681 -1% | $344,330 |
| 2023 | $3,719 +39.4% | $344,330 +71.7% |
| 2022 | $2,667 -1.5% | $200,550 |
| 2021 | $2,707 | $200,550 |
| 2020 | $2,707 -0.7% | $200,550 |
| 2019 | $2,727 +34.2% | $200,550 +38.1% |
| 2018 | $2,033 +0.1% | $145,197 +0.1% |
| 2017 | $2,032 | $145,111 |
| 2016 | $2,032 | $145,111 -9.2% |
| 2014 | $2,032 | $159,778 |
| 2012 | -- | $159,778 |
| 2011 | -- | $159,778 |
| 2010 | -- | $159,778 |
| 2009 | -- | $159,778 |
| 2008 | -- | $159,778 +14.1% |
| 2007 | -- | $140,030 |
| 2006 | -- | $140,030 |
| 2005 | -- | $140,030 |
| 2004 | -- | $140,030 |
| 2003 | -- | $140,030 |
| 2002 | -- | $140,030 +8.2% |
| 2001 | -- | $129,440 +0% |
| 2000 | -- | $129,400 |
Find assessor info on the county website
Monthly payment
Est. payment
Payment breakdown
Explore the cost of this home by adjusting the details. Changes won't be saved.Climate risks
Neighborhood: Sherwood Forest
Nearby schools
Schools provided by the listing agent
- Elementary: Sherwood
- Middle: Grier
- High: Ashbrook
Source: Canopy MLS as distributed by MLS GRID. This data may not be complete. We recommend contacting the local school district to confirm school assignments for this home.

Similar homes
- $339,9003 bd2 ba1.7k sqft1254 Churchill Dr, Gastonia, NC 28054For Sale
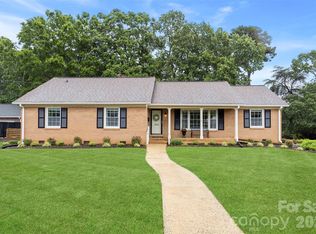
 MLS ID #4377477, Logan Andrew, Premier South. Canopy MLS as distributed by MLS GRID
- $350,0003 bd2 ba1.5k sqft1537 S New Hope Rd, Gastonia, NC 28054For Sale
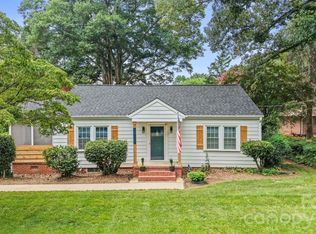 MLS ID #4414400, Joel Hargett, Keller Williams South Park. Canopy MLS as distributed by MLS GRID
- $440,0004 bd3 ba2.6k sqft1287 Queensgate St, Gastonia, NC 28054For Sale
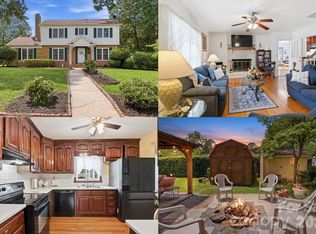 MLS ID #4408126, Kristen Bernard, Keller Williams South Park. Canopy MLS as distributed by MLS GRID
- $348,5003 bd2 ba2.4k sqft1210 Crescent Ave, Gastonia, NC 28052For Sale
 MLS ID #4411439, Anca Maga, Howard Hanna Allen Tate Gastonia. Canopy MLS as distributed by MLS GRID
- $392,5003 bd2 ba1.7k sqft2201 Armstrong Park Dr, Gastonia, NC 28054For SaleMLS ID #4399022, Trace Manning, Realty One Group Revolution. Canopy MLS as distributed by MLS GRID
- $375,0003 bd2 ba1.8k sqft821 Normandy View St, Gastonia, NC 28052For SaleMLS ID #4417550, Jay Seago, Helen Adams Realty. Canopy MLS as distributed by MLS GRID
- $375,0003 bd3 ba1.8k sqft515 Lakewood Dr, Gastonia, NC 28056For SaleMLS ID #4414104, Kristen Bernard, Keller Williams South Park. Canopy MLS as distributed by MLS GRID
- $275,0003 bd2 ba1.4k sqft2010 Pine Top Dr, Gastonia, NC 28054For SaleMLS ID #4427681, Don Gomez, C-A-RE Realty. Canopy MLS as distributed by MLS GRID
- $264,5003 bd2 ba1.3k sqft1443 Lynhurst Dr, Gastonia, NC 28054For SaleMLS ID #4412821, Douglas Christen, Nestlewood Realty, LLC. Canopy MLS as distributed by MLS GRID
- $269,9003 bd2 ba1.5k sqft938 E 6th Ave, Gastonia, NC 28054For SaleMLS ID #4382687, Matthew Hanks, EXP Realty LLC. Canopy MLS as distributed by MLS GRID
- $325,0004 bd2 ba2.1k sqft415 W 5th Ave, Gastonia, NC 28052For SaleMLS ID #4429724, Jennifer Bouvier, The J Bouvier Real Estate Group LLC. Canopy MLS as distributed by MLS GRID
- $320,0003 bd2 ba1.6k sqft2323 Hedgewood Cir, Gastonia, NC 28052For SaleMLS ID #4400483, Saige Maxwell, Saige Real Estate. Canopy MLS as distributed by MLS GRID
- $435,0003 bd3 ba2.2k sqft1940 Wexford Ct, Gastonia, NC 28054For SaleMLS ID #4366097, John R Bolin, Howard Hanna Allen Tate Gastonia. Canopy MLS as distributed by MLS GRID
- $279,9002 bd2 ba1.5k sqft839 W Garrison Blvd, Gastonia, NC 28052For SaleMLS ID #4432993, Shelley Hunsucker, Crown First Homes LLC. Canopy MLS as distributed by MLS GRID
- $399,9003 bd3 ba2k sqft4203 Patriots Way, Gastonia, NC 28056For SaleMLS ID #4419507, John R Bolin, Howard Hanna Allen Tate Gastonia. Canopy MLS as distributed by MLS GRID
- $375,0003 bd3 ba1.5k sqft419 Holly Dr, Belmont, NC 28012For SaleMLS ID #4431894, Kim Bigach, Keller Williams Connected. Canopy MLS as distributed by MLS GRID
- $359,9003 bd2 ba1.8k sqft3325 Saint Evans Rd, Charlotte, NC 28214For SaleMLS ID #4432718, Hillary Meachum, Keller Williams Ballantyne Area. Canopy MLS as distributed by MLS GRID
- $394,9003 bd1 ba1.6k sqft4558 Titman Rd, Gastonia, NC 28056For SaleMLS ID #4400061, Valeria Navas, The Dream Realty Collective LLC. Canopy MLS as distributed by MLS GRID
- $425,0003 bd3 ba2.5k sqft717 Wren Rd, Gastonia, NC 28056For SaleMLS ID #4411384, Kathryn Pearson, Helen Adams Realty. Canopy MLS as distributed by MLS GRID
- $460,0004 bd4 ba2.6k sqft601 Carolina Ave, Gastonia, NC 28052For SaleMLS ID #4433519, Kay Hadley, LPT Realty, LLC. Canopy MLS as distributed by MLS GRID
